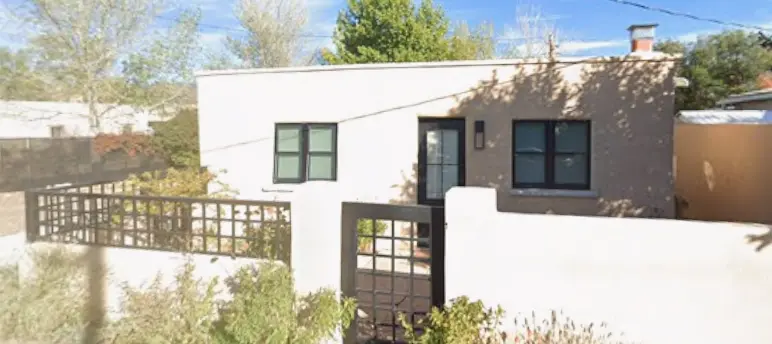
Historic-District Remodel
Santa Fe Historic District Home Remodel
A completed residential remodel received historic-preservation review approval and City of Santa Fe building-permit approval.
View approved project →
These real project examples show the range of design problems Accudrafters helps homeowners and construction professionals solve—from custom homes and additions to accessibility, remodels, decks, and specialty spaces.
Client and owner names, street addresses, parcel identifiers, legal descriptions, and title-block contact information have been excluded from the public project presentation.
A completed residential remodel received historic-preservation review approval and City of Santa Fe building-permit approval.
View approved project →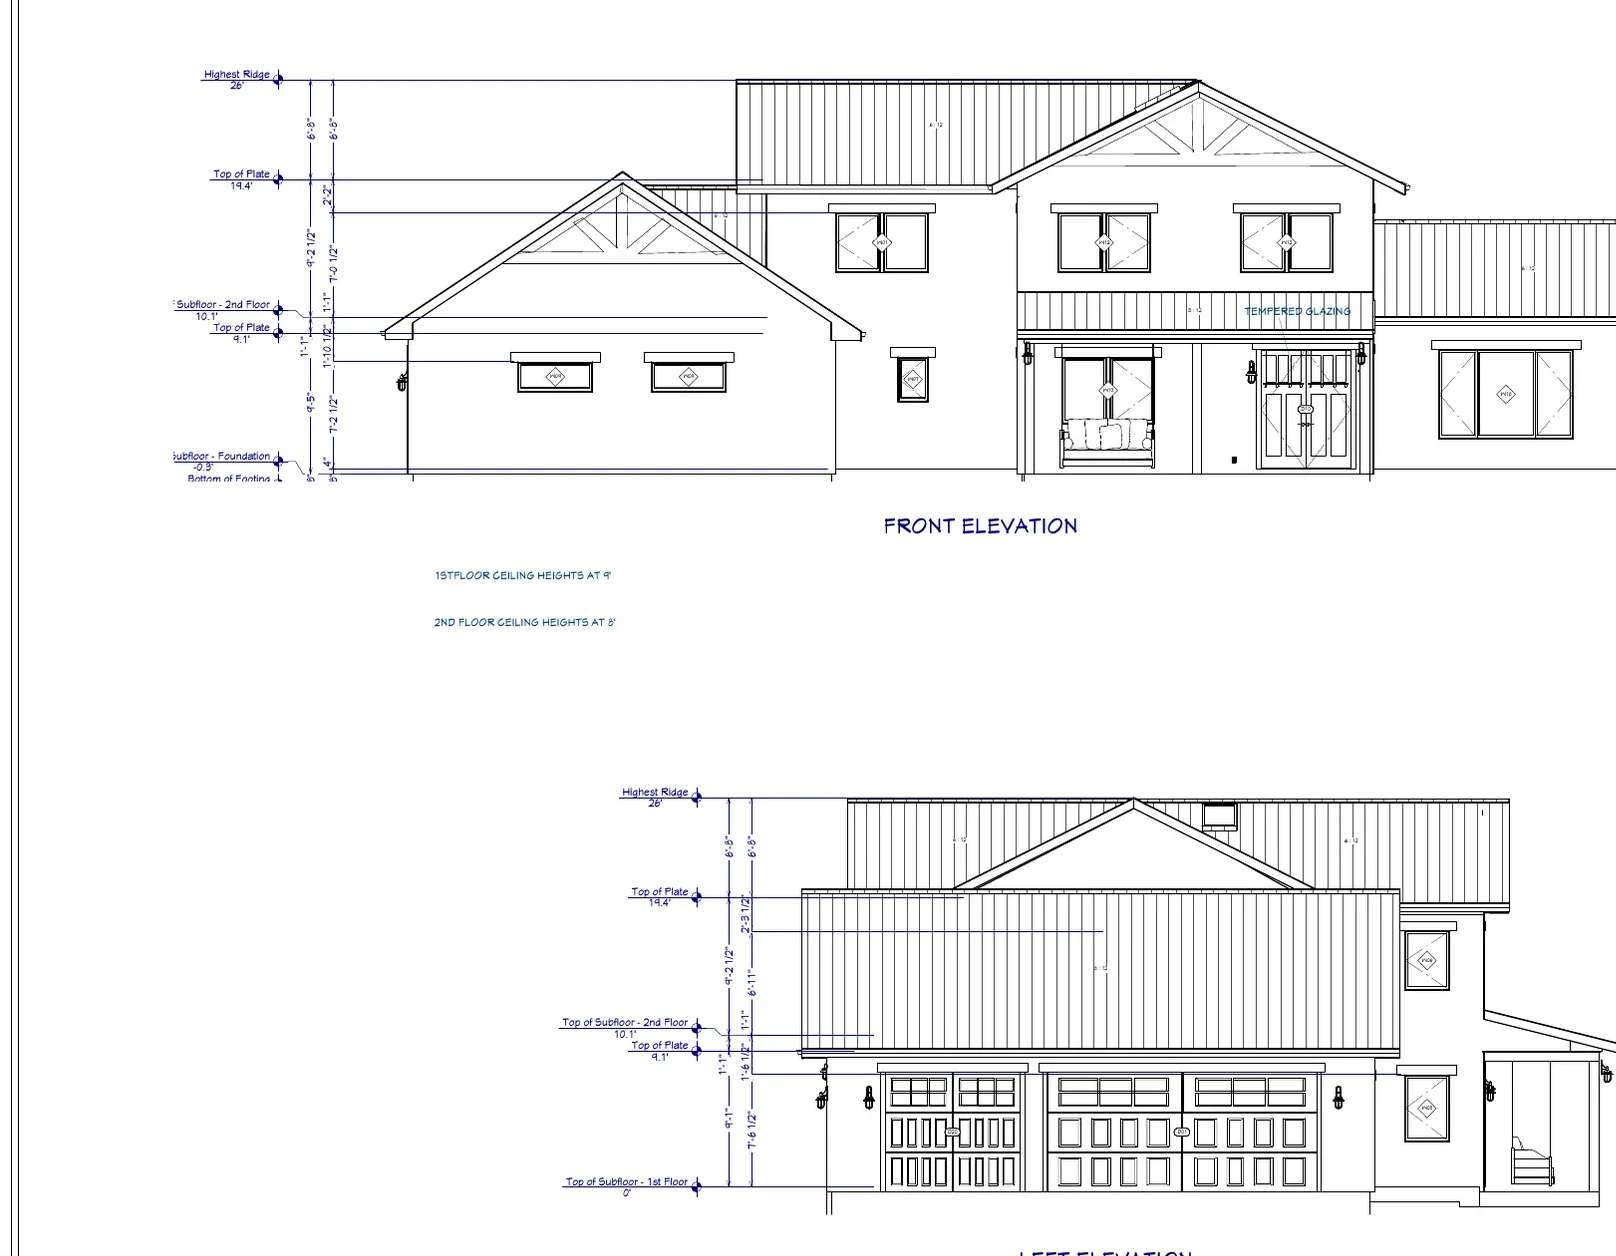
A large two-story family residence places flexible guest space and open living areas on the first floor, with four private bedrooms and an owner’s suite arrangement above.
View project →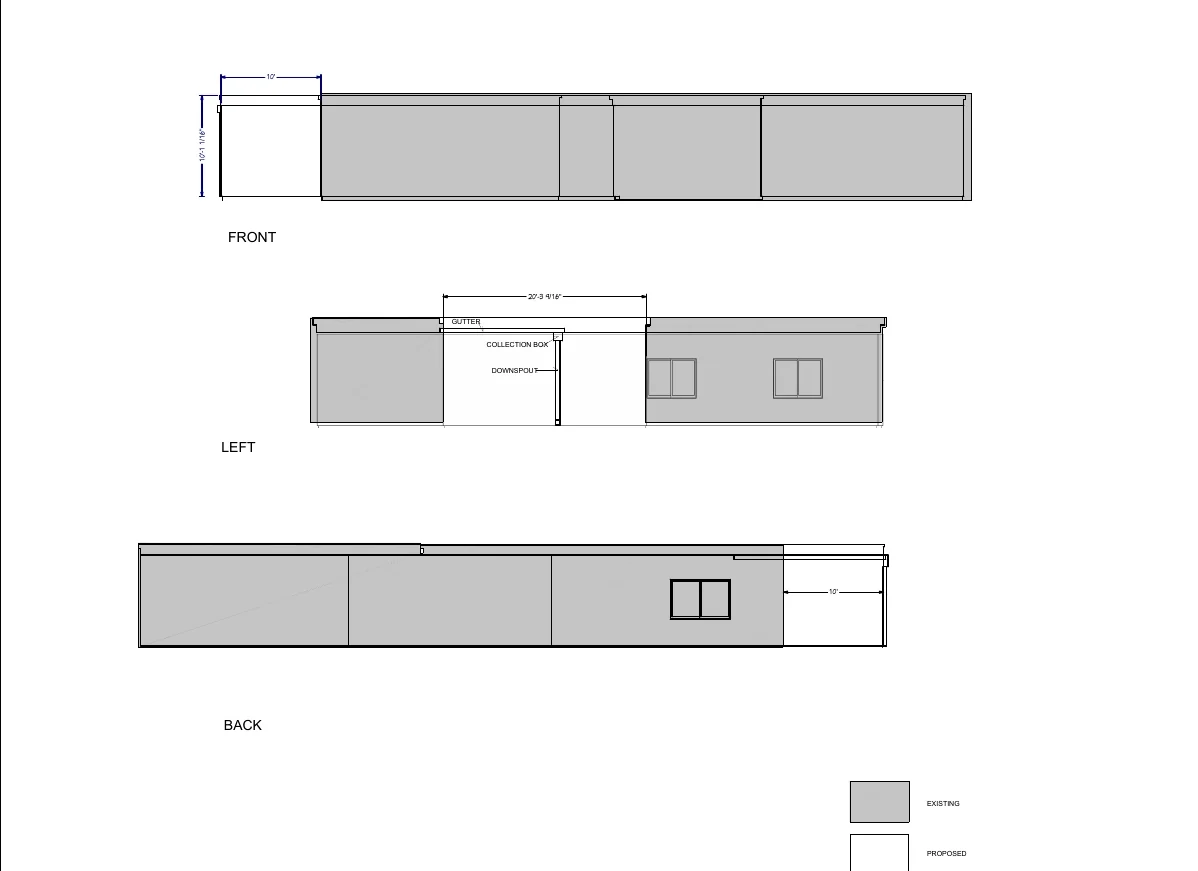
A focused 200-square-foot heated addition expands a primary-bedroom zone with a dedicated office and walk-in closet.
View project →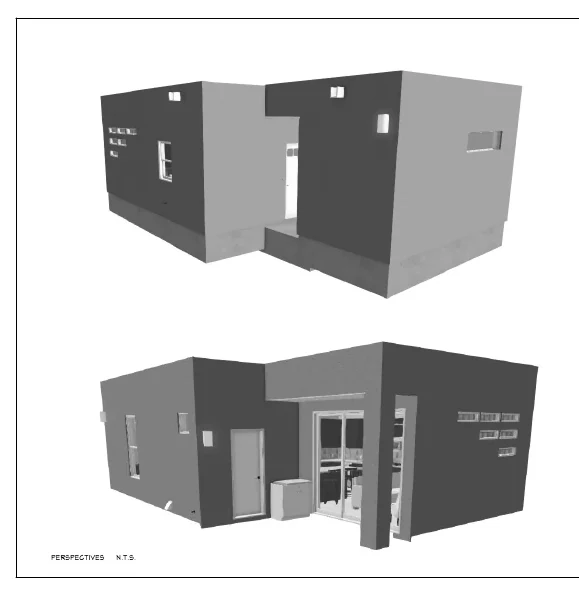
A compact 634-square-foot heated pool house combines guest accommodations, entertaining space, utility functions, and strong indoor-outdoor connections in a complete permit-review drawing package.
View project →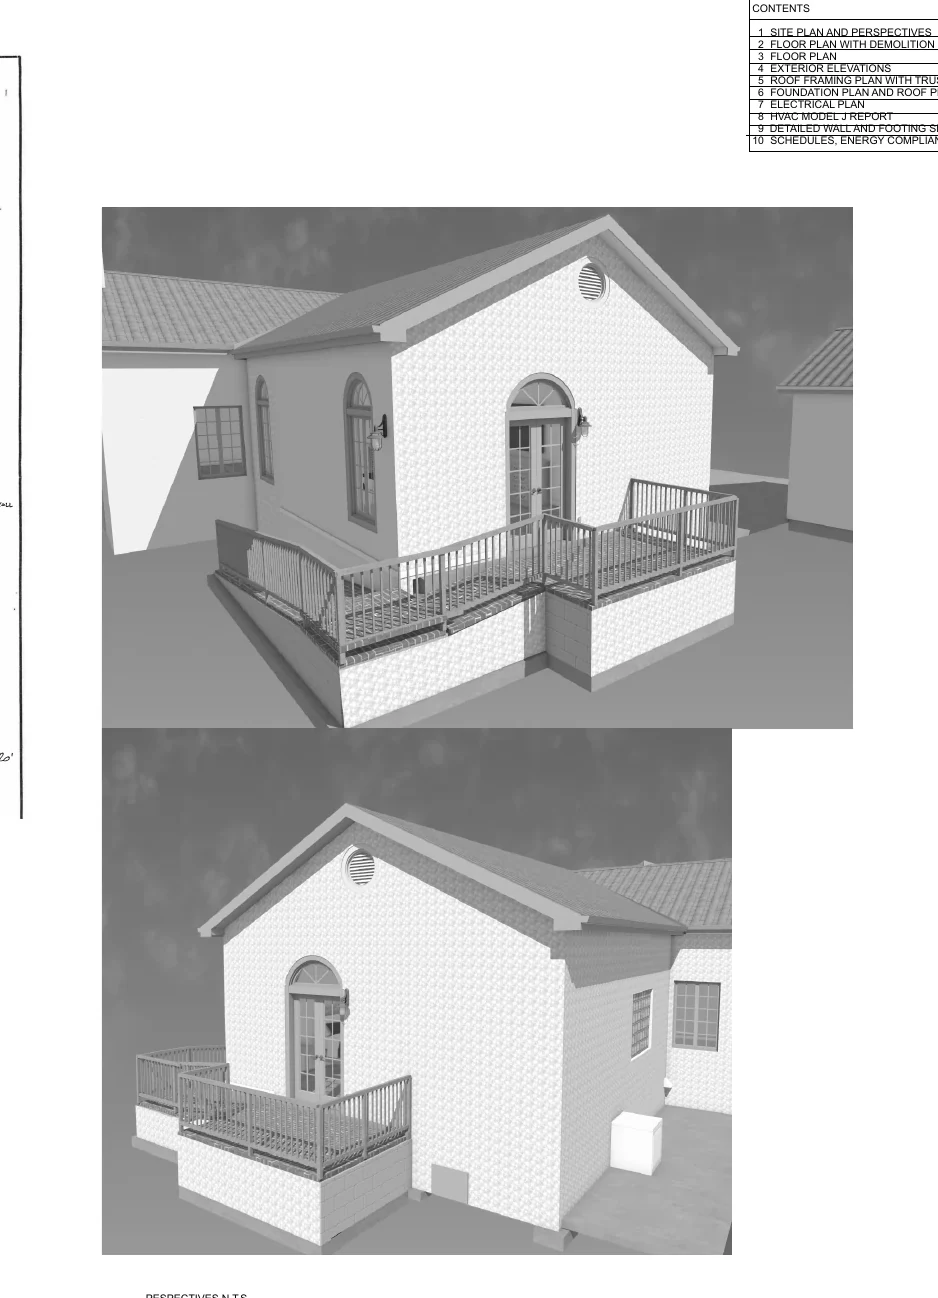
A 506-square-foot heated addition creates a new primary bedroom suite and connects it to a 190-square-foot exterior deck and ramp.
View project →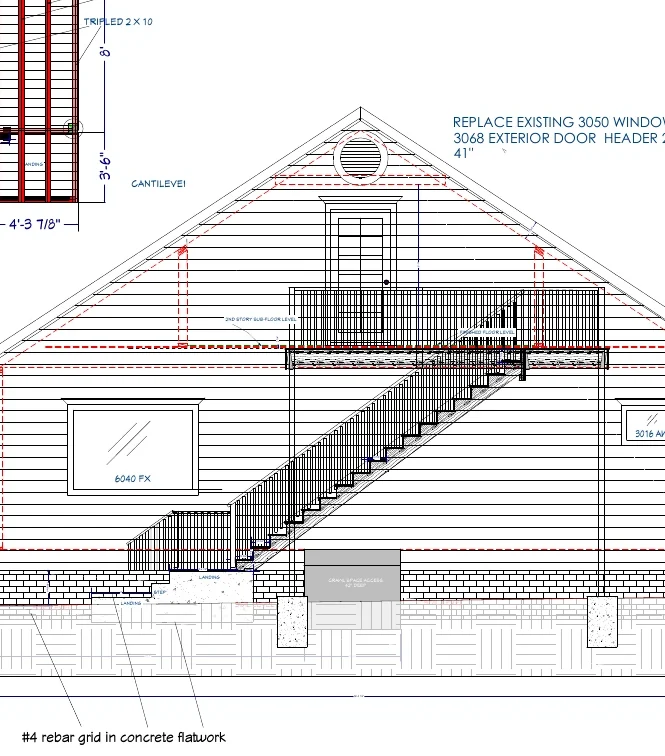
A permit-ready exterior project adds an elevated composite deck, new exterior doorway, stair run, landings, railings, and detailed structural connections.
View project →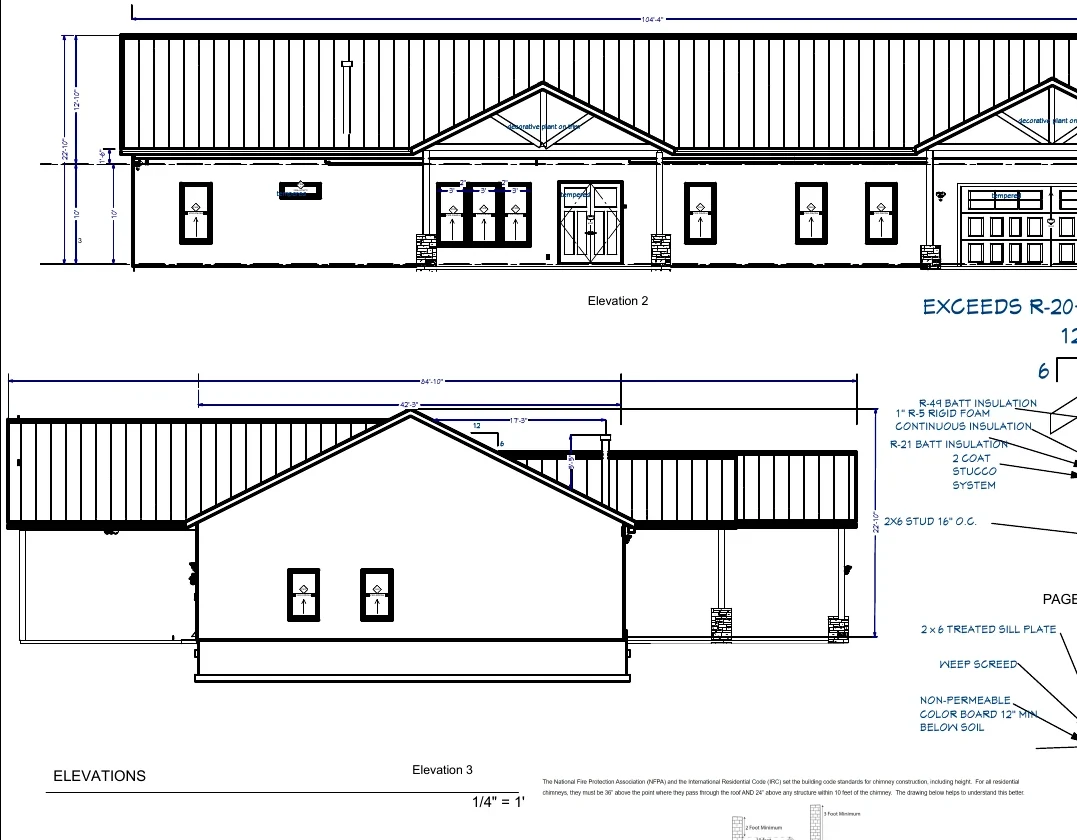
A 3,228-square-foot single-story custom home combines five bedrooms, office and secure storage spaces, extensive covered porches, a large garage, and an attached carport.
View project →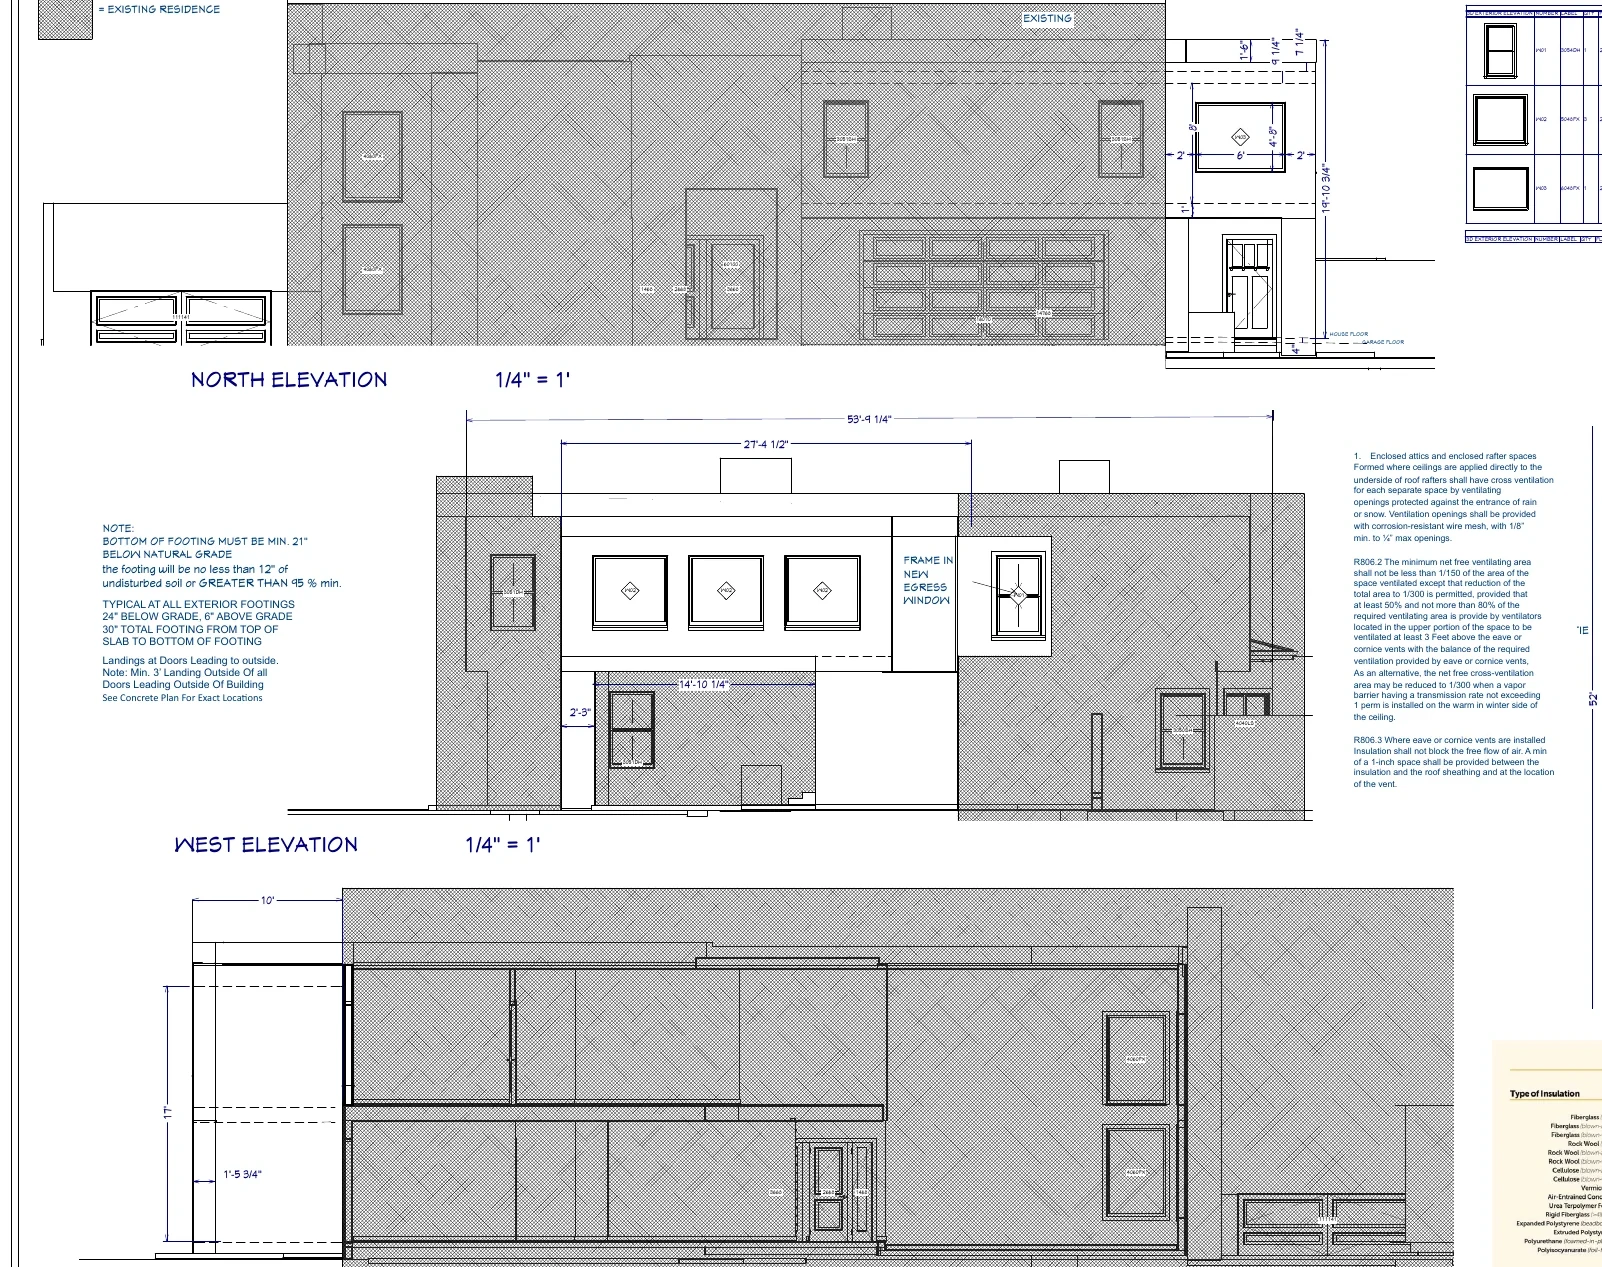
A two-level addition adds approximately 340 square feet of heated space, a residential elevator, an upper sunroom or bonus room, a deck, and an exterior spiral stair.
View project →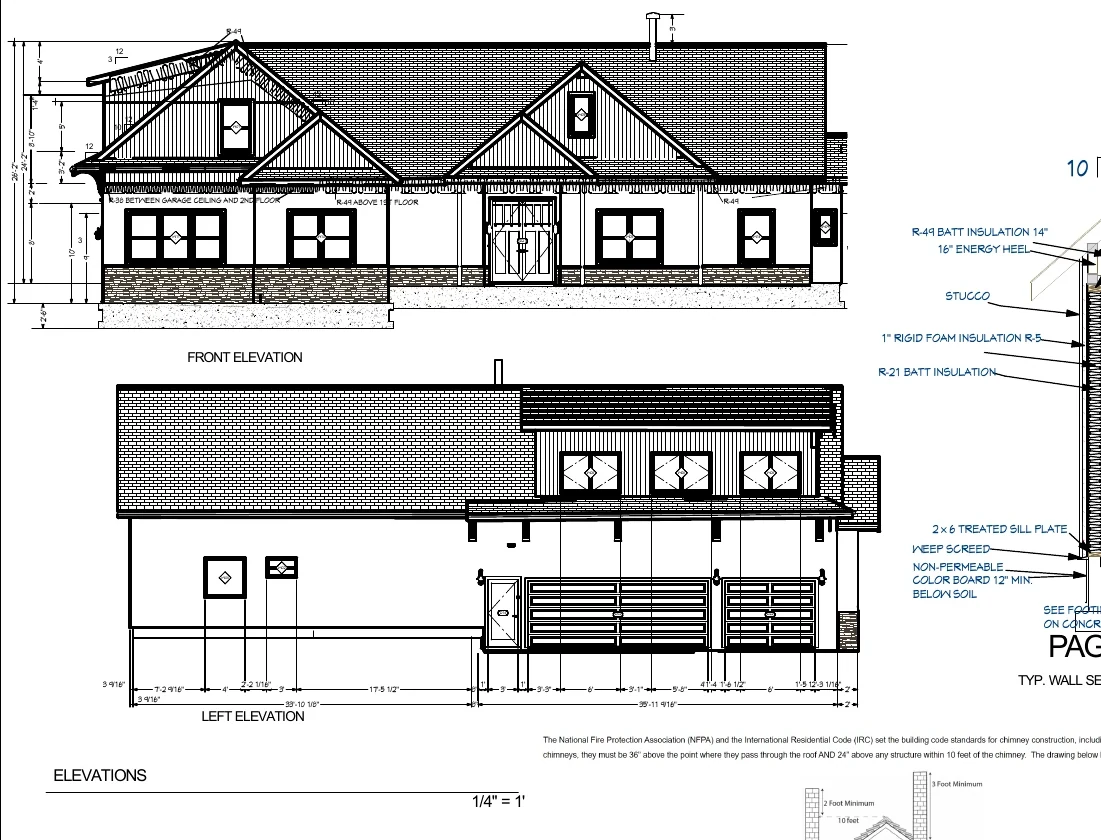
A 3,327-square-foot heated custom home combines main-level living and bedrooms with an upper bonus suite, generous porches, and a large attached garage.
View project →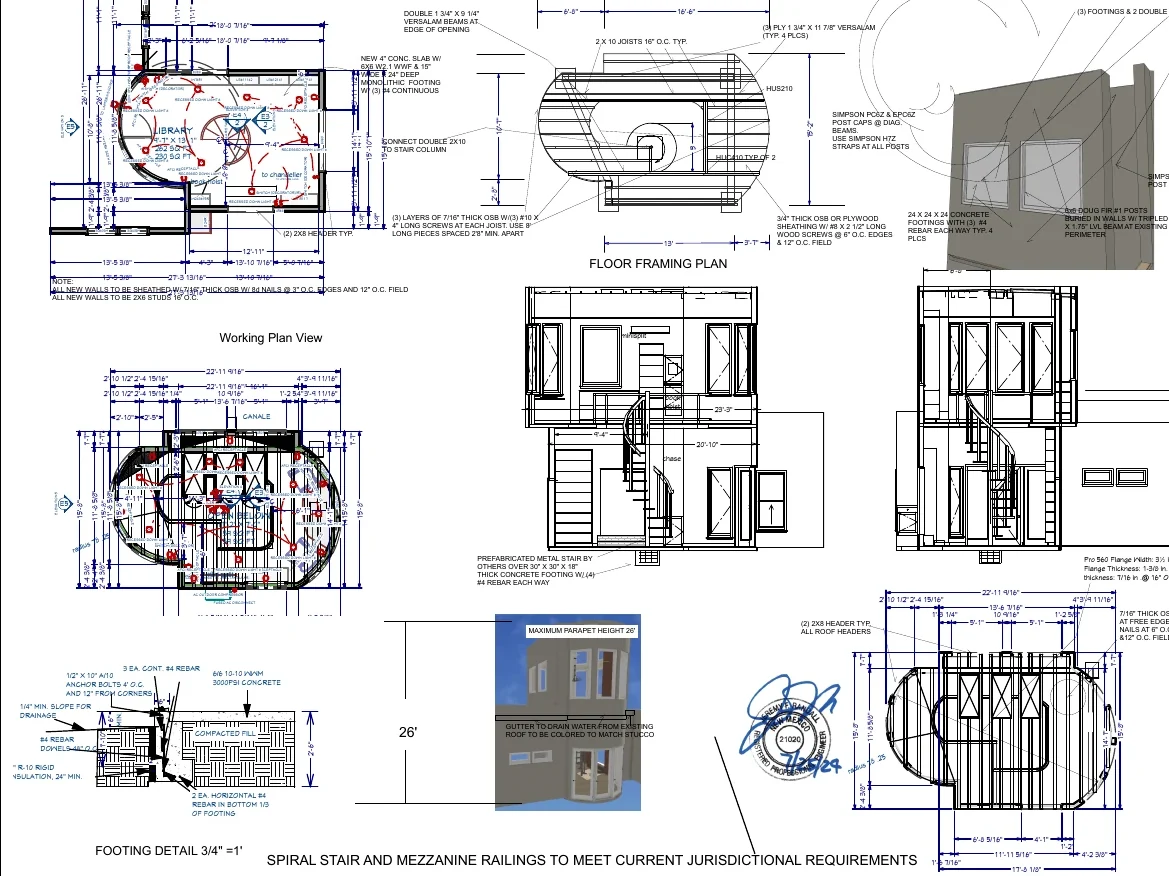
A 502-square-foot two-story library addition combines a mezzanine, spiral stair, book lift, custom railing, skylights, and specialty ceiling treatments in a compact vertical space.
View project →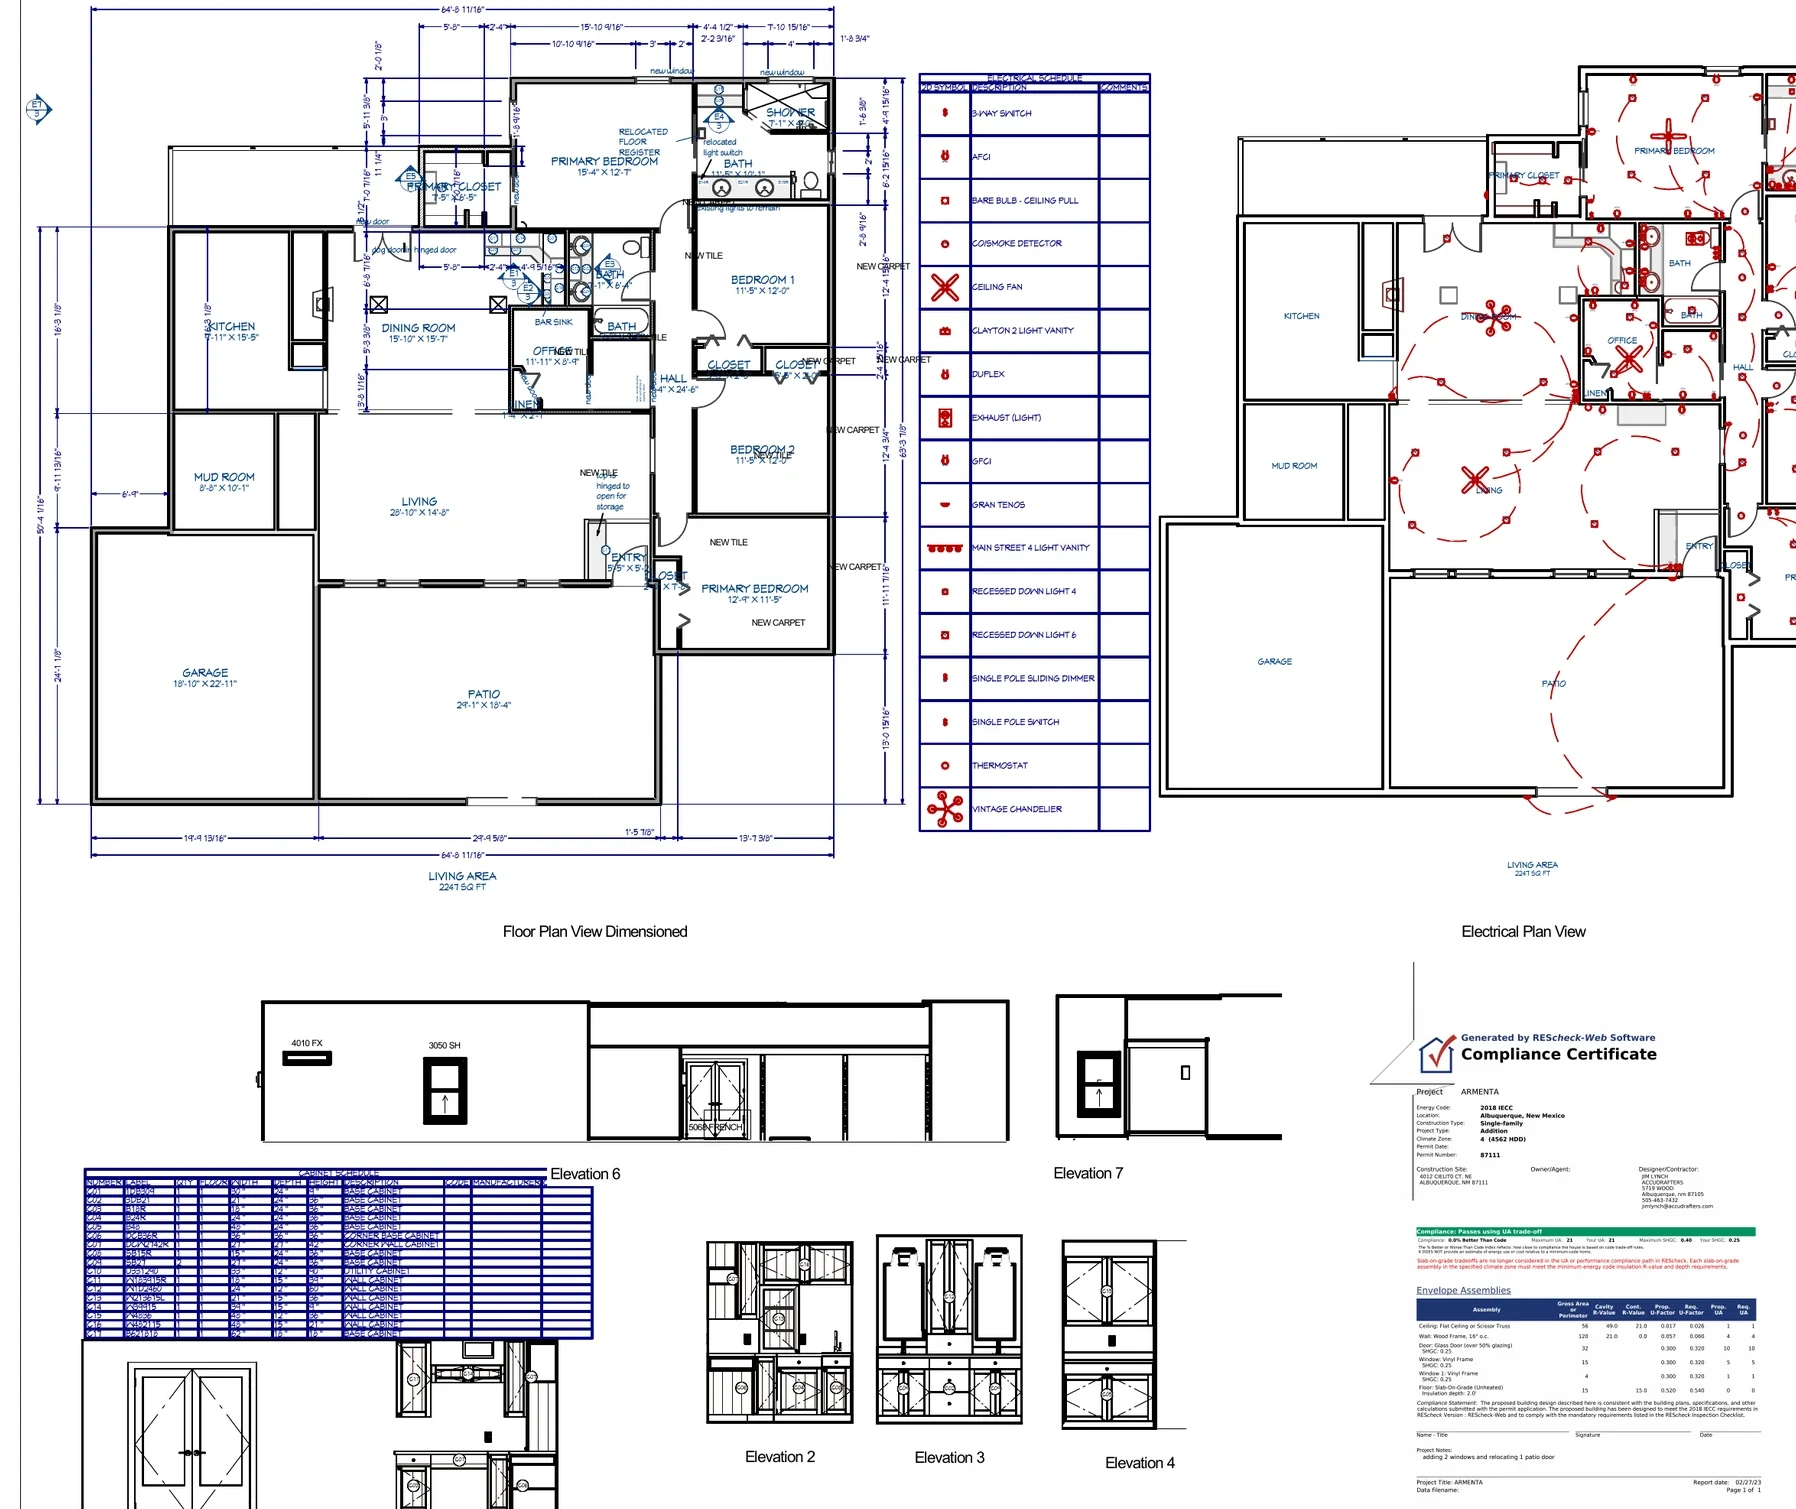
A coordinated remodel reworks two baths, creates a new office, opens the living and dining area, adds cabinetry, and converts part of an existing covered porch into 56 square feet of heated space.
View project →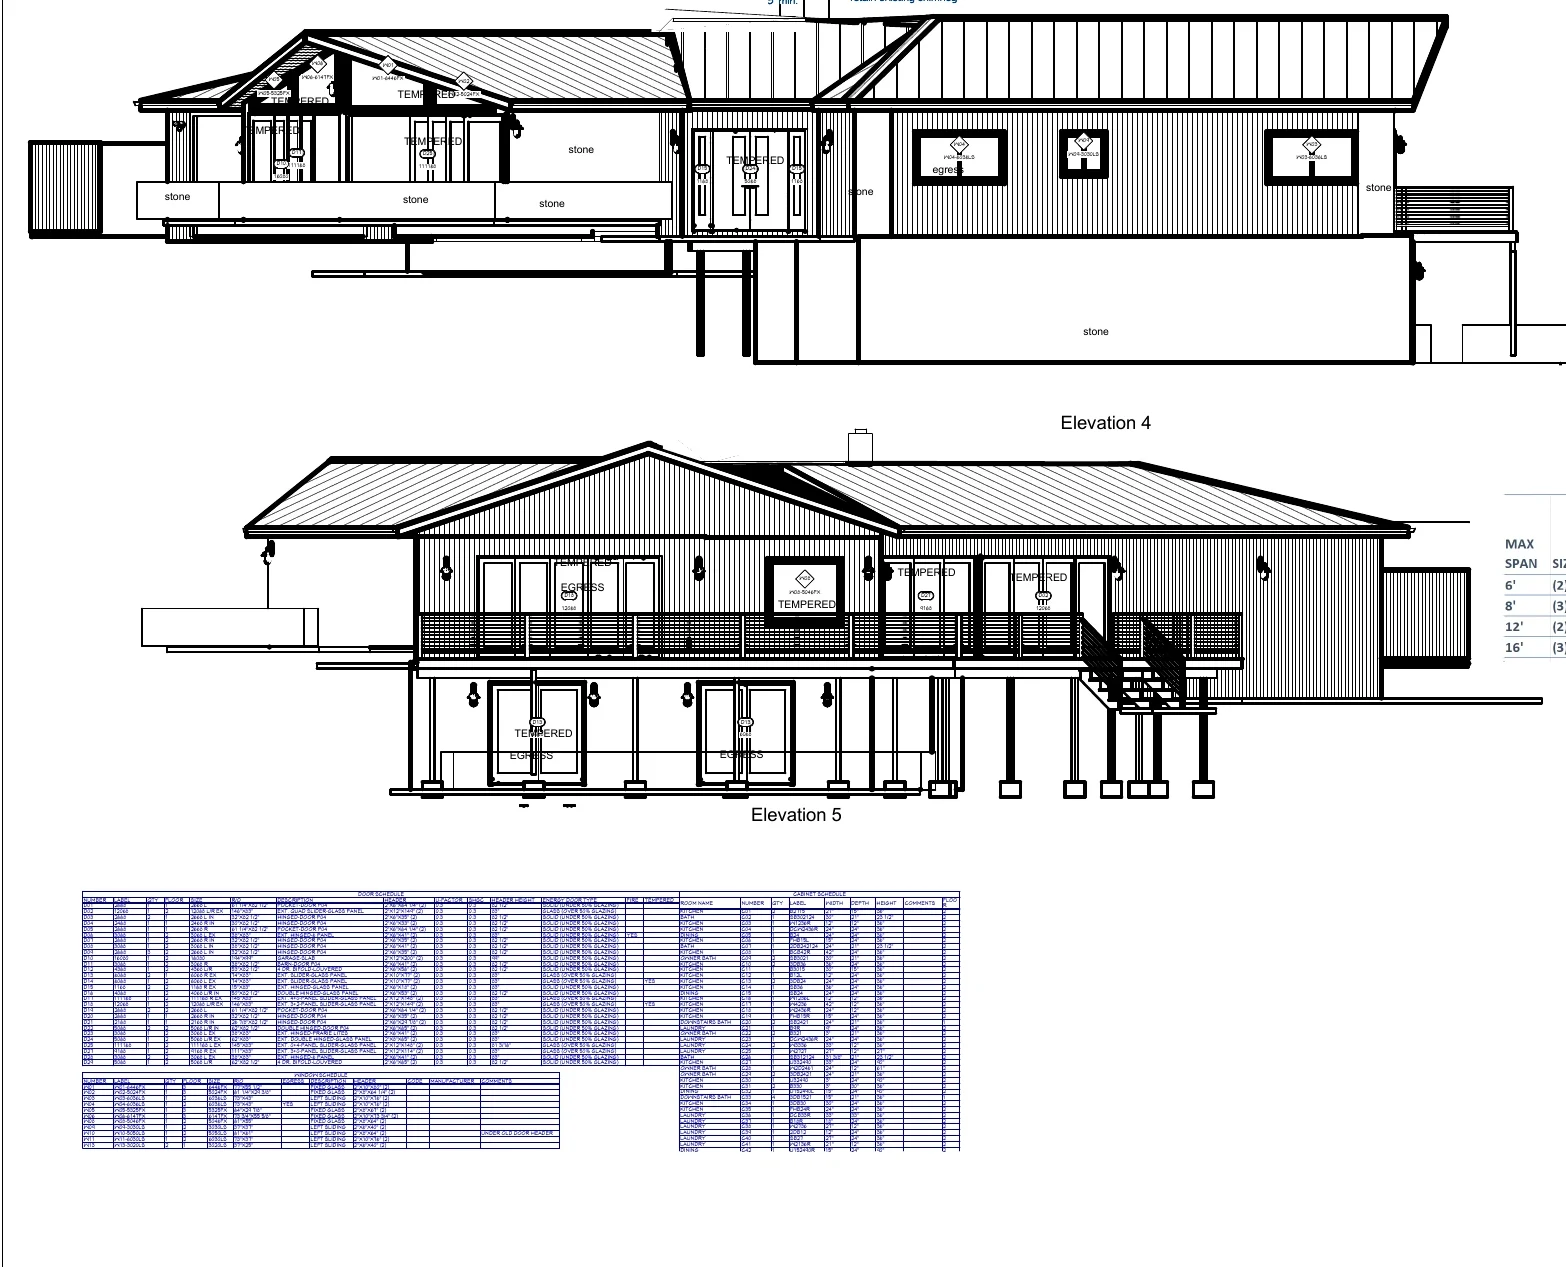
A comprehensive two-level remodel updates the interior, exterior envelope, windows, doors, roofing, insulation, HVAC, decks, stairs, and cable-rail systems without adding heated floor area.
View project →Portfolio examples present the proposed design and permit-review drawing scope visible in the supplied files. They do not independently establish permit approval, construction completion, final cost, or client endorsement.