
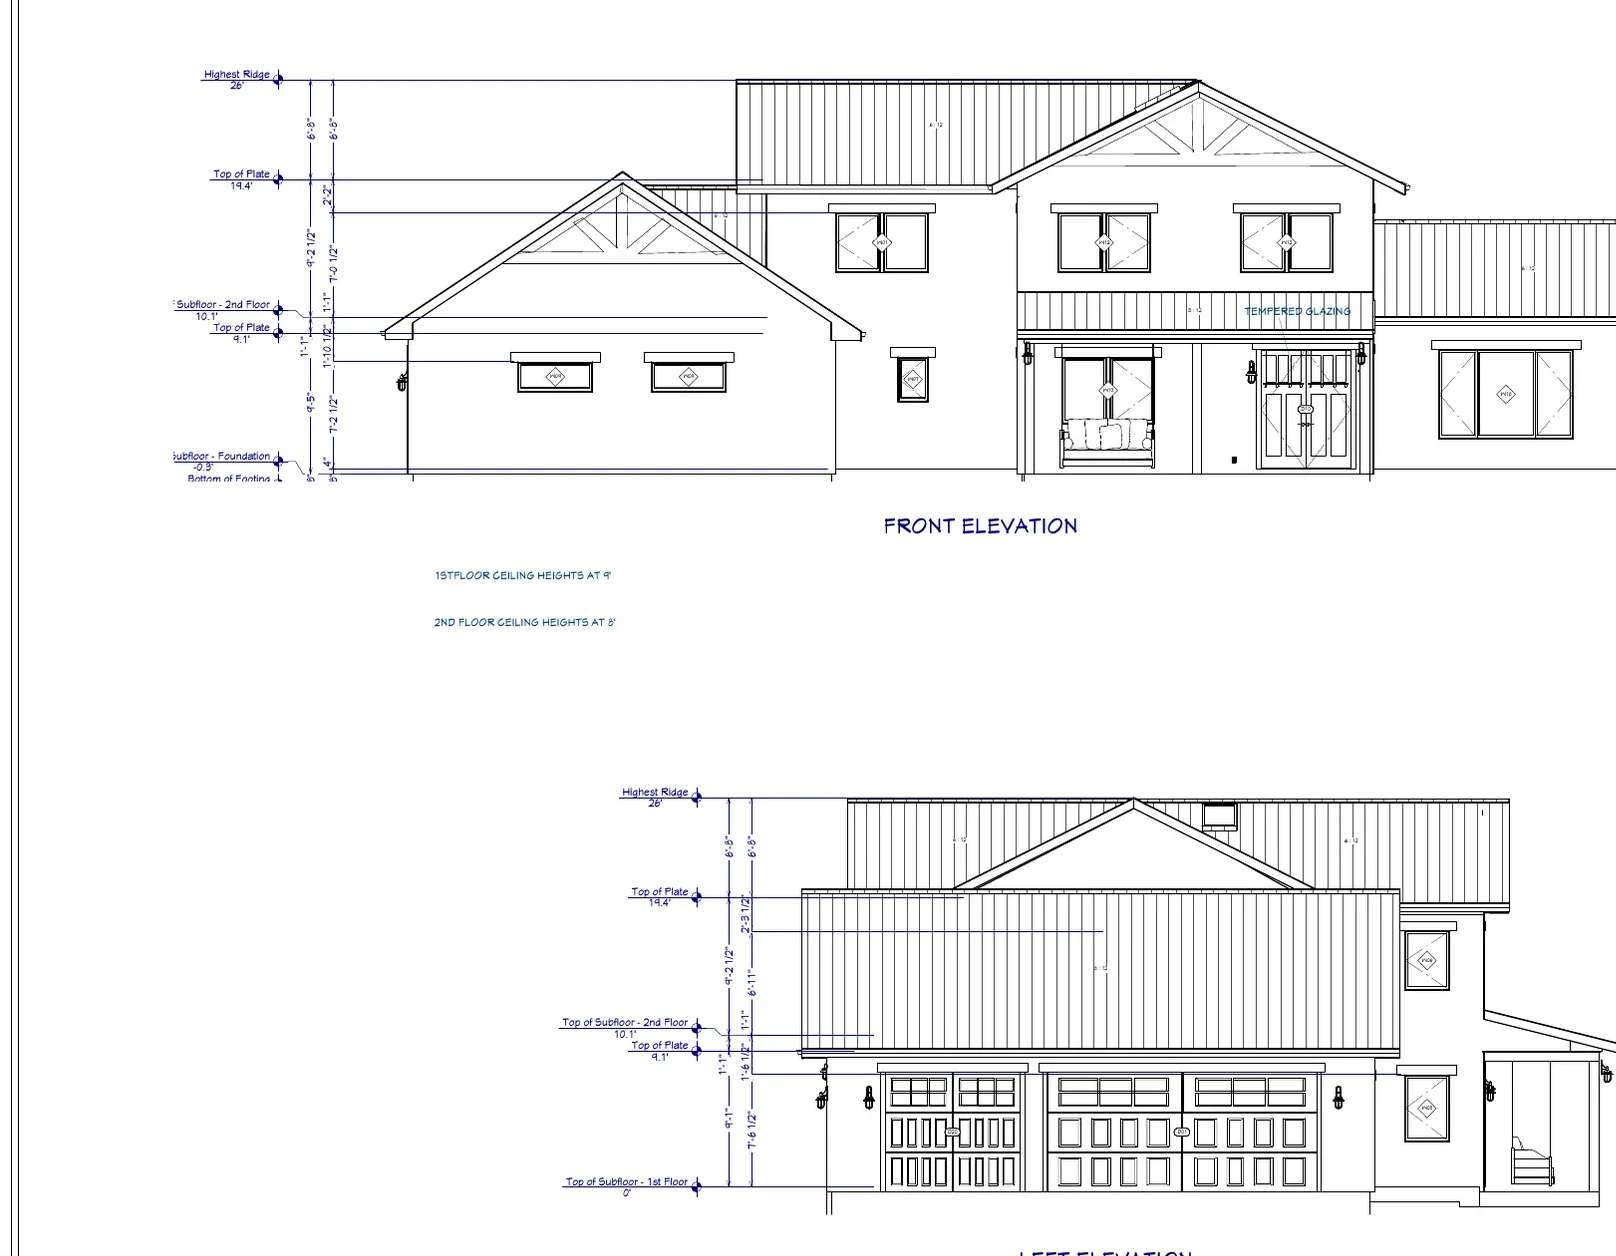
Detached Residential Amenity Building
Pool House and Guest Suite
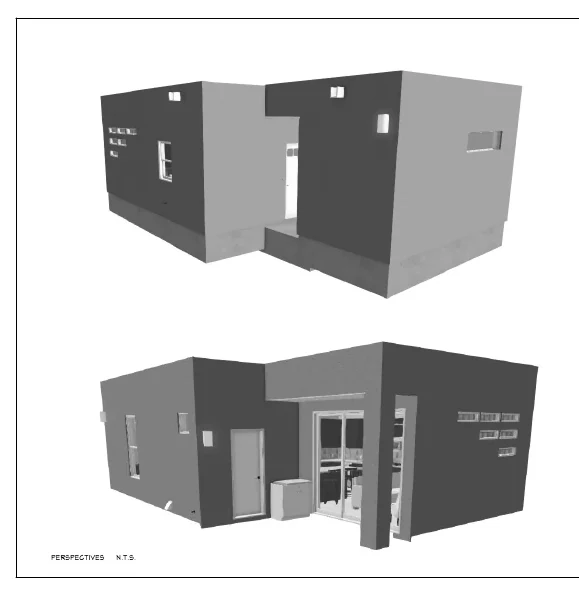
A compact 634-square-foot heated pool house combines guest accommodations, entertaining space, utility functions, and strong indoor-outdoor connections in a complete permit-review drawing package.
Project overview
Detached Residential Amenity Building
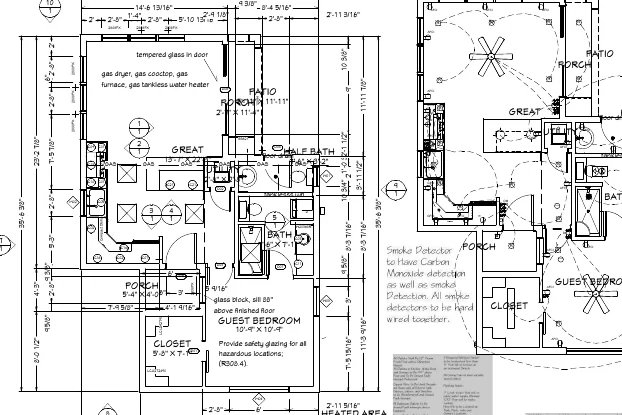
This detached pool house was organized as a flexible residential amenity building rather than a single-purpose cabana. The plan integrates a guest bedroom, a generous great room, a full bath, a half bath, utility space, and a covered porch while maintaining a compact footprint.
Portfolio status
This example presents the proposed design and permit-review drawing scope. Client-identifying information has been omitted. No claim of final construction or permit approval is made.
Heated area634 sq. ft.
Covered porch51.5 sq. ft.
Primary spacesGreat room, guest bedroom, full bath, half bath, utility
Project typeDetached pool house / guest suite
Design approach
How the project was organized
- Four acrylic dome skylights bring daylight into the low-slope-roof structure.
- Glass-block units provide daylight while protecting privacy.
- A large sliding-glass opening connects the great room to the patio and pool area.
- Gas appliances, a tankless water heater, and dedicated utility functions are coordinated in the plan.
- Low-slope roof drainage, canales, concrete work, wall bracing, HVAC, and energy requirements are documented.
Primary design challenge
The design challenge was to fit a complete guest and entertaining program into a modest detached footprint without making the interior feel confined. Daylighting, interior sightlines, and direct patio access allow the great room to function as the visual center while the bedroom and baths remain private.
Drawing package
Documented scope
The source set demonstrates the coordination represented in a residential permit-review package.
- Site, floor, electrical, concrete, and roof-framing plans
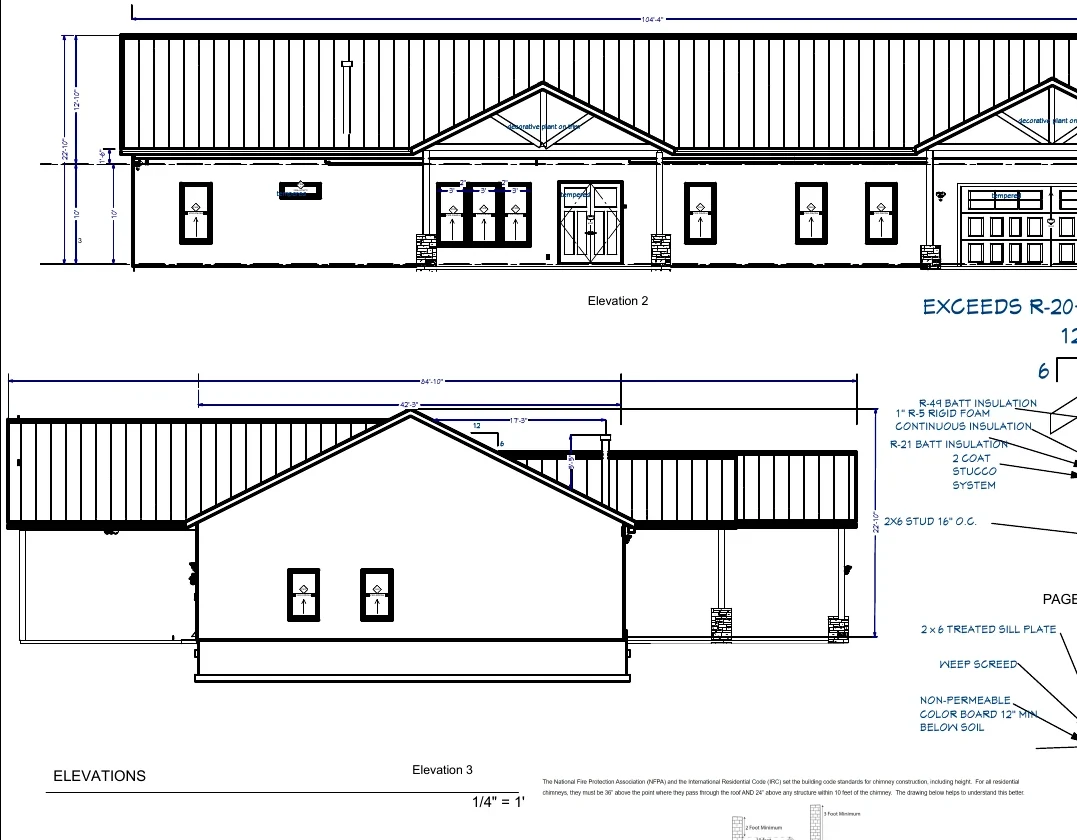
- Exterior and cabinet elevations
- Wall-bracing and HVAC coordination
- Wall, footing, and skylight details
- Energy calculations and general code notes
- Truss information and exterior perspectives
Continue exploring
Related residential projects
Planning a similar residential project?
Send the location, approximate size, photographs, sketches, and available plans.
This portfolio description was prepared from the available permit-review drawing set. The supplied files do not independently verify permit approval, construction completion, final cost, schedule, or post-construction performance.