
Specialty Residential Addition
Two-Story Private Library Addition
A 502-square-foot two-story library addition combines a mezzanine, spiral stair, book lift, custom railing, skylights, and specialty ceiling treatments in a compact vertical space.
Project overview
Specialty Residential Addition
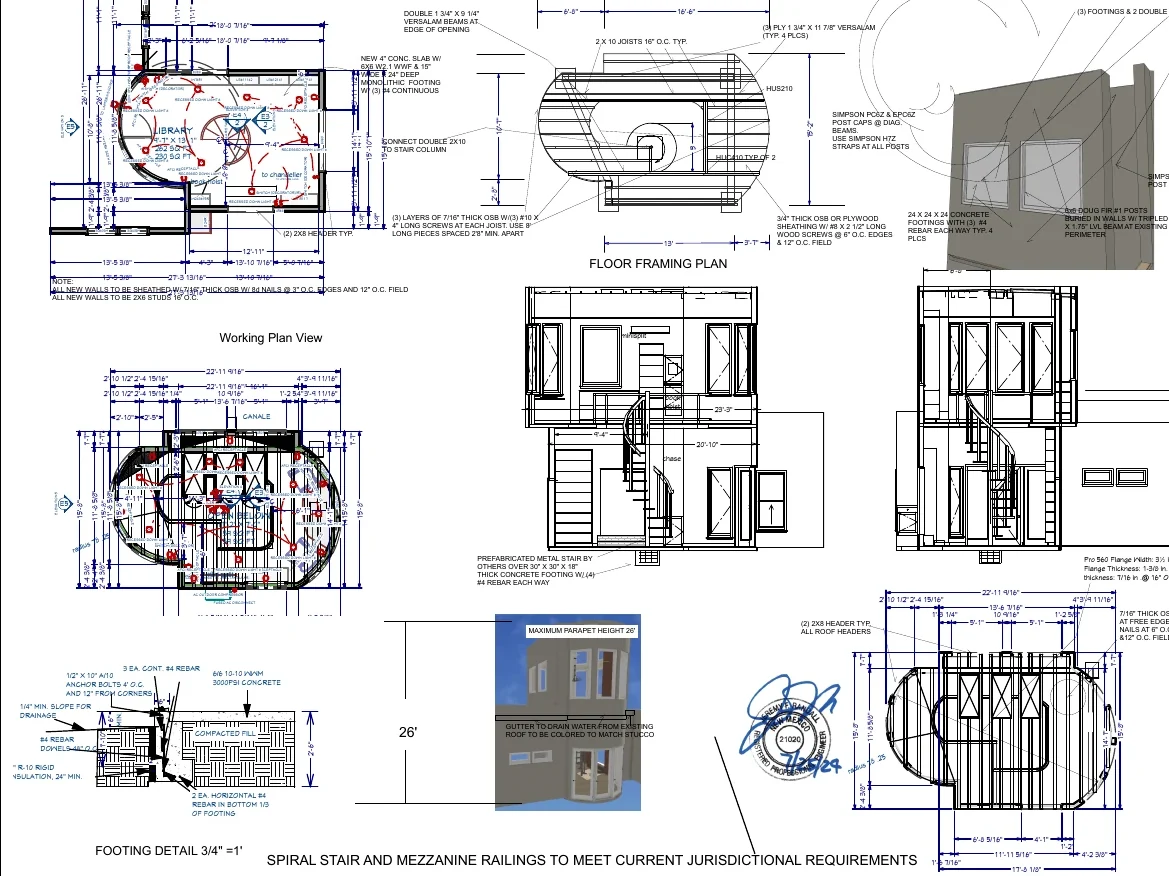
This project transforms a small addition footprint into a highly specialized private library. The first-floor reading and collection area rises to a mezzanine level connected by a spiral stair, while a dedicated book lift supports movement of materials between levels.
Portfolio status
This example presents the proposed design and permit-review drawing scope. Client-identifying information has been omitted. No claim of final construction or permit approval is made.
First-floor heated area240 sq. ft.
Second-floor heated area262 sq. ft.
Vertical elementsMezzanine, spiral stair, and book lift
Project typeTwo-story private library addition
Design approach
How the project was organized
- Compact oval-ended plan creates a distinctive interior and exterior form.
- Mezzanine expands usable shelving and reading space without enlarging the footprint.
- Spiral stair and book lift serve different circulation needs.
- Steel and acrylic railings maintain openness at the mezzanine edge.
- Skylights, mirrored ceiling surfaces, and shaped light shafts amplify daylight.
- Specialty structural and manufacturer details are integrated into the permit package.
Primary design challenge
The design had to coordinate architecture, structure, specialty equipment, guards, stair geometry, daylighting, and existing-building connections within a very small footprint. The vertical arrangement turns those constraints into the defining spatial experience.
Drawing package
Documented scope
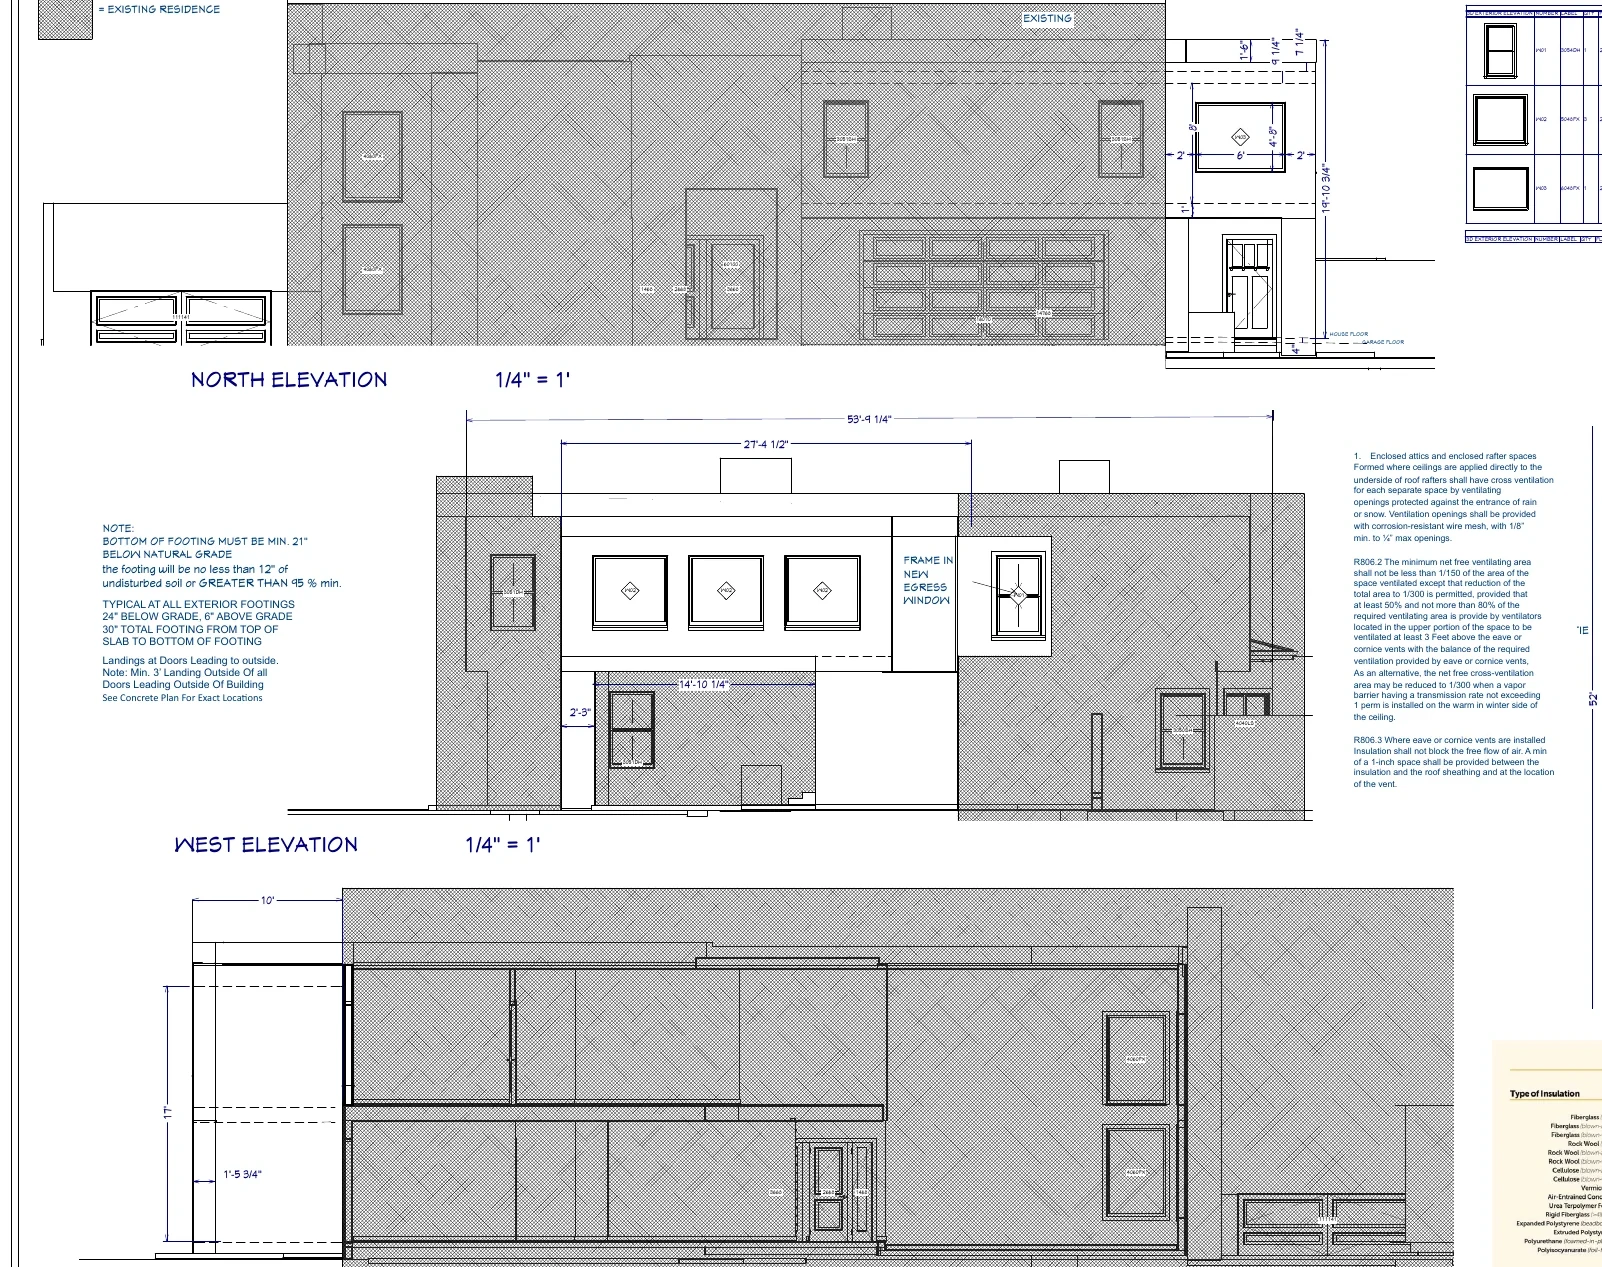
The source set demonstrates the coordination represented in a residential permit-review package.
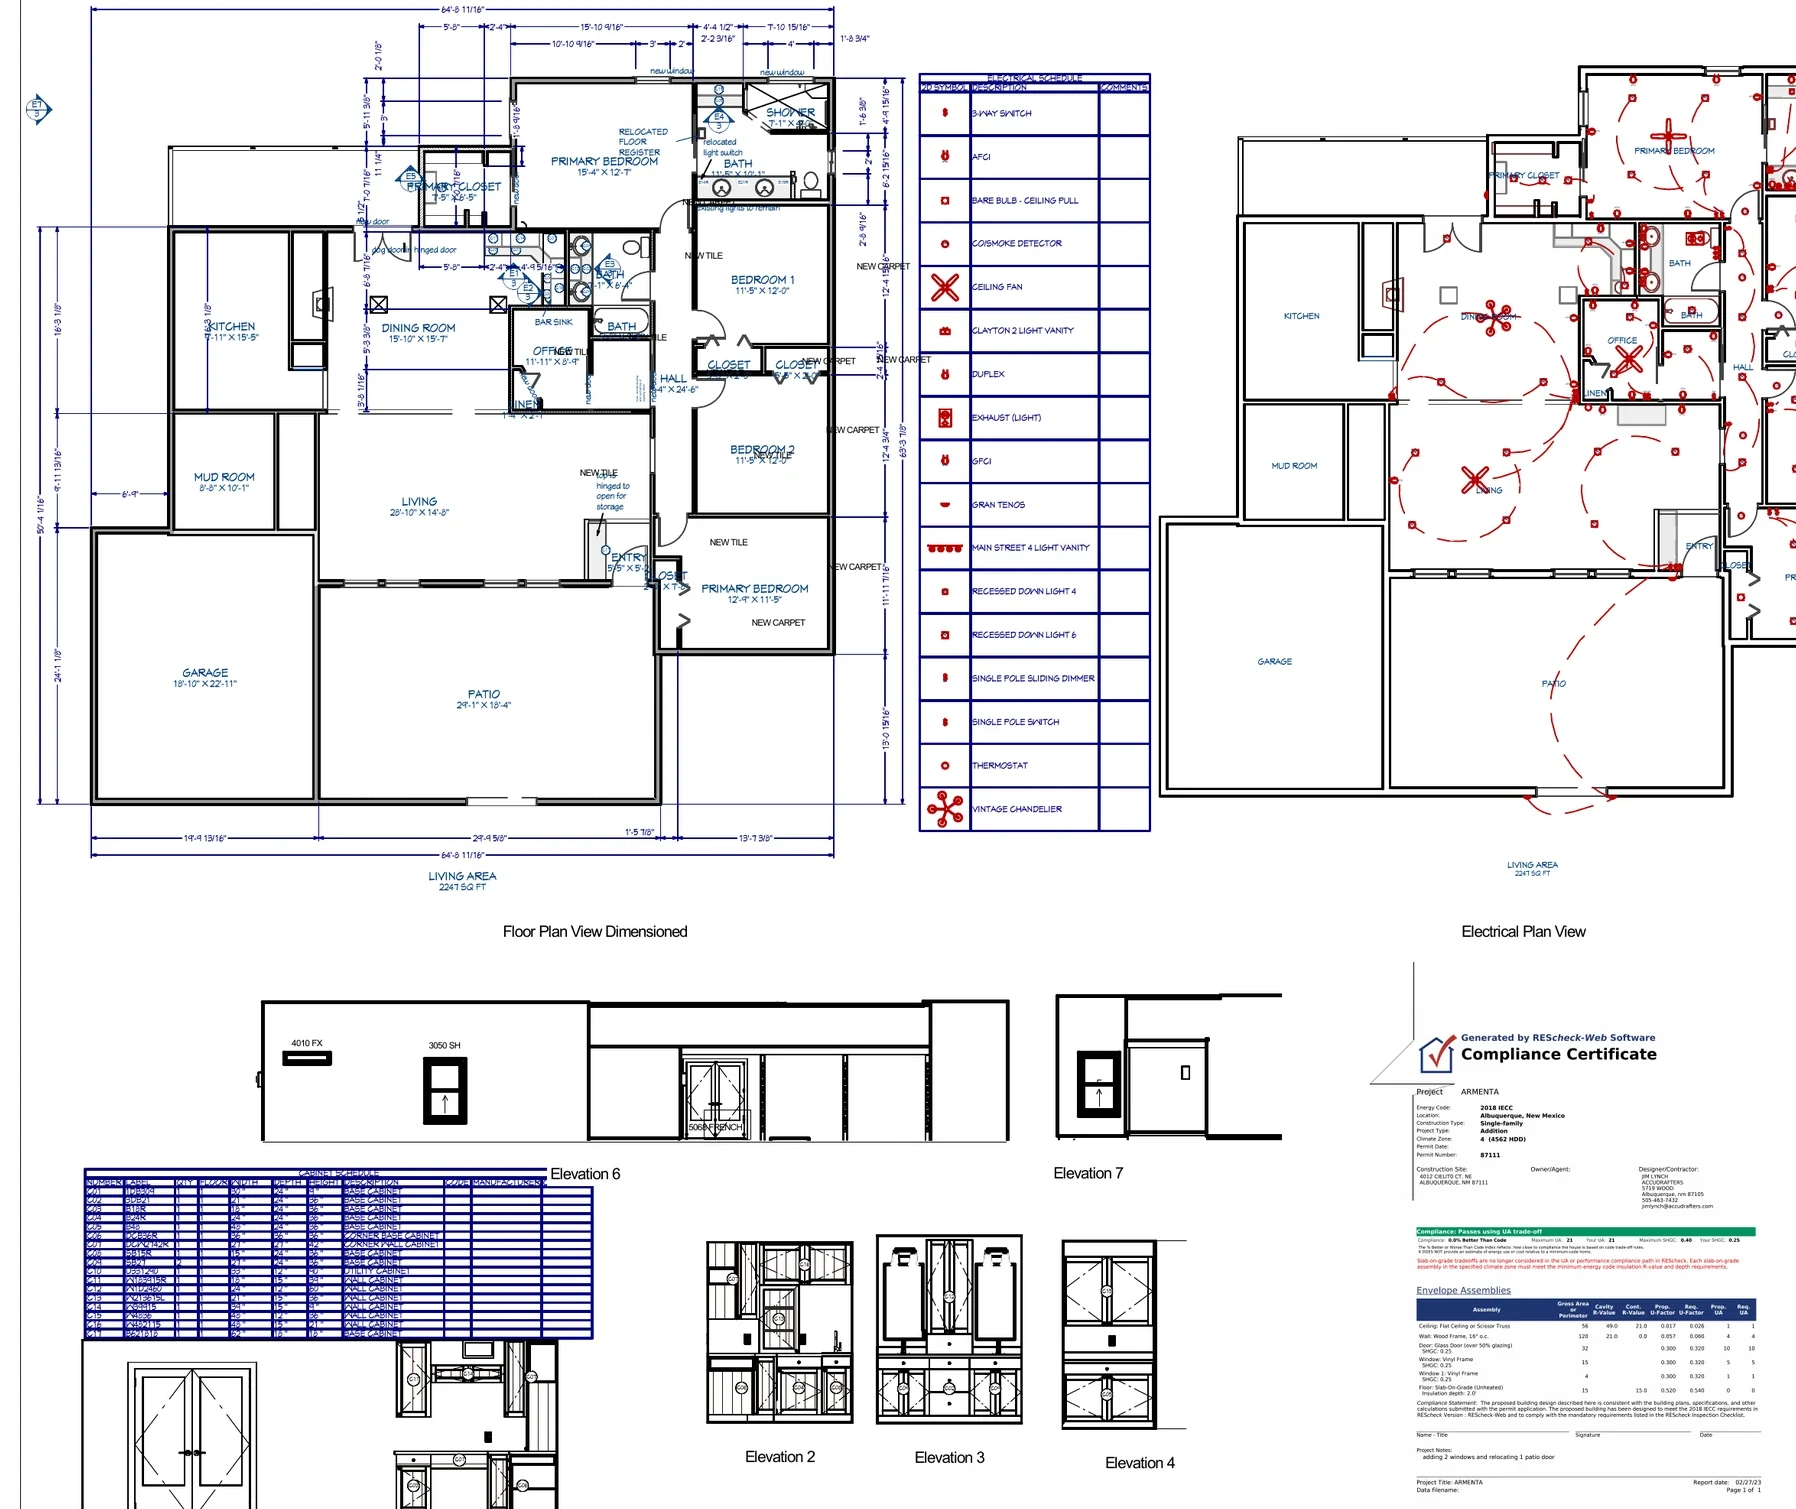
- Demolition and proposed floor plans
- Exterior elevations and stamped engineering
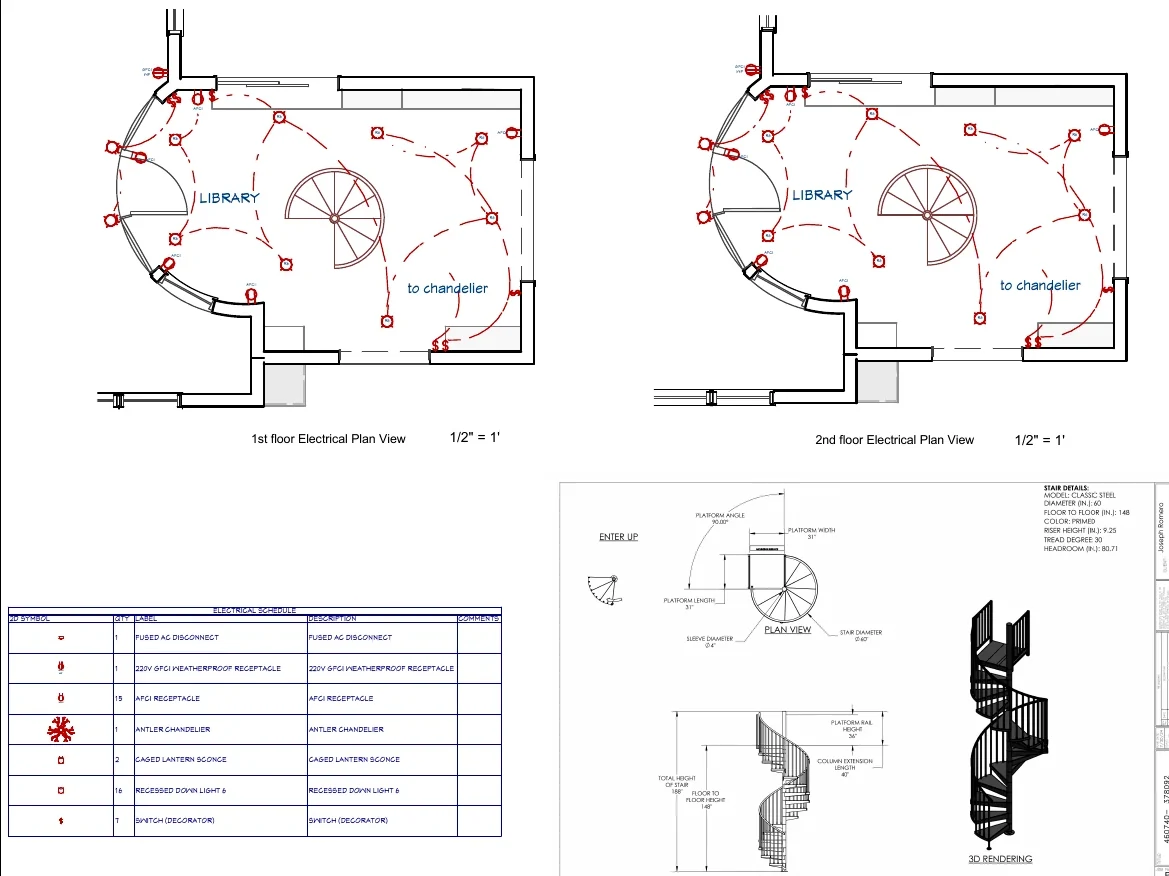
- Electrical plan and schedules
- Spiral-stair and mezzanine-rail details
- Wall section, book-lift detail, roof and concrete plans
- Energy, skylight, ventilation, and installation details
Project video
Tour the Two-Story Private Library Design
See the mezzanine, spiral stair, specialty details, and vertical relationships of the proposed library design in motion.
Continue exploring
Related residential projects
Planning a similar residential project?
Send the location, approximate size, photographs, sketches, and available plans.
This portfolio description was prepared from the available permit-review drawing set. The supplied files do not independently verify permit approval, construction completion, final cost, schedule, or post-construction performance.