
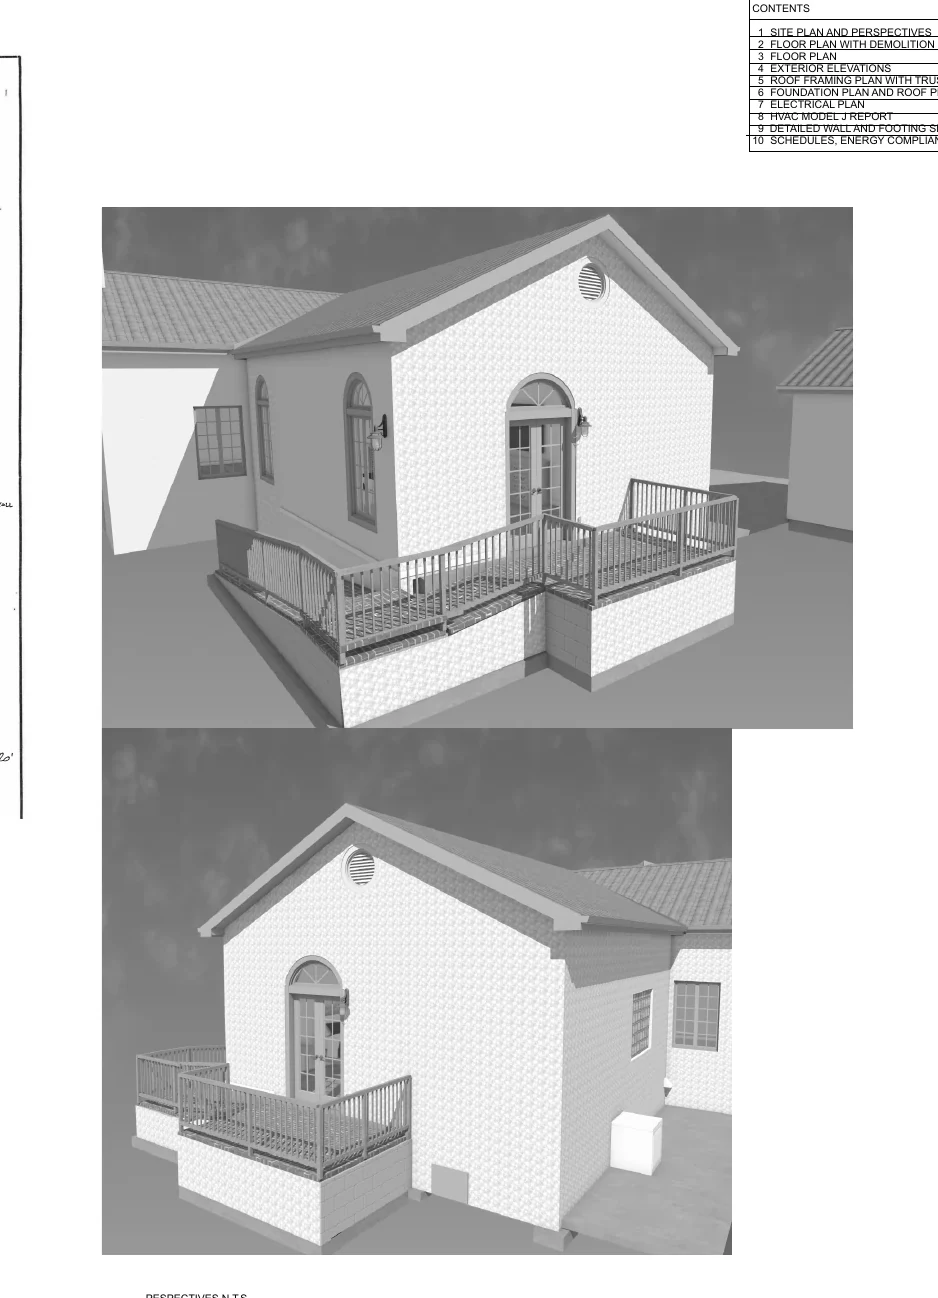
Compact Residential Addition
Home Office and Walk-In Closet Addition
A focused 200-square-foot heated addition expands a primary-bedroom zone with a dedicated office and walk-in closet.
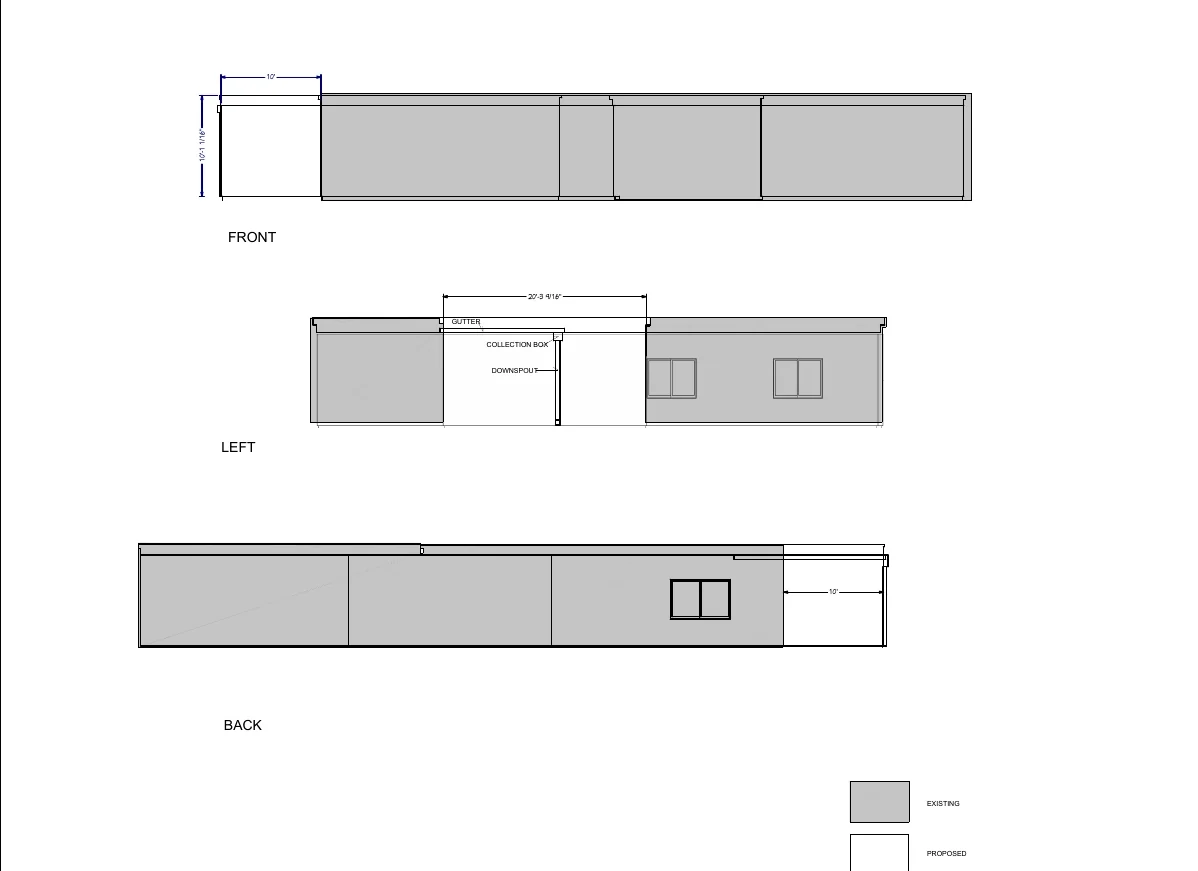
Project overview
Compact Residential Addition
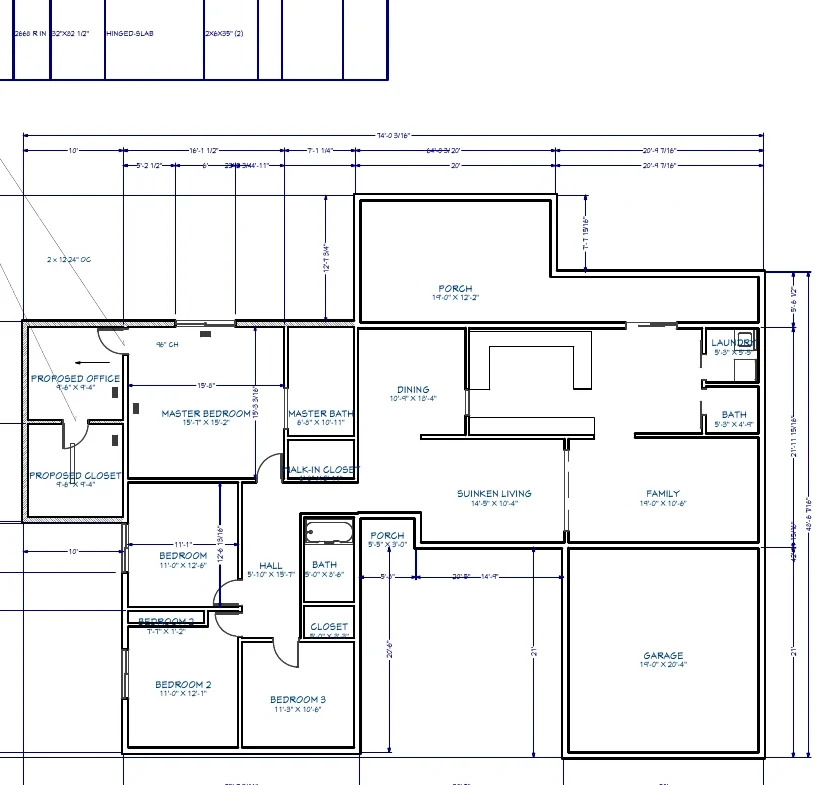
This compact addition demonstrates how a relatively small footprint can materially improve daily use. The new office and closet extend from the existing primary bedroom, creating a separate work area and substantial storage without requiring a broad whole-house reconfiguration.
Portfolio status
This example presents the proposed design and permit-review drawing scope. Client-identifying information has been omitted. No claim of final construction or permit approval is made.
New heated area200 sq. ft.
Primary spacesHome office and walk-in closet
ConnectionDirectly integrated with the existing primary bedroom
Project typeCompact bedroom-suite addition
Design approach
How the project was organized
- Simple rectangular footprint supports cost-conscious construction.
- Office and closet are separated from the sleeping area while remaining directly accessible.
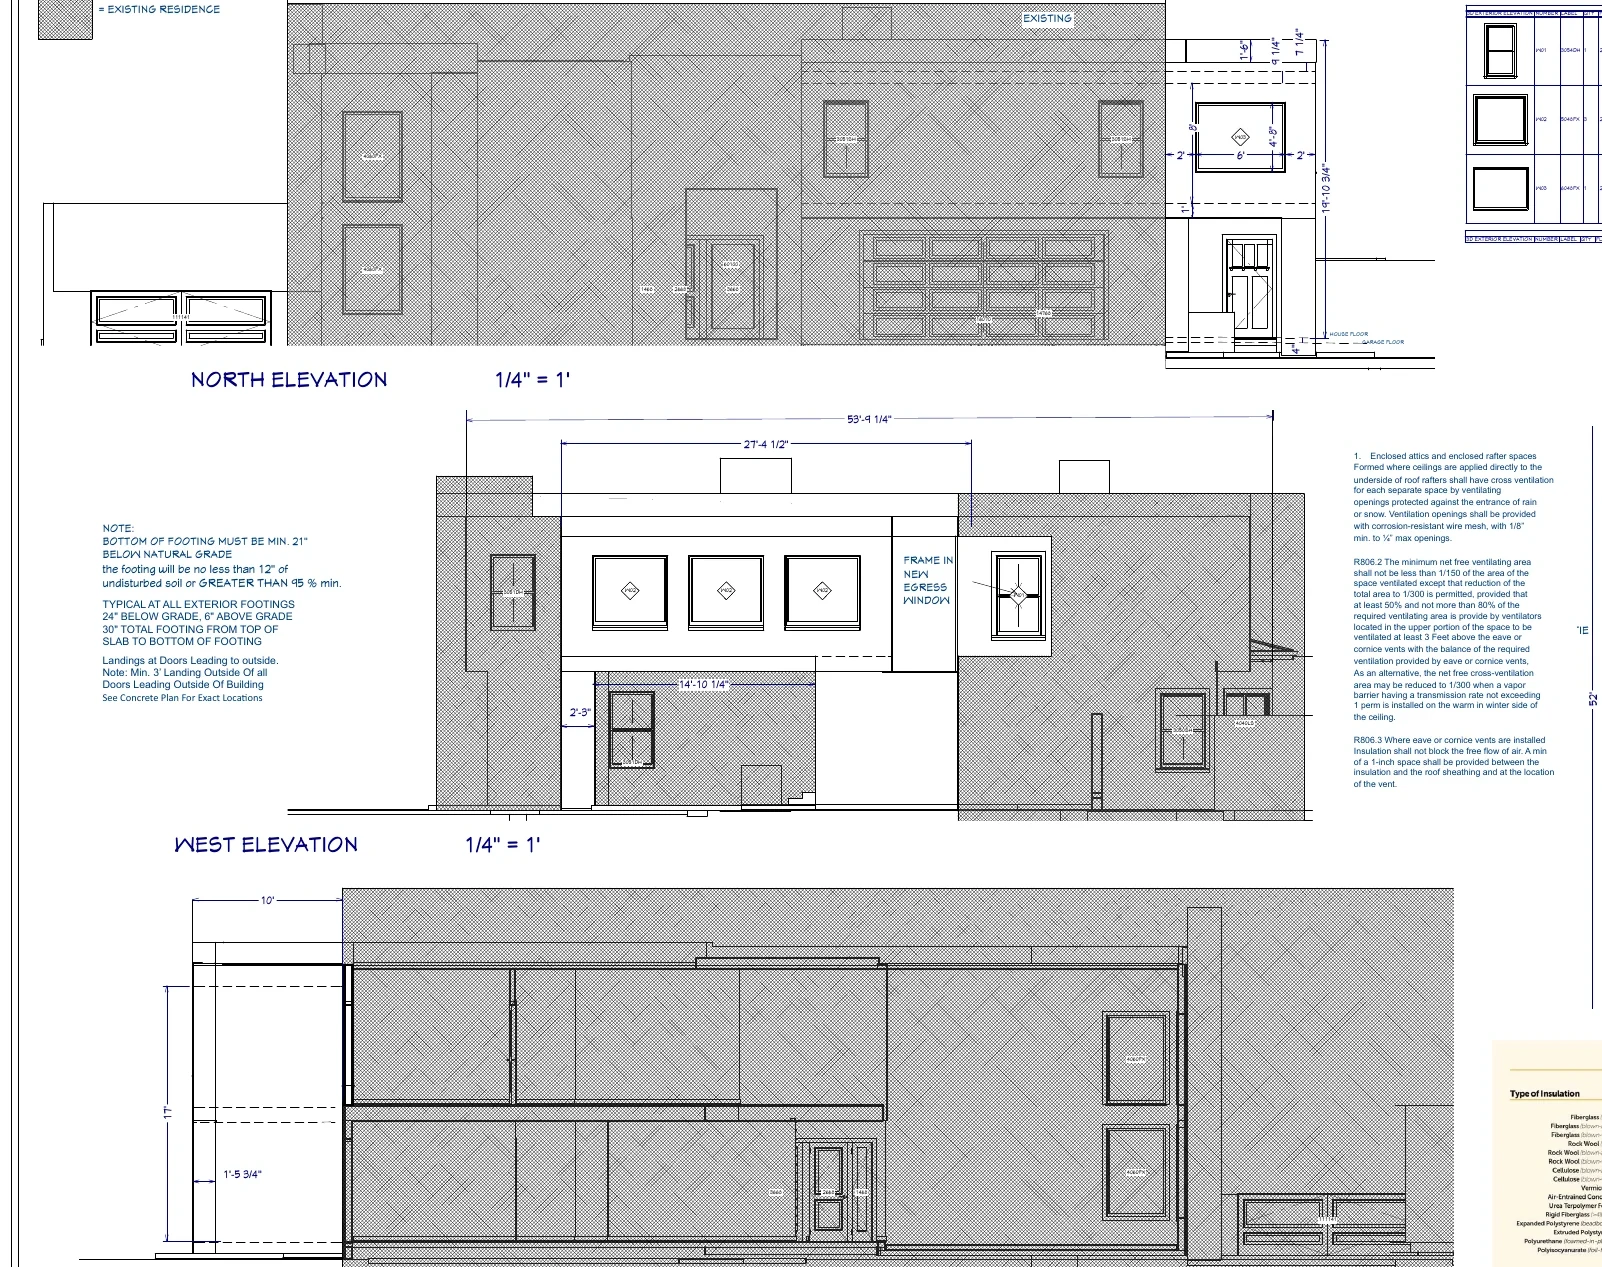
- Exterior elevations are designed to blend with the existing stucco residence.
- Heating registers are extended from the adjacent bedroom system.
- Foundation, wall, roof, header, electrical, and energy requirements are coordinated.
Primary design challenge
The principal challenge was to add two distinct functions in only 200 square feet. A direct, efficient connection from the bedroom eliminates unnecessary hallway space and allows most of the new footprint to be used for the office and storage program.
Drawing package
Documented scope
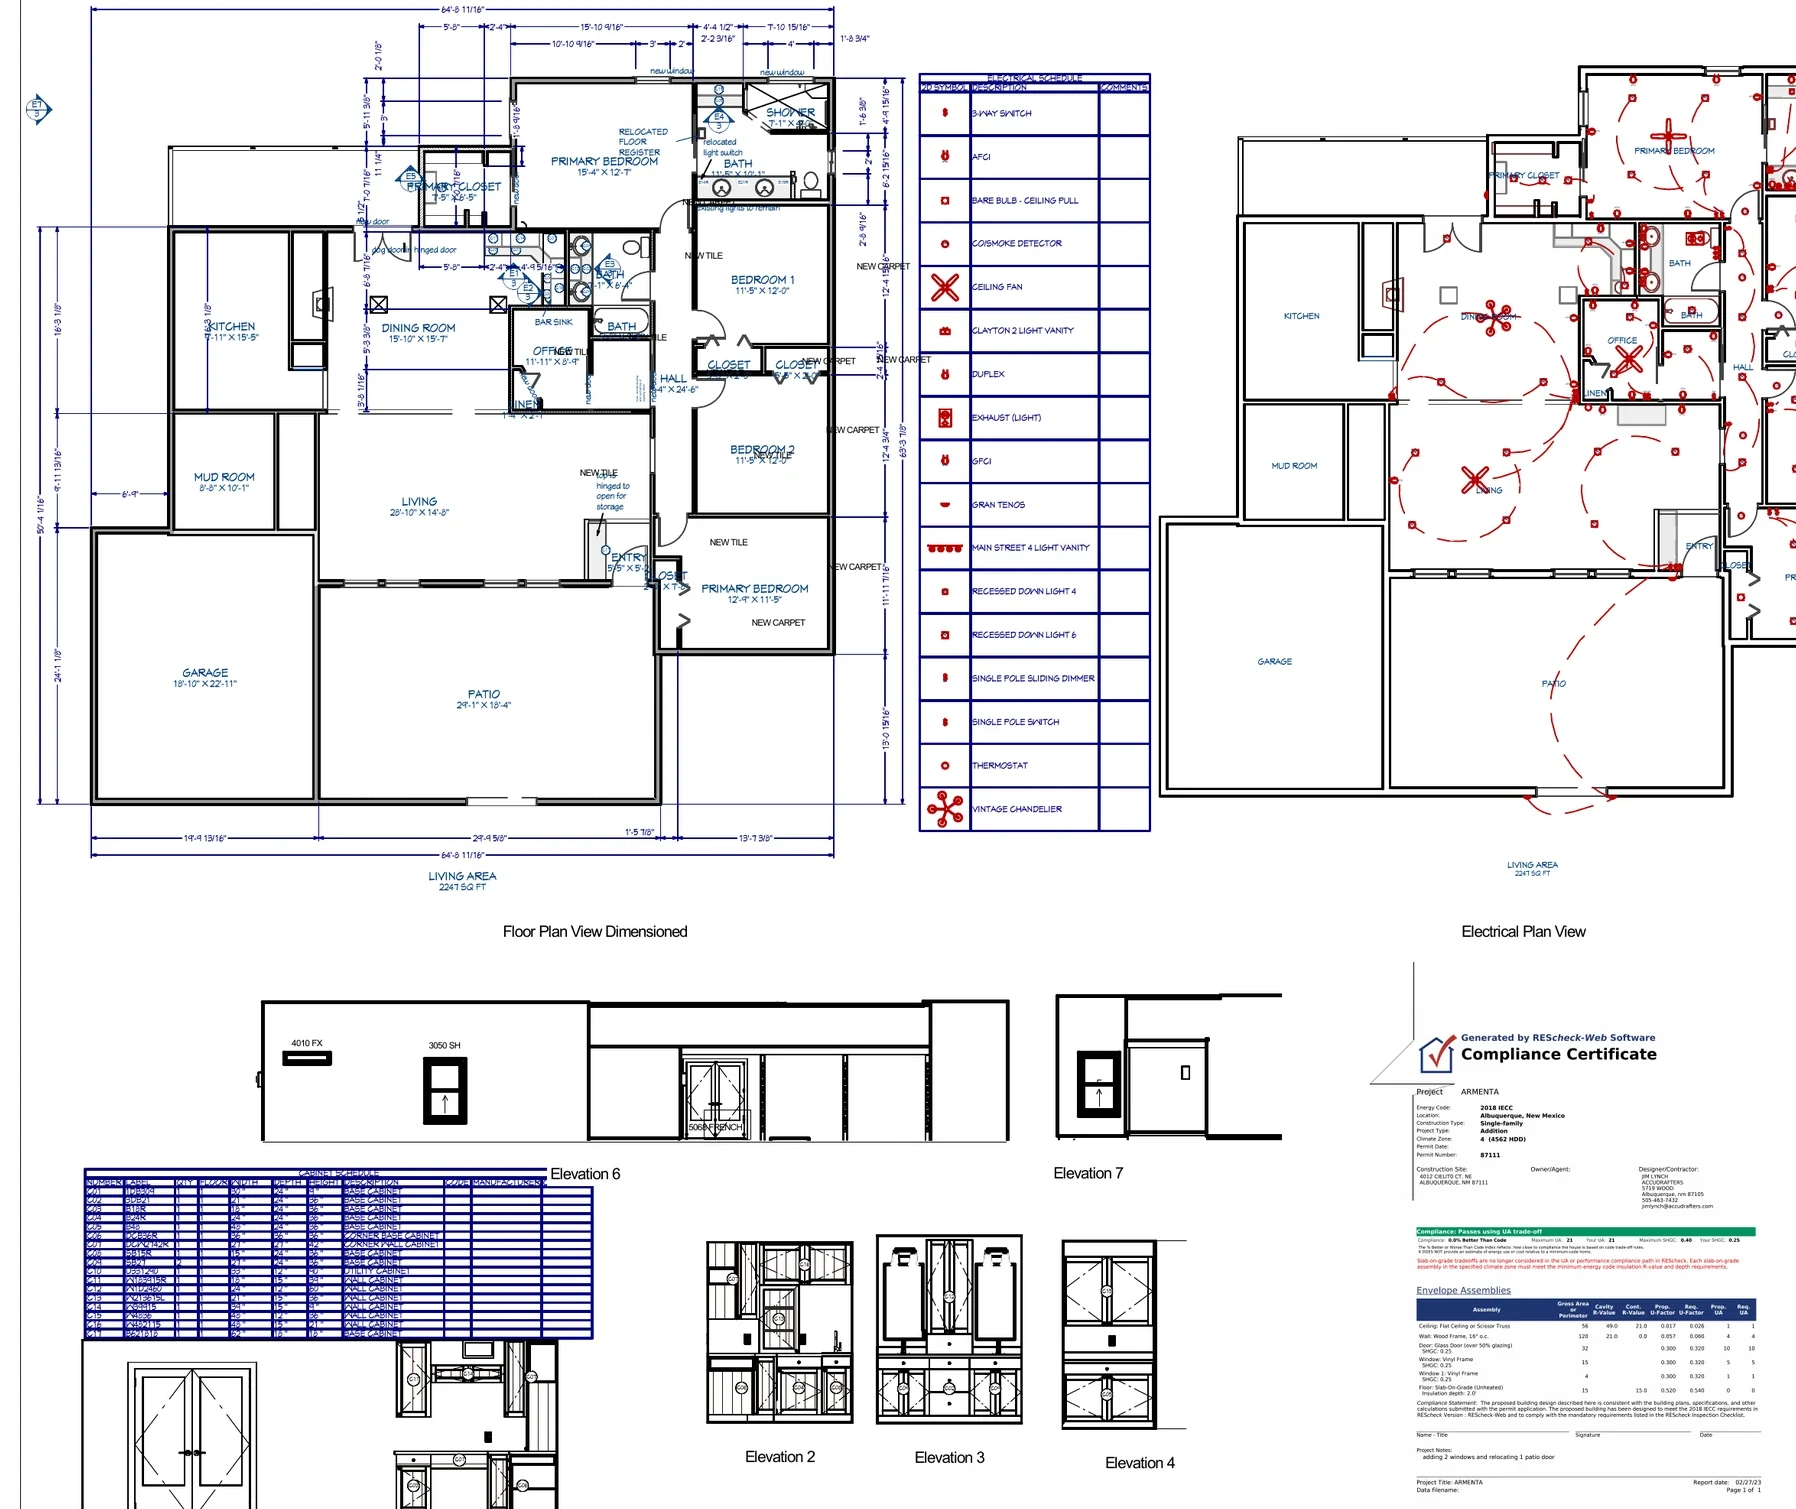
The source set demonstrates the coordination represented in a residential permit-review package.
- Site, existing/demolition, and proposed floor plans
- Exterior elevations and door schedule
- Foundation and footing details
- Electrical and HVAC plan
- Wall bracing, headers, roof, and roof framing
- Energy-compliance documentation
Continue exploring
Related residential projects
Planning a similar residential project?
Send the location, approximate size, photographs, sketches, and available plans.
This portfolio description was prepared from the available permit-review drawing set. The supplied files do not independently verify permit approval, construction completion, final cost, schedule, or post-construction performance.