
Interior Reconfiguration and Remodel
Whole-House Interior Remodel with Small Enclosure
A coordinated remodel reworks two baths, creates a new office, opens the living and dining area, adds cabinetry, and converts part of an existing covered porch into 56 square feet of heated space.
Project overview
Interior Reconfiguration and Remodel
This remodel focuses on circulation, storage, bathing spaces, and the relationship between the living and dining rooms. Rather than treating each room as an isolated renovation, the plan coordinates wall changes, doors, cabinetry, plumbing, lighting, and HVAC across the central portion of the home.
Portfolio status
This example presents the proposed design and permit-review drawing scope. Client-identifying information has been omitted. No claim of final construction or permit approval is made.
New heated area56 sq. ft. within an existing covered porch
Major remodel areasOwner’s bath, hall bath, dining, living, office
Structural workNew opening in a load-bearing wall, subject to engineering
Project typeWhole-house interior reconfiguration
Design approach
How the project was organized
- Expanded owner’s shower and revised bath cabinetry.
- Complete hall-bath finish and fixture replacement.
- New office formed from an underused linen and circulation area.
- Dining and living rooms connected through a widened structural opening.
- New dining cabinetry, countertop, bar sink, lighting, outlets, and switching.
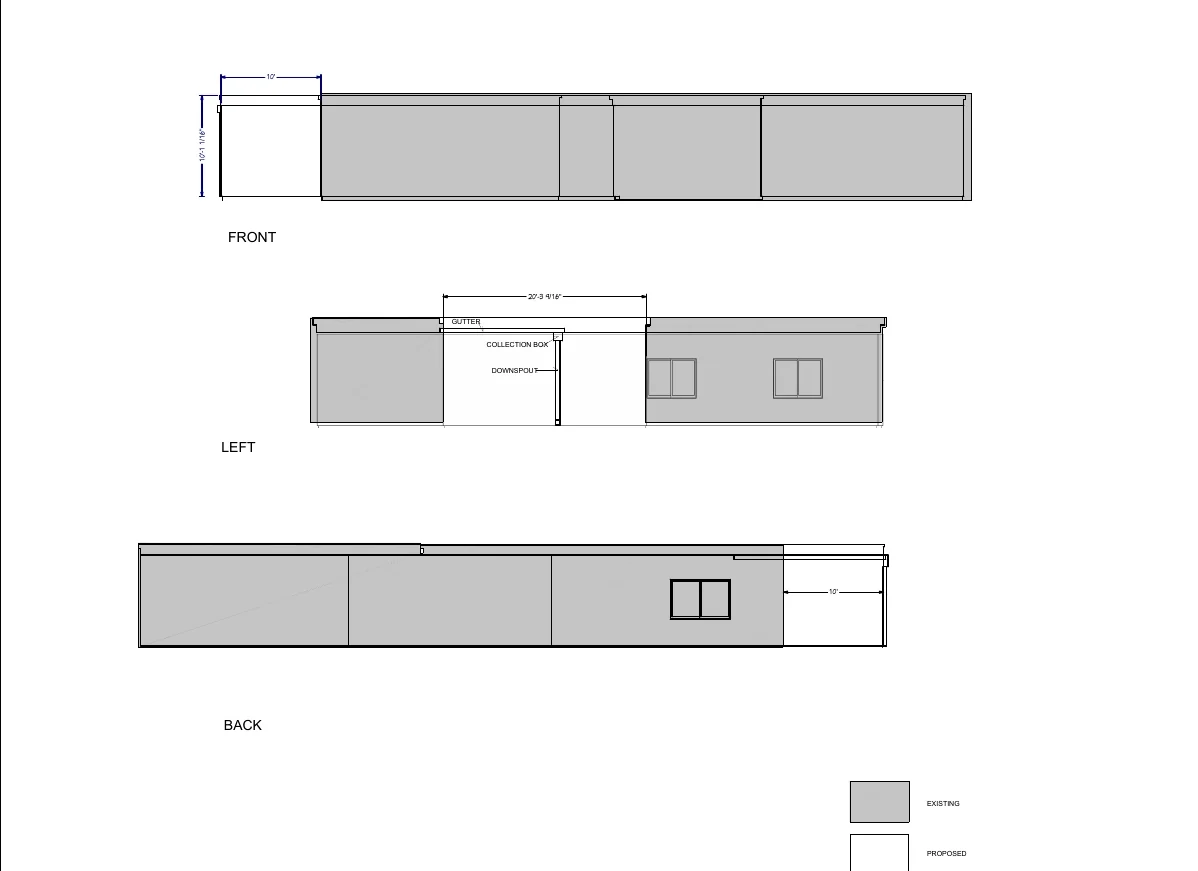
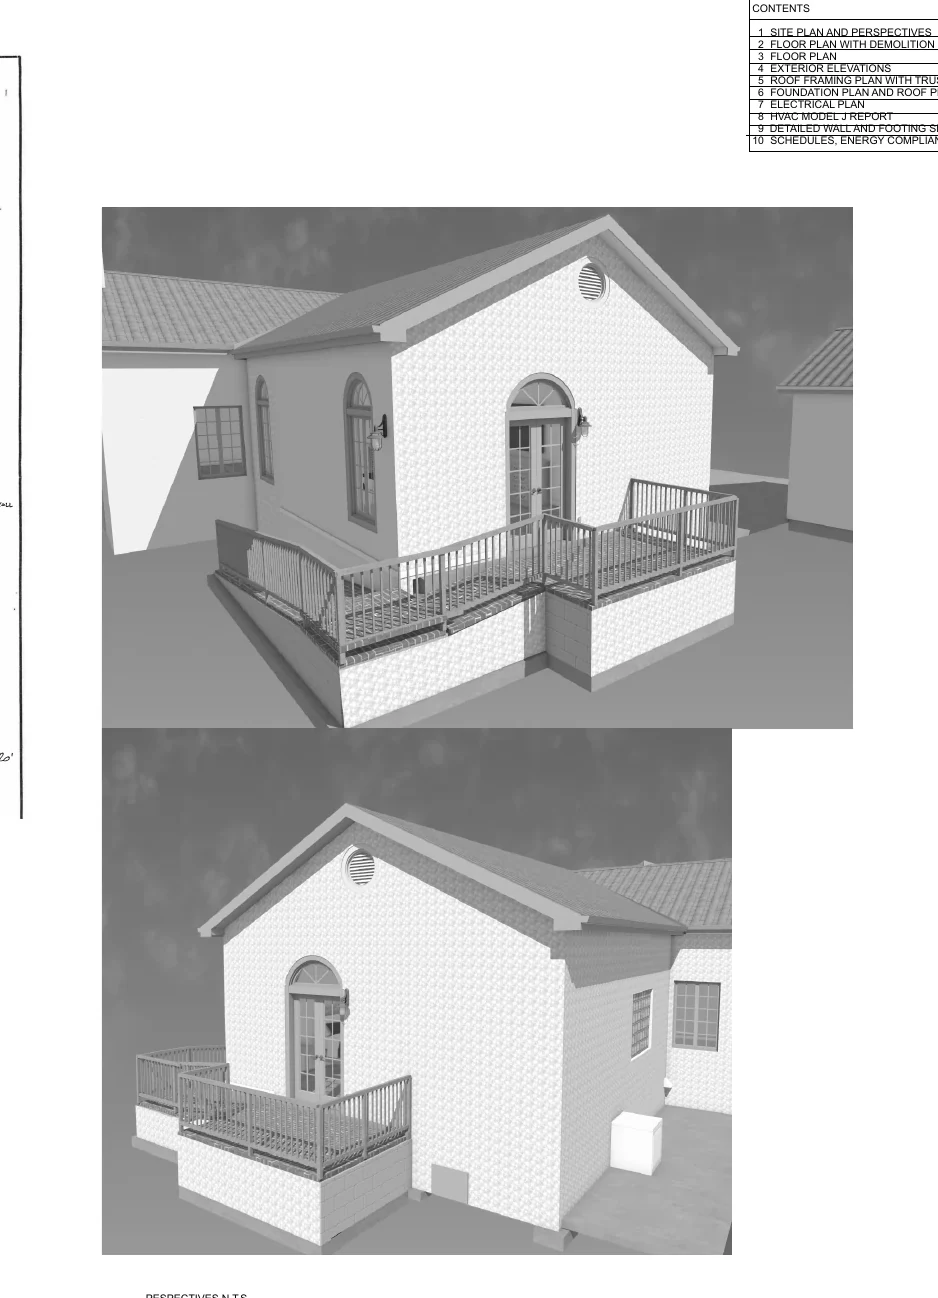
- Small porch enclosure adds conditioned closet space.
Primary design challenge
The work touched several interconnected rooms, so isolated room-by-room drawings would have created conflicts. The permit set treats circulation, structural openings, cabinetry, plumbing, electrical work, and heating changes as one coordinated remodel.
Drawing package
Documented scope
The source set demonstrates the coordination represented in a residential permit-review package.
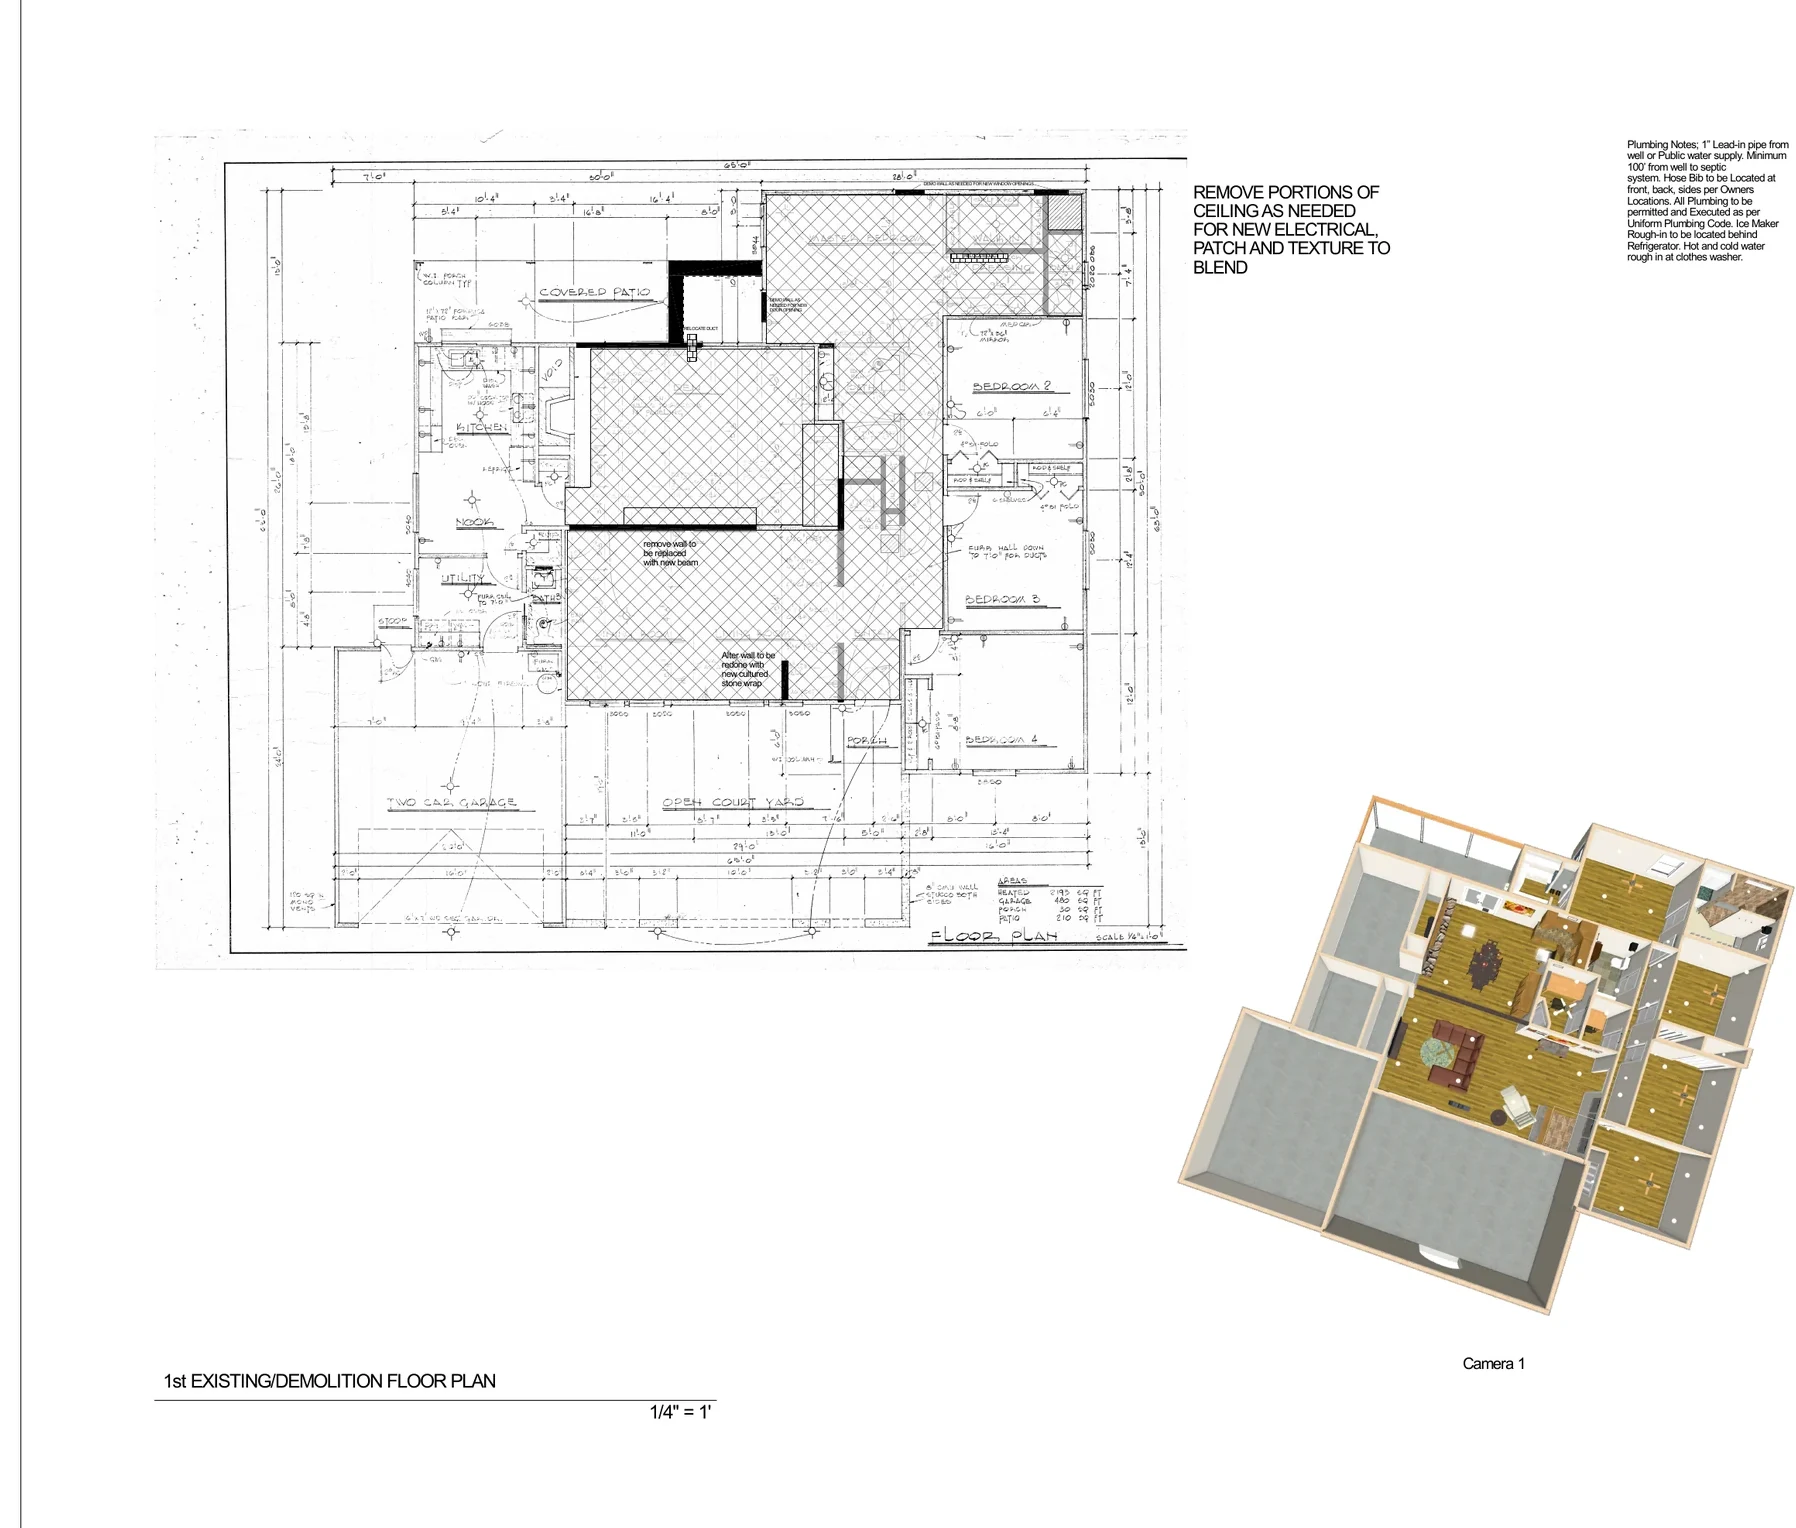
- Site and existing/demolition plans
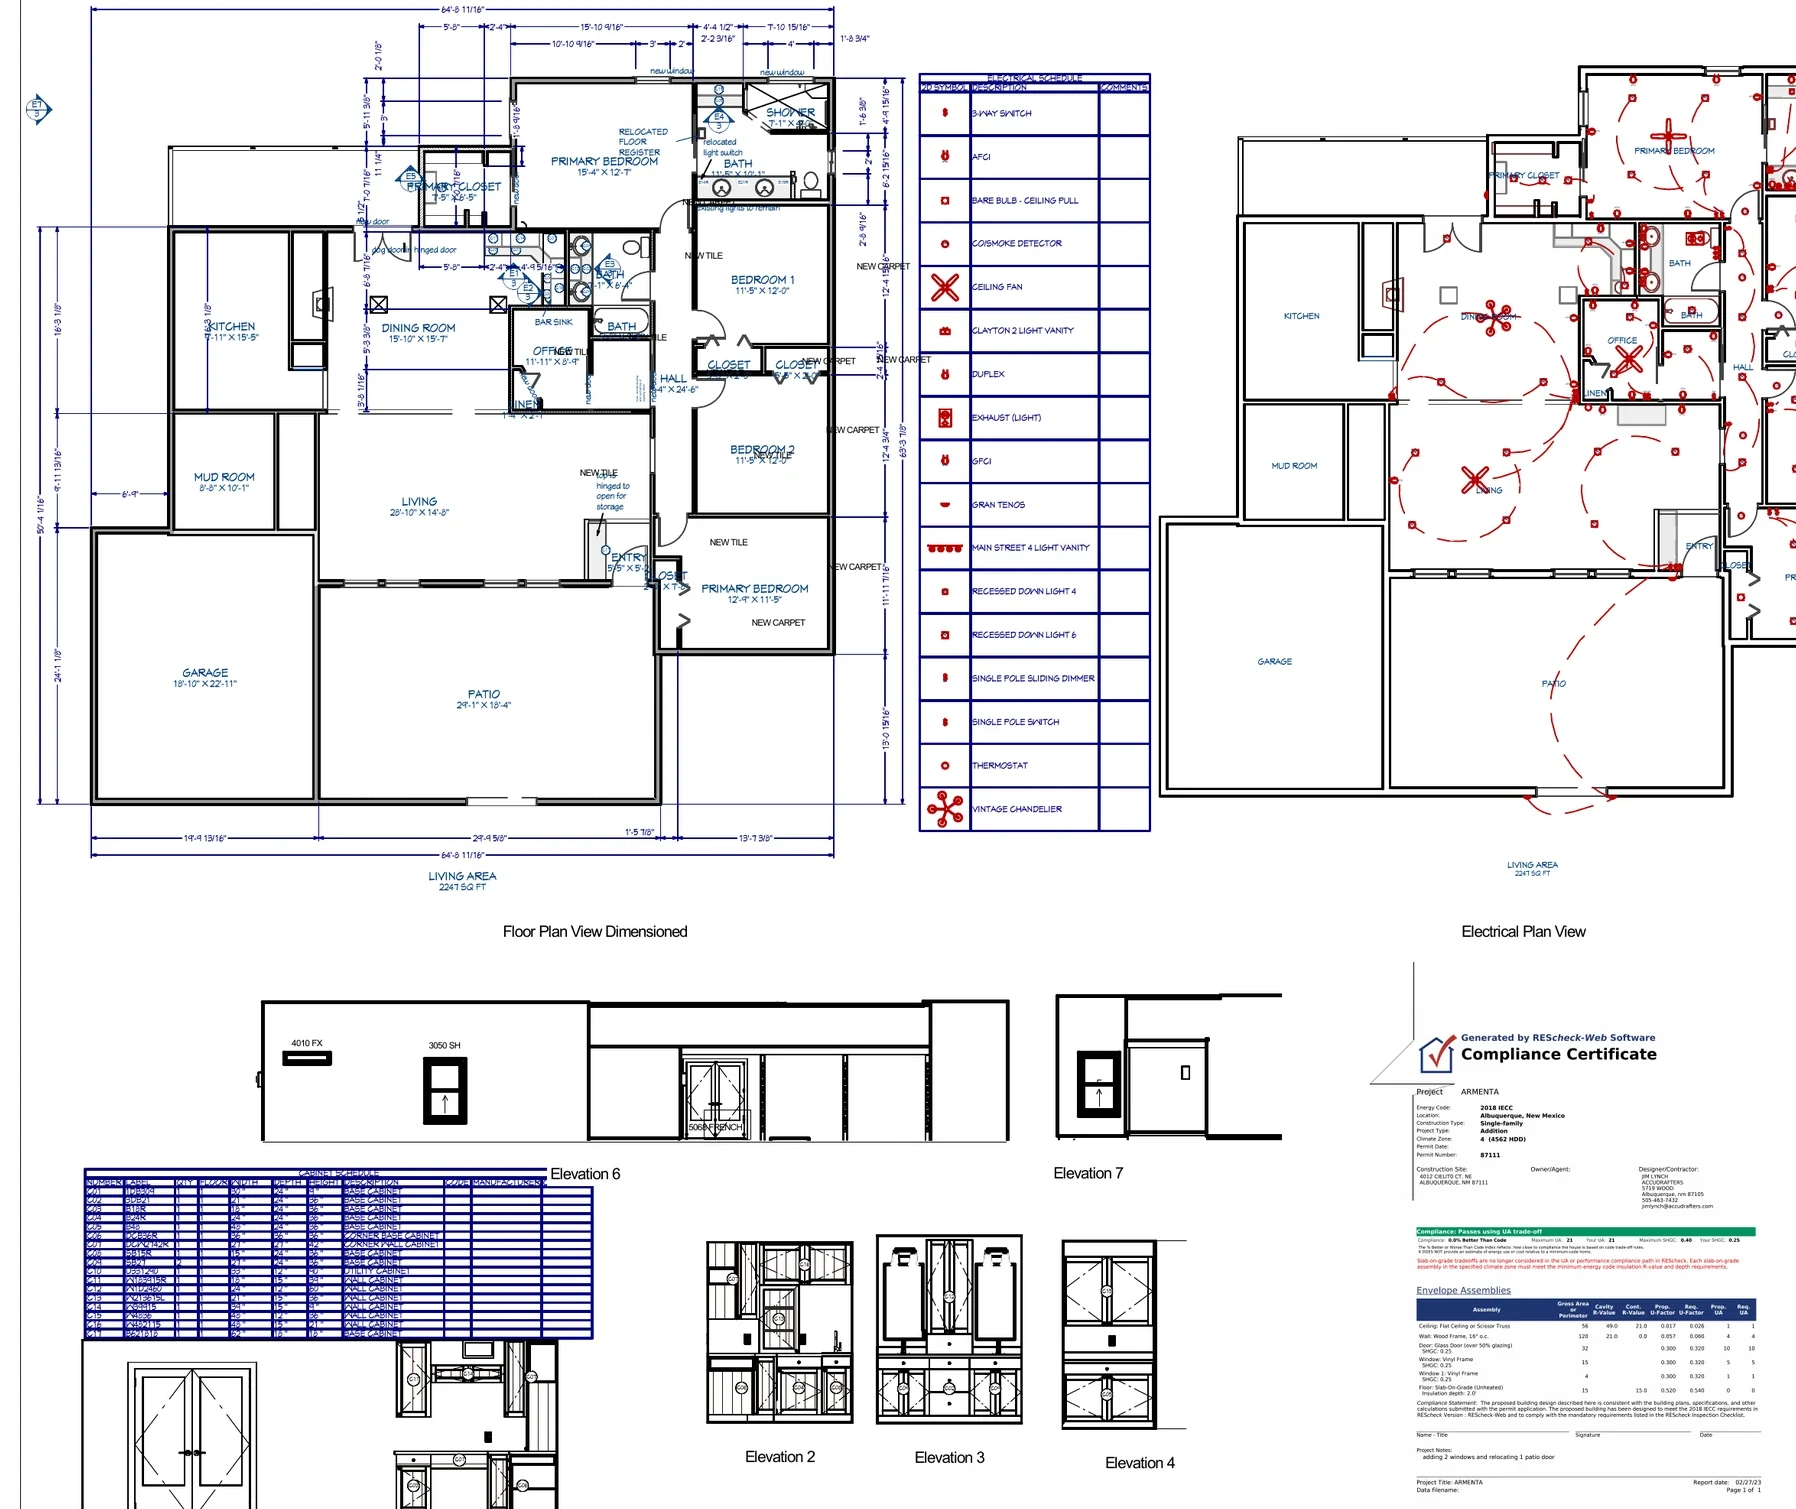
- Proposed floor and electrical plans
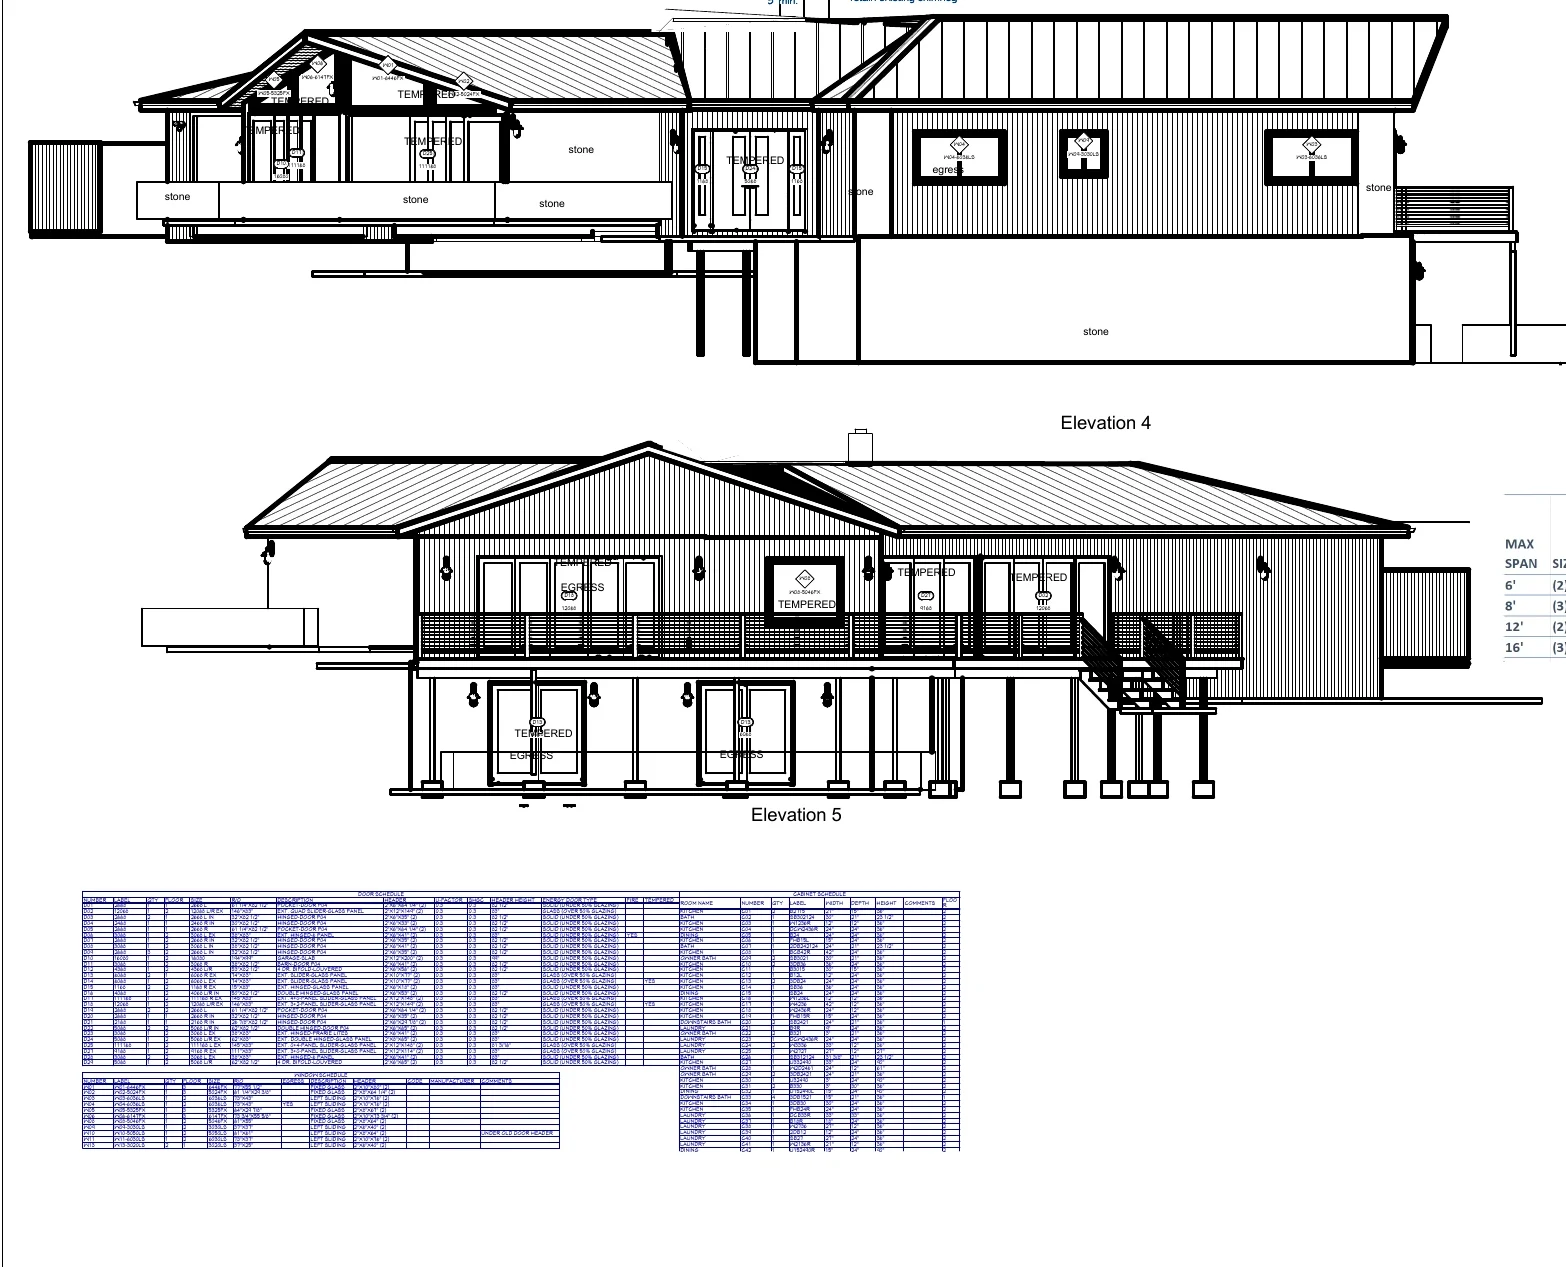
- Interior and exterior elevations
- Cabinet and fixture schedules
- Foundation, wall, and footing details
- Energy-compliance information
Continue exploring
Related residential projects
Planning a similar residential project?
Send the location, approximate size, photographs, sketches, and available plans.
This portfolio description was prepared from the available permit-review drawing set. The supplied files do not independently verify permit approval, construction completion, final cost, schedule, or post-construction performance.