
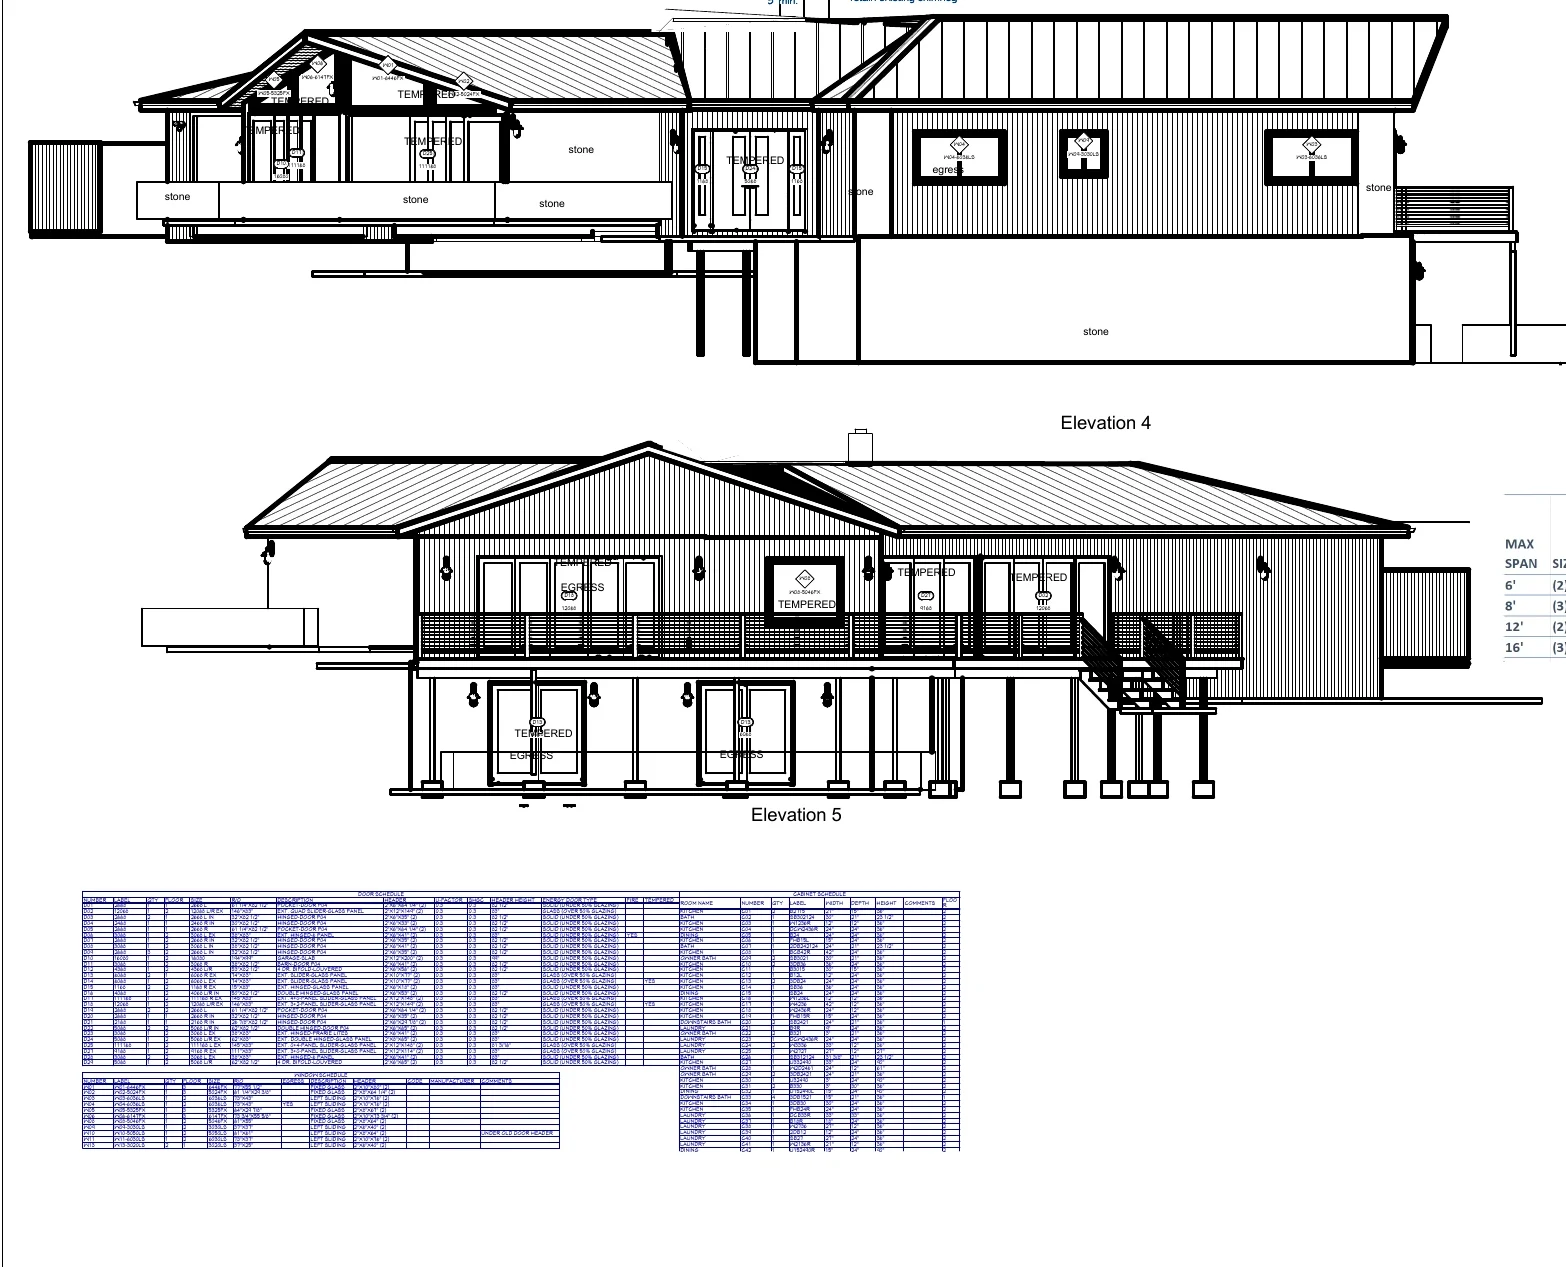
Exterior Access and Deck Project
Second-Story Composite Deck and Exterior Stair
A permit-ready exterior project adds an elevated composite deck, new exterior doorway, stair run, landings, railings, and detailed structural connections.
Project overview
Exterior Access and Deck Project
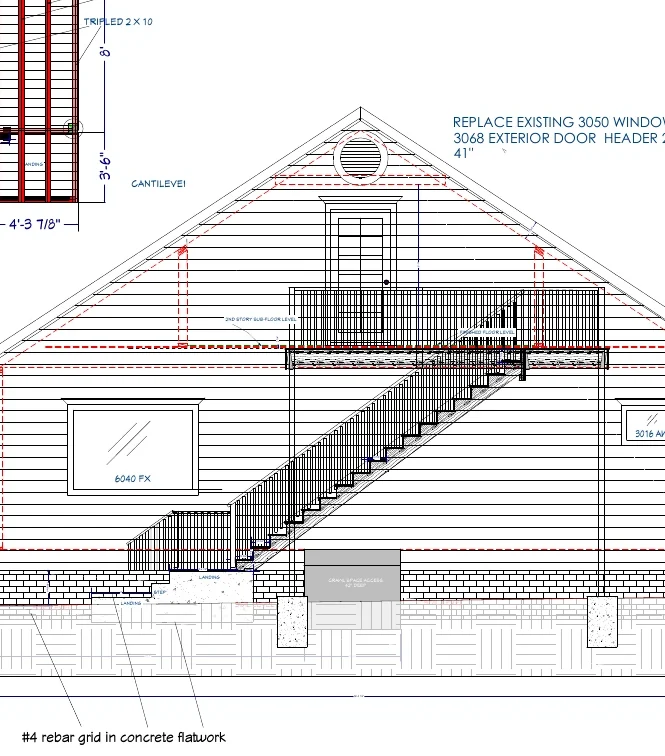
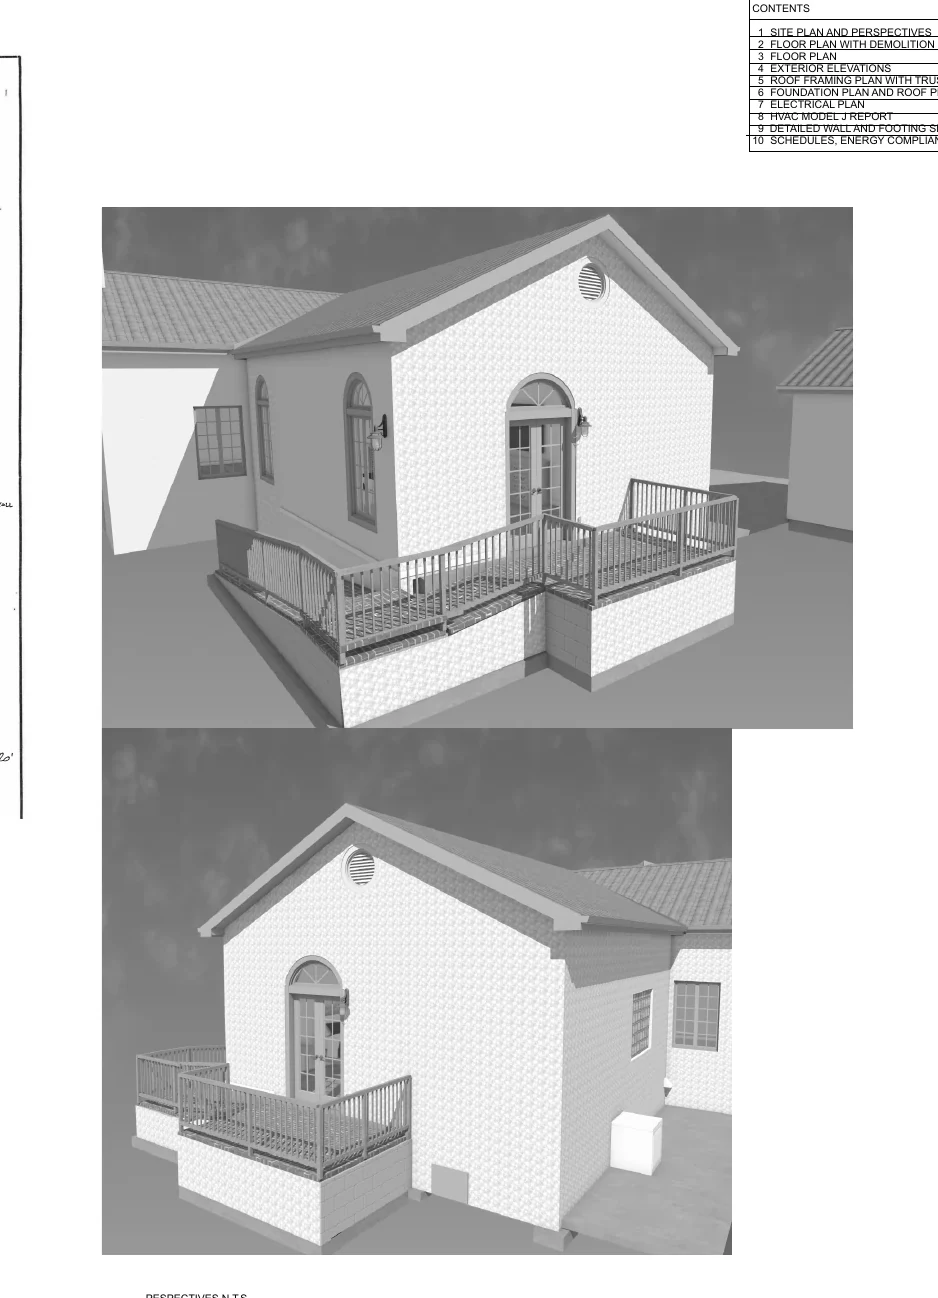
This project converts an upper-level window opening into a door and creates a complete exterior access system. The deck, stair, landings, guards, posts, ledger, joists, stringers, concrete footings, and manufacturer-specific rail components are coordinated as one buildable assembly.
Portfolio status
This example presents the proposed design and permit-review drawing scope. Client-identifying information has been omitted. No claim of final construction or permit approval is made.
Deck configurationApproximately 16 ft. wide by 8 ft. deep
FramingPressure-treated wood with composite decking
AccessNew upper-level door, exterior stair, and landings
Project typeElevated deck and stair
Design approach
How the project was organized
- Window opening converted to an exterior door with a new header.
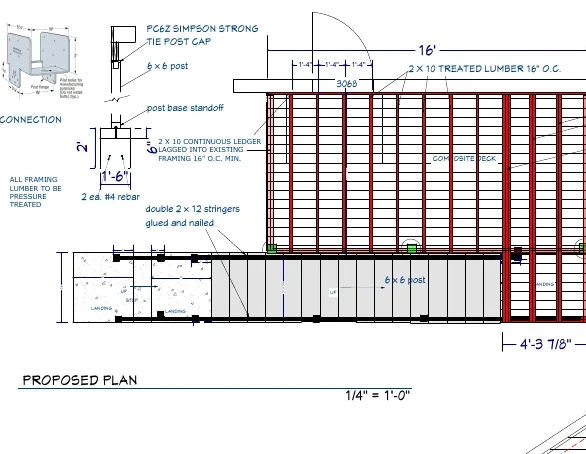
- Pressure-treated 2x10 joists and ledger attachment detailed.
- Six-by-six posts, built-up beams, and double 2x12 stair stringers coordinated.
- Concrete footings, post bases, joist hangers, and connector specifications shown.
- Composite deck and manufactured rail system supported by compliance documentation.
Primary design challenge
Elevated decks depend on the continuity of many small structural and life-safety decisions. The drawing set makes the connection sequence explicit—from the existing wall and ledger to beams, posts, stringers, landings, guards, and concrete support—so the assembly can be reviewed as a complete system.
Drawing package
Documented scope
The source set demonstrates the coordination represented in a residential permit-review package.
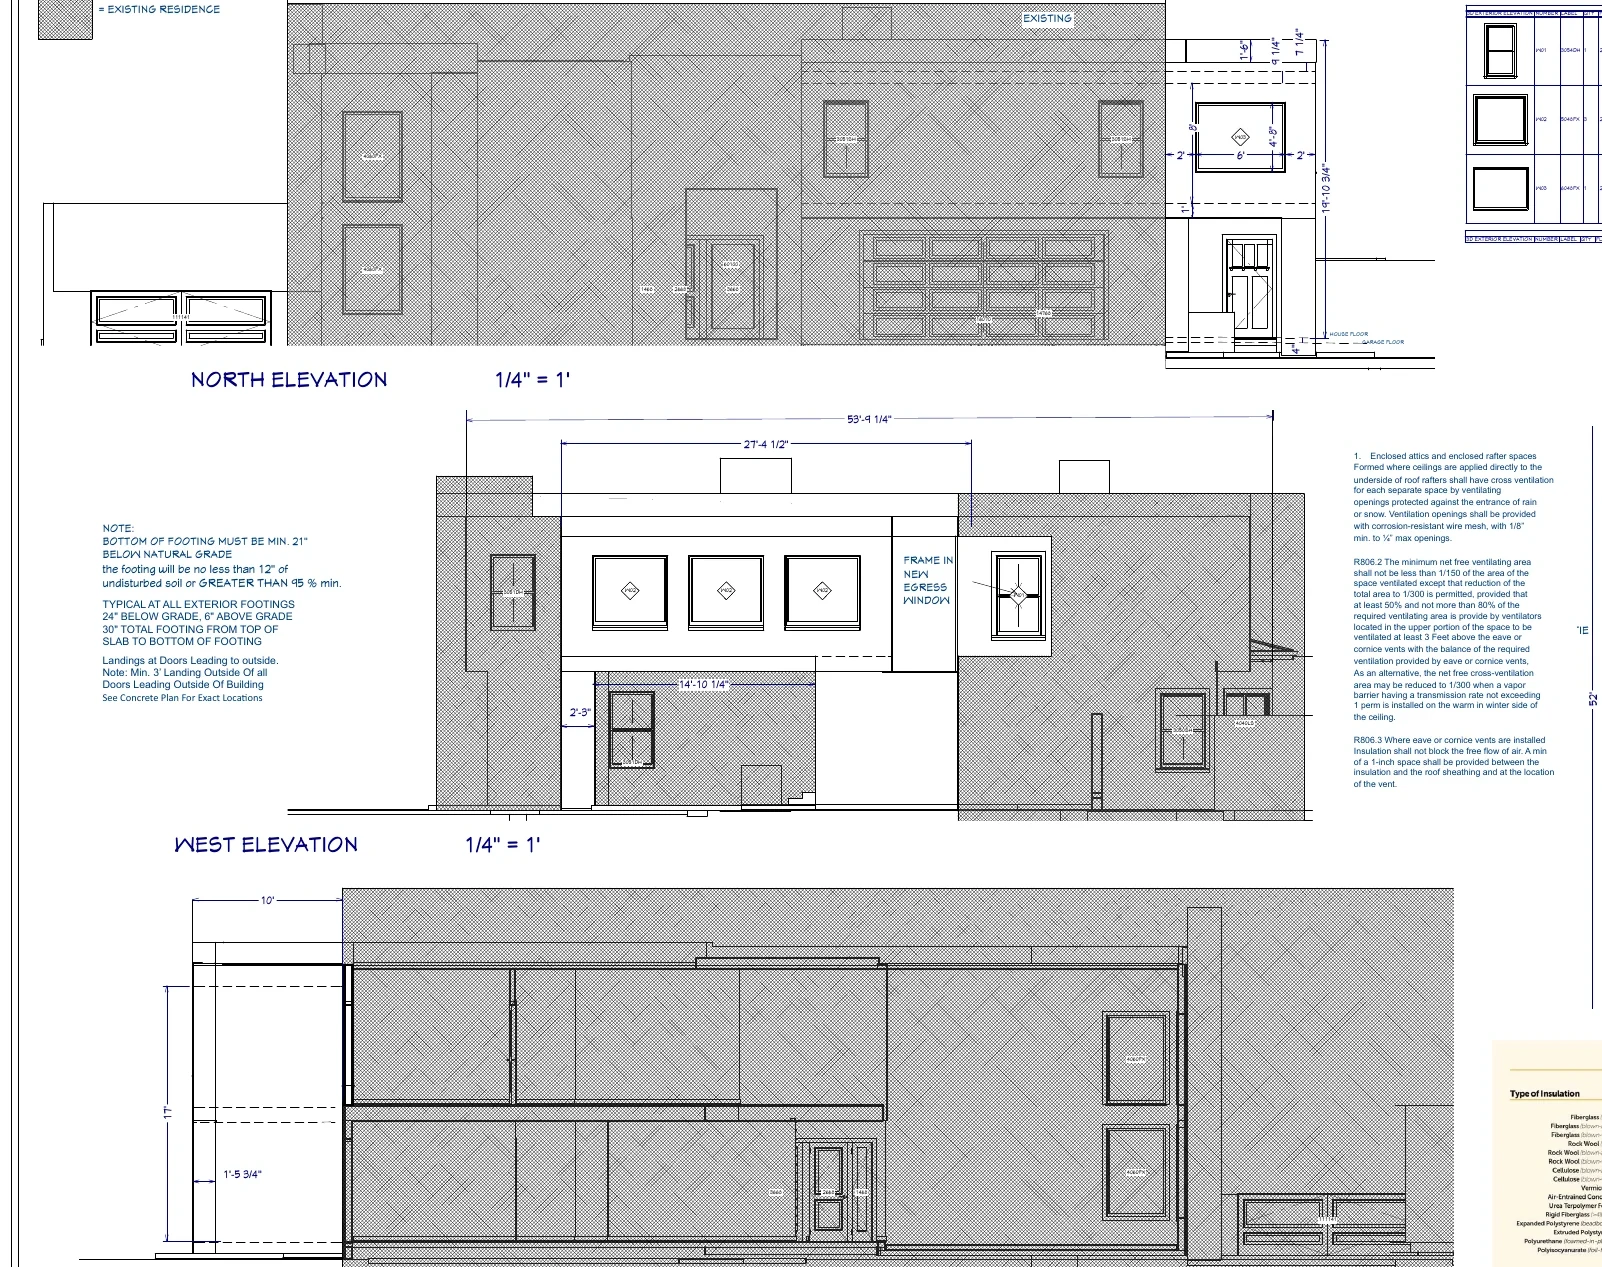
- Existing and proposed plans
- Deck-framing plan and building elevation
- Wall-ledger and deck-framing sections
- Rail and guard details
- Concrete and footing plan
- Connector and manufacturer compliance information
Continue exploring
Related residential projects
Planning a similar residential project?
Send the location, approximate size, photographs, sketches, and available plans.
This portfolio description was prepared from the available permit-review drawing set. The supplied files do not independently verify permit approval, construction completion, final cost, schedule, or post-construction performance.