
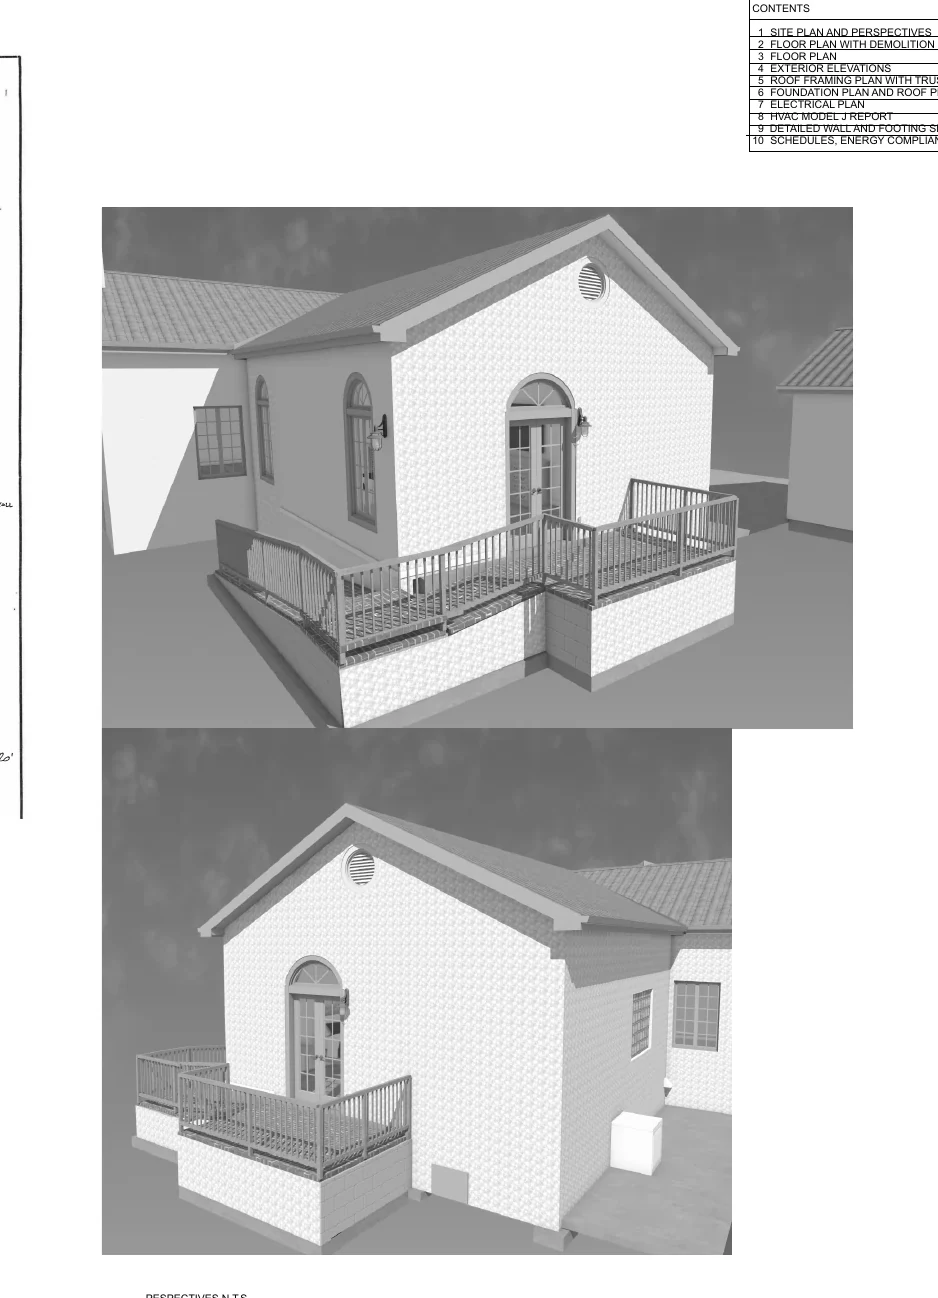
Accessibility and Second-Floor Expansion
Two-Story Sunroom Addition with Residential Elevator
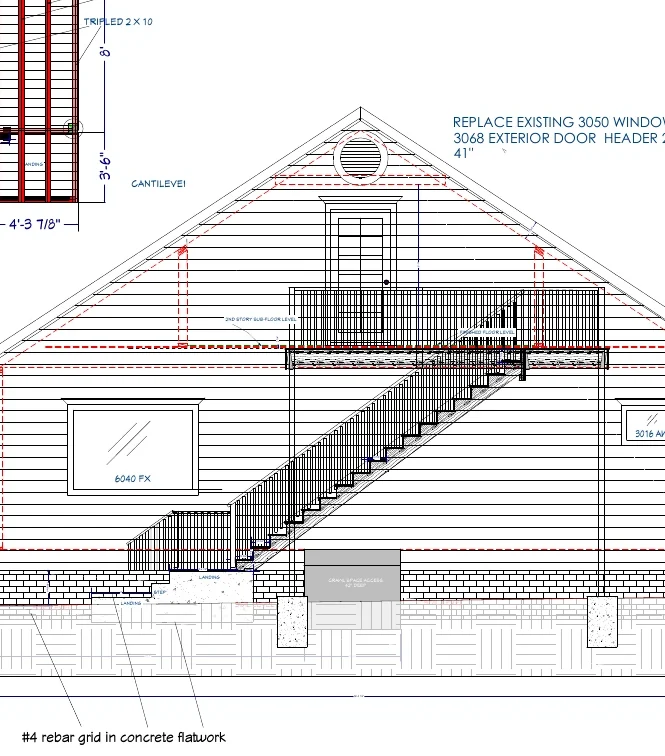
A two-level addition adds approximately 340 square feet of heated space, a residential elevator, an upper sunroom or bonus room, a deck, and an exterior spiral stair.
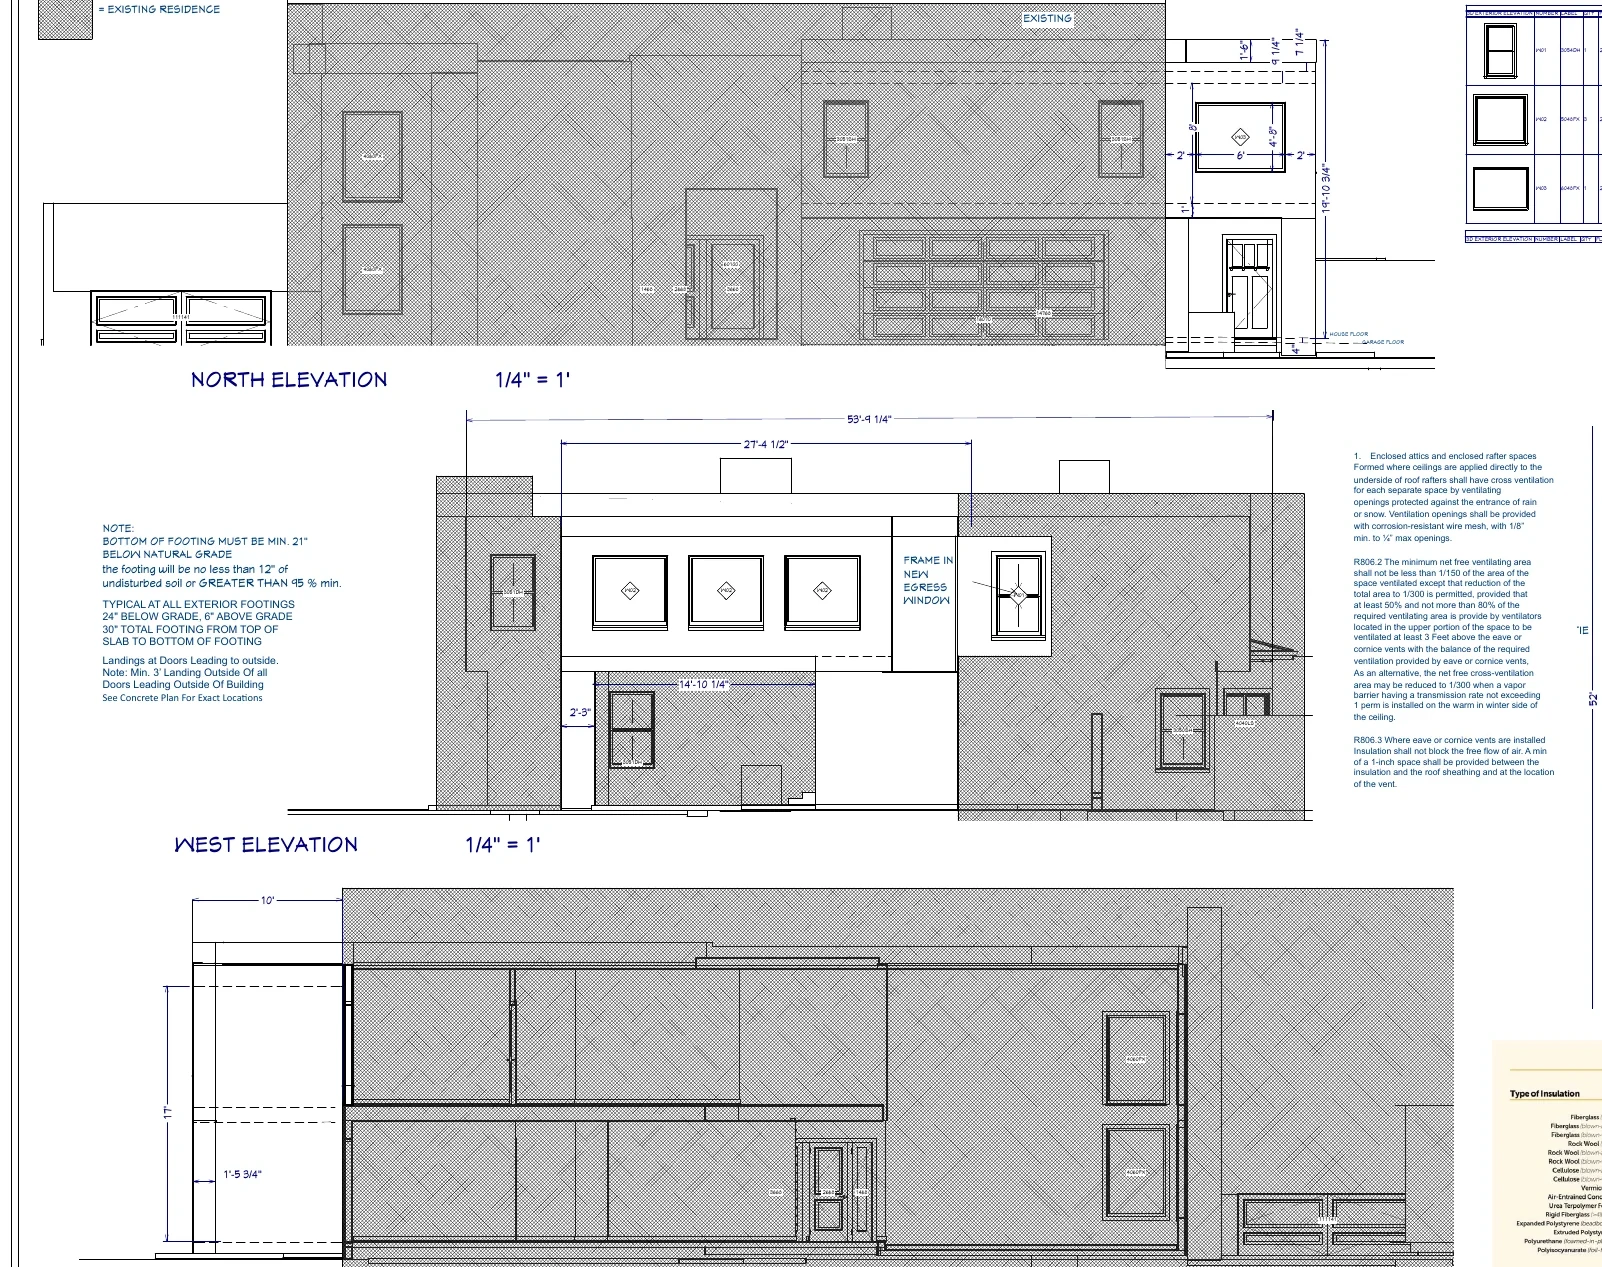
Project overview
Accessibility and Second-Floor Expansion
This addition solves both access and space needs. A small first-floor extension connects an elevator to the existing laundry area, while the second-floor addition creates a sunroom or bonus room connected to the existing office. The exterior program includes a deck, spiral stair, new concrete work, and related site improvements.
Portfolio status
This example presents the proposed design and permit-review drawing scope. Client-identifying information has been omitted. No claim of final construction or permit approval is made.
First-floor additionApproximately 80 sq. ft.
Second-floor addition260 sq. ft.
Vertical accessResidential elevator plus exterior spiral stair
Project typeTwo-story accessibility addition
Design approach
How the project was organized
- New elevator shaft connected to the existing first-floor laundry.
- Upper sunroom or bonus room linked to the existing office.
- New deck and exterior spiral stair provide secondary access.
- New egress window and altered roof framing coordinated with the expansion.
- HVAC, stucco transitions, flooring patches, concrete work, and pool-equipment changes documented.
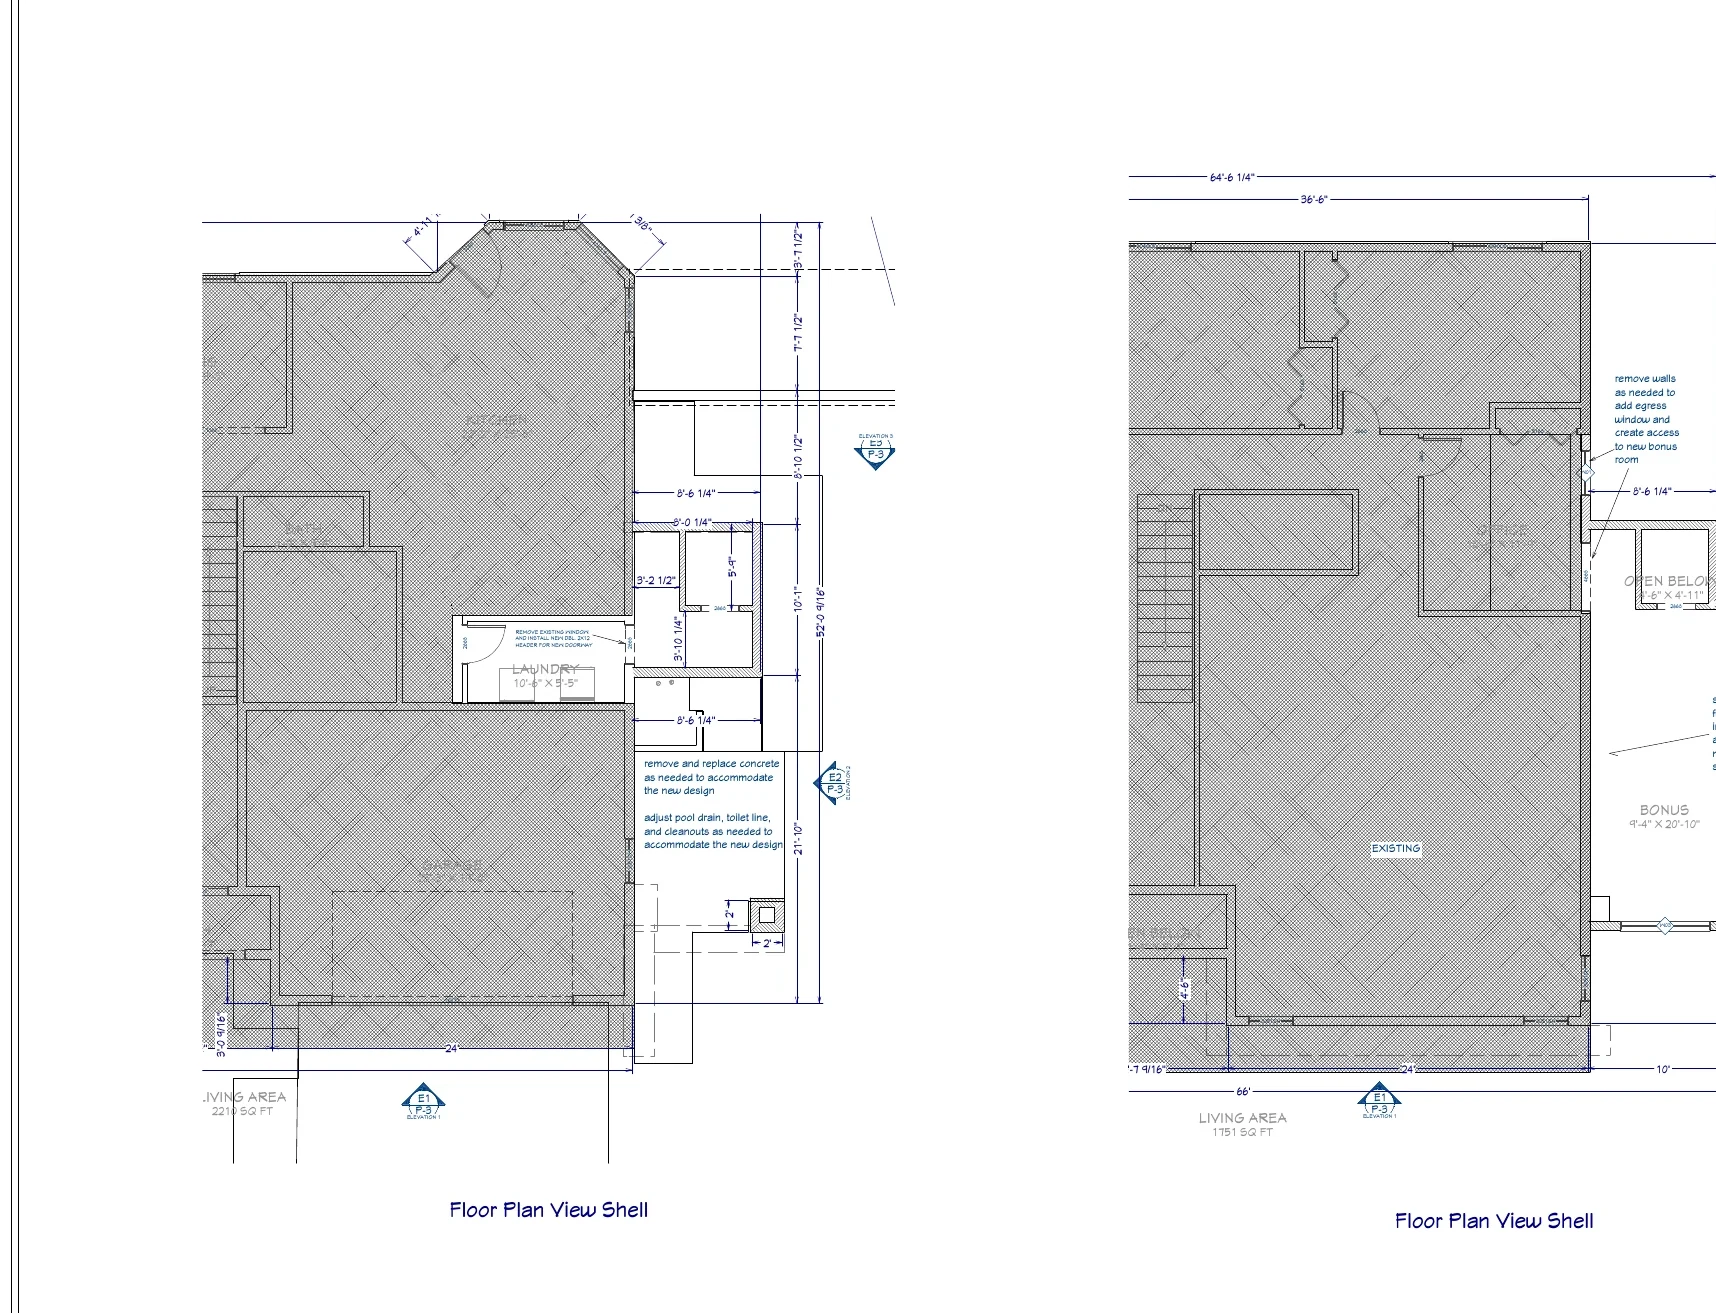
Primary design challenge
Adding an elevator to an existing two-story house requires more than inserting a shaft. The design coordinates first- and second-floor openings, circulation, roof structure, exterior massing, mechanical service, and deck access so the elevator becomes part of a useful addition rather than an isolated accessibility device.
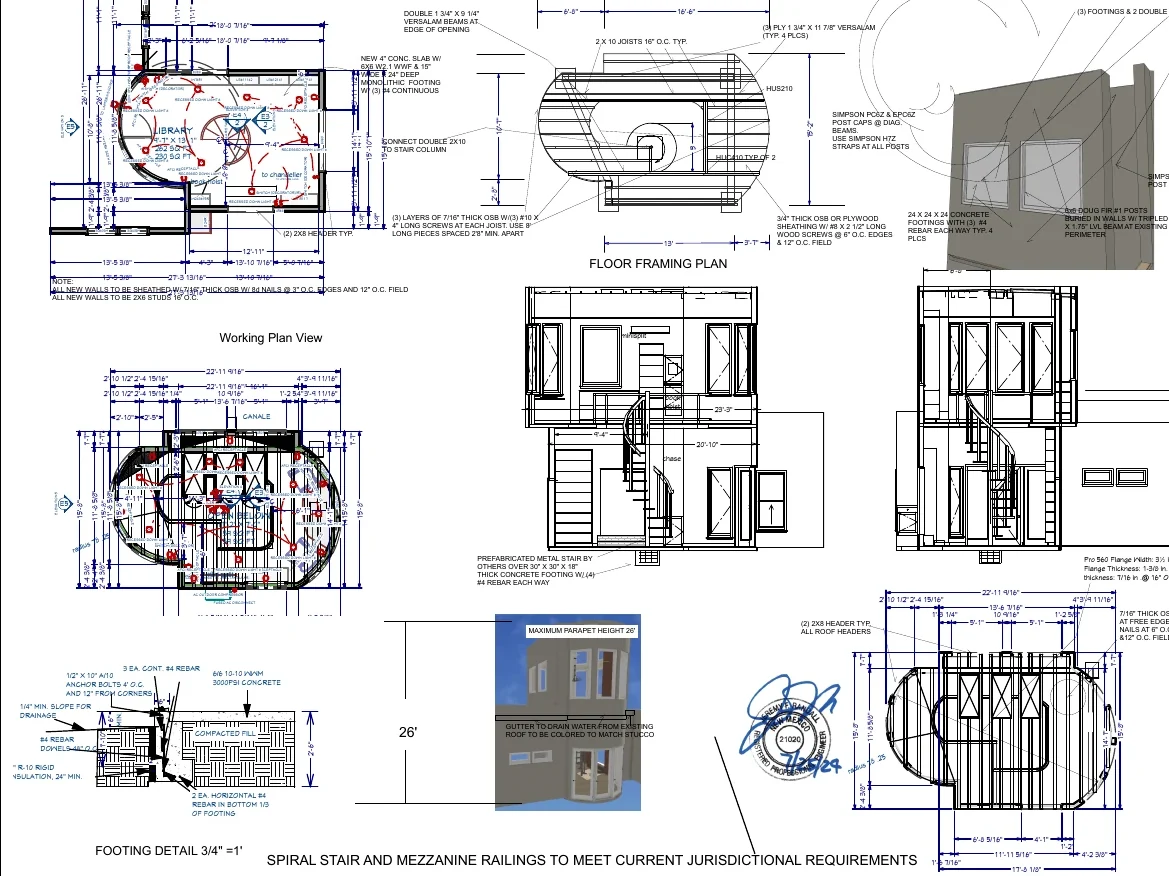
Drawing package
Documented scope
The source set demonstrates the coordination represented in a residential permit-review package.
- Site and existing/proposed floor plans
- Exterior elevations and wall section
- Window and door schedules
- Electrical, footing, and attachment details
- Floor and roof framing with energy compliance
- Residential elevator product and installation information
Continue exploring
Related residential projects
Planning a similar residential project?
Send the location, approximate size, photographs, sketches, and available plans.
This portfolio description was prepared from the available permit-review drawing set. The supplied files do not independently verify permit approval, construction completion, final cost, schedule, or post-construction performance.