
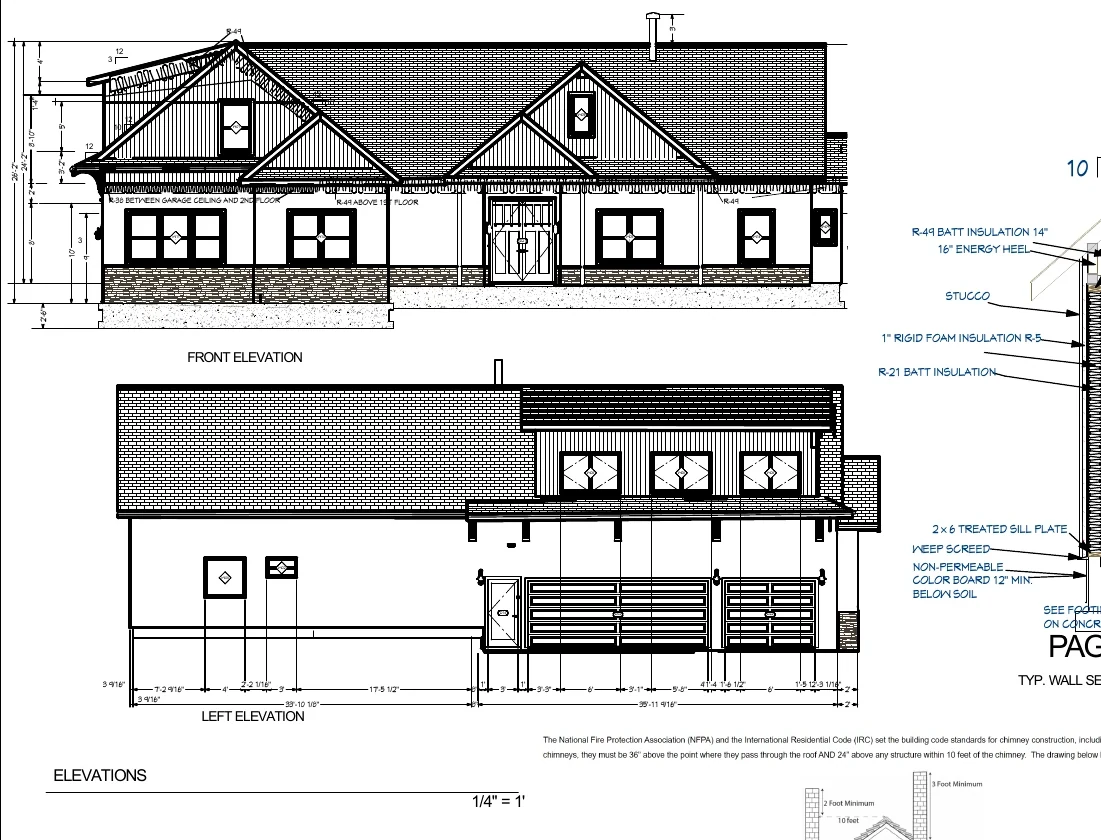
New Custom Home
Single-Story Custom Country Residence
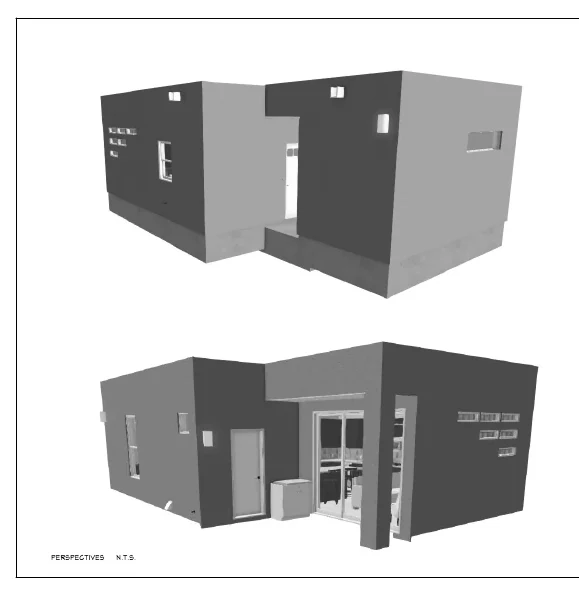
A 3,228-square-foot single-story custom home combines five bedrooms, office and secure storage spaces, extensive covered porches, a large garage, and an attached carport.
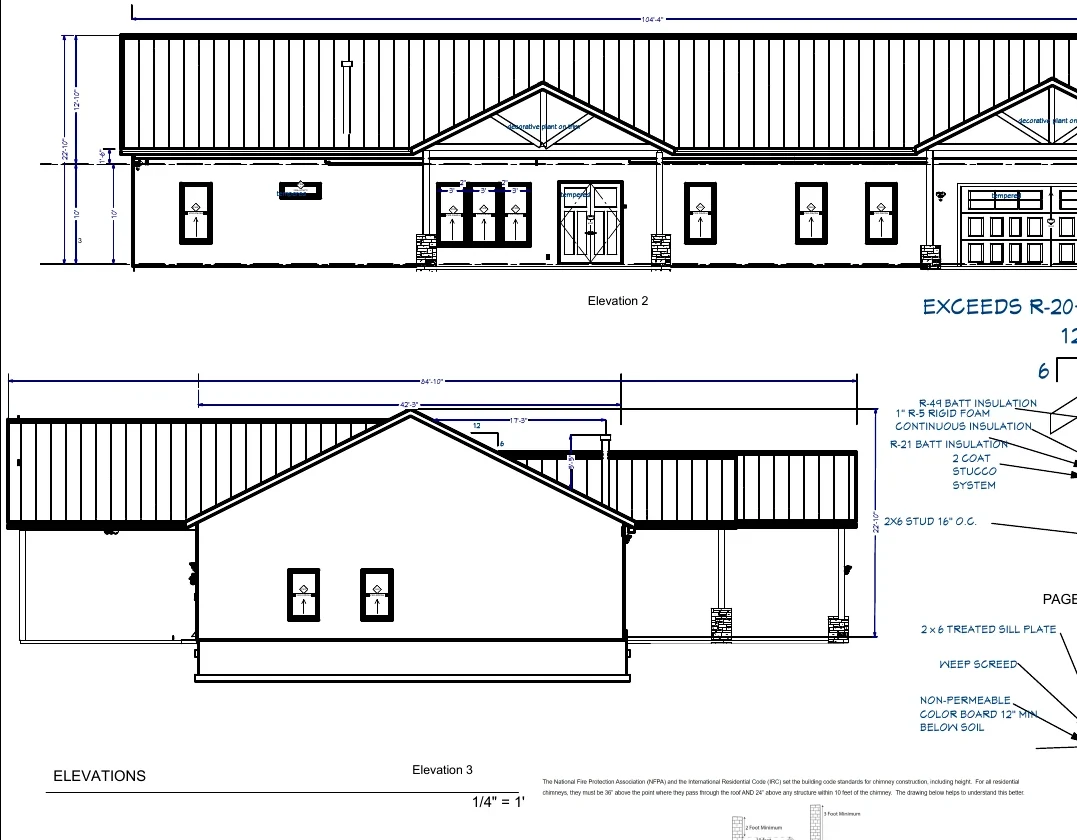
Project overview
New Custom Home
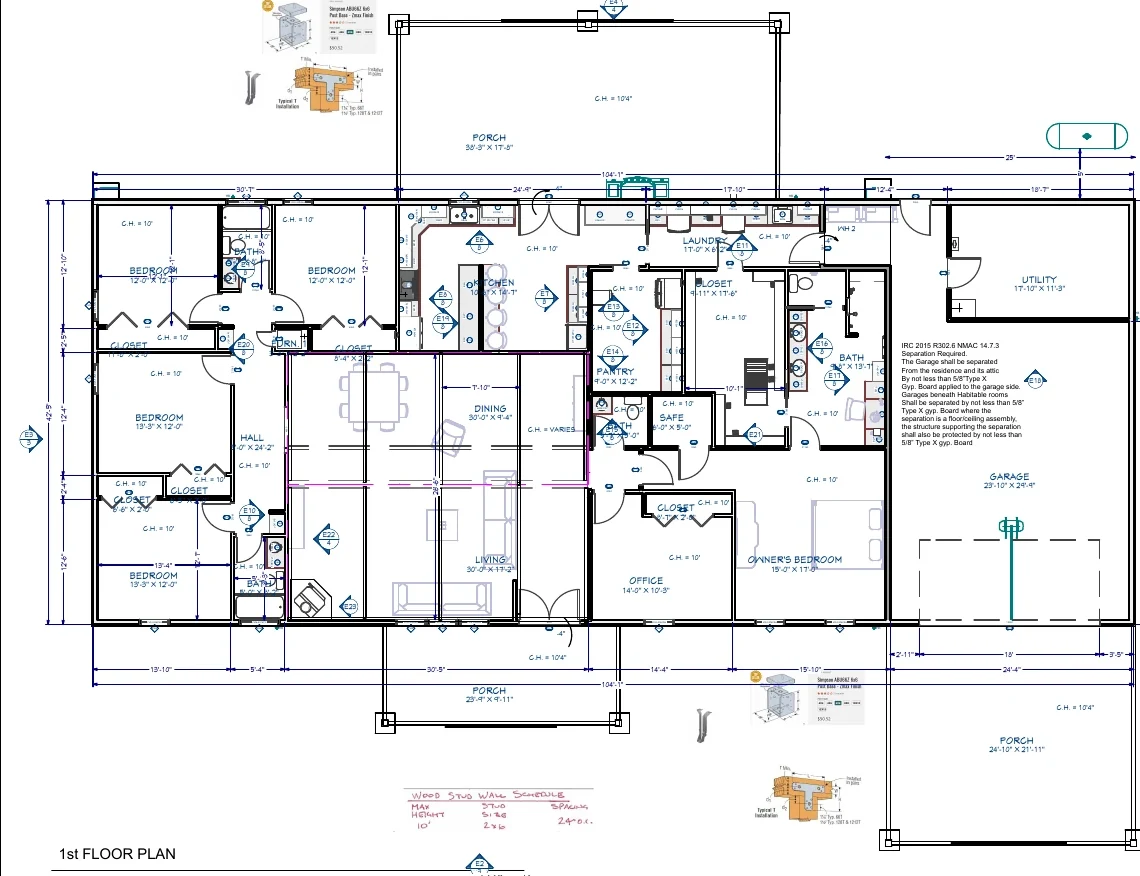
This large single-story residence is organized into clear public and private zones. The kitchen, dining, and living areas form the central social core, while bedroom wings, an office, storage, safe room, laundry, utility spaces, garage, and covered outdoor areas are arranged around that center.
Portfolio status
This example presents the proposed design and permit-review drawing scope. Client-identifying information has been omitted. No claim of final construction or permit approval is made.
Heated area3,228 sq. ft.
Garage1,010 sq. ft.
Covered porches897 sq. ft.
Carport574 sq. ft.
Design approach
How the project was organized
- Five-bedroom program including a separated owner’s suite.
- Large open kitchen, dining, and living areas with a wood-stove feature.
- Dedicated office, safe room, pantry, laundry, and utility spaces.
- Multiple covered porches create shaded outdoor living zones.
- Oversized attached garage and carport support rural-property needs.
- Detailed cabinet elevations, schedules, electrical, bracing, roof, and framing plans.
Primary design challenge
The primary challenge was to keep a very large one-story plan legible and efficient. Public spaces form a clear central spine, secondary bedrooms occupy one wing, and the owner’s suite, office, service spaces, garage, and carport are grouped to reduce cross-traffic.
Drawing package
Documented scope
The source set demonstrates the coordination represented in a residential permit-review package.
- Site and dimensioned floor plans
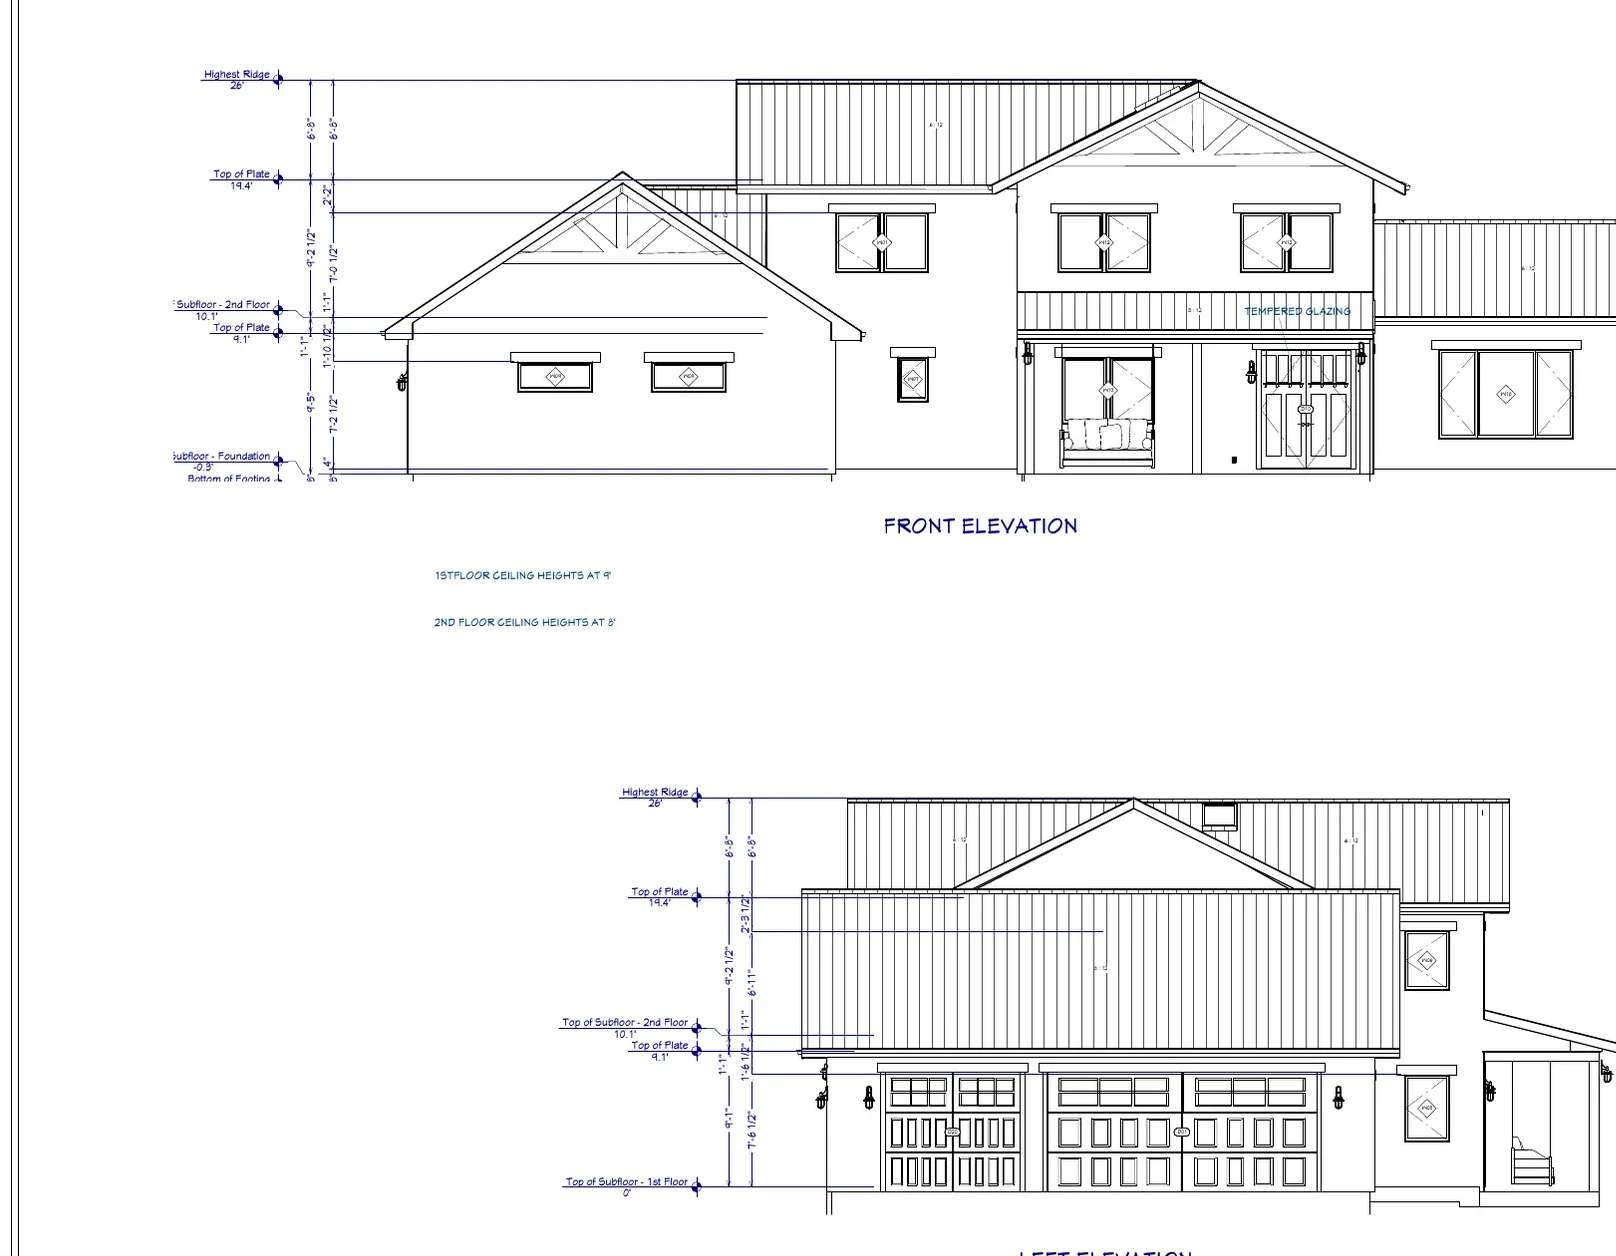
- Exterior elevations and wall sections
- Foundation, concrete, and footing details
- Electrical plan and detailed cabinet elevations
- Wall bracing, headers, roof, and roof framing
- Energy calculations, schedules, and typical construction details
Continue exploring
Related residential projects
Planning a similar residential project?
Send the location, approximate size, photographs, sketches, and available plans.
This portfolio description was prepared from the available permit-review drawing set. The supplied files do not independently verify permit approval, construction completion, final cost, schedule, or post-construction performance.