
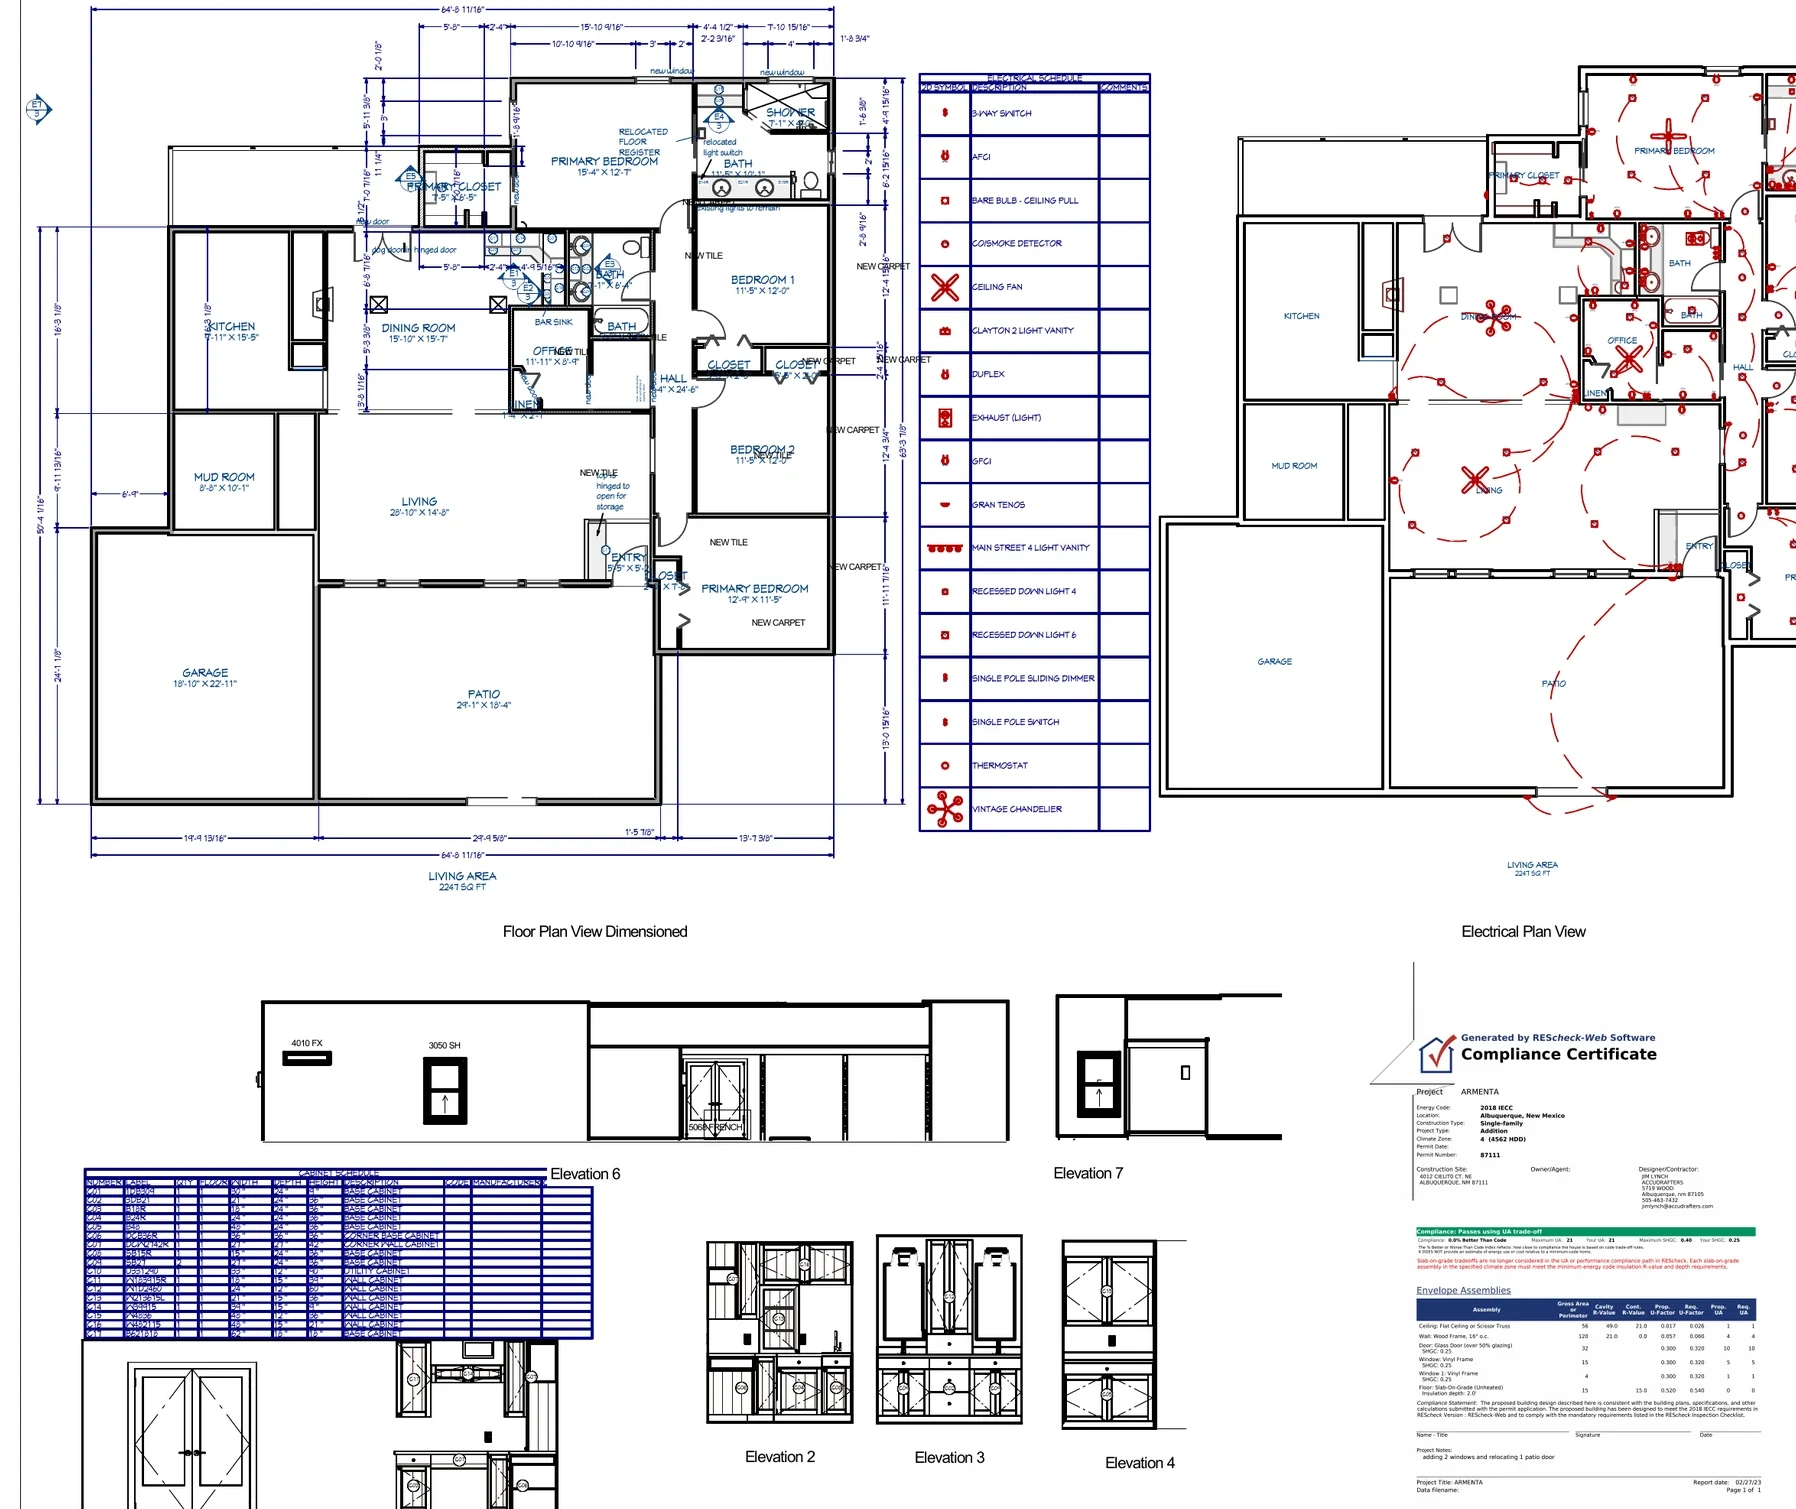
Comprehensive Residential Renovation
Whole-House Remodel with Deck Renewal
A comprehensive two-level remodel updates the interior, exterior envelope, windows, doors, roofing, insulation, HVAC, decks, stairs, and cable-rail systems without adding heated floor area.
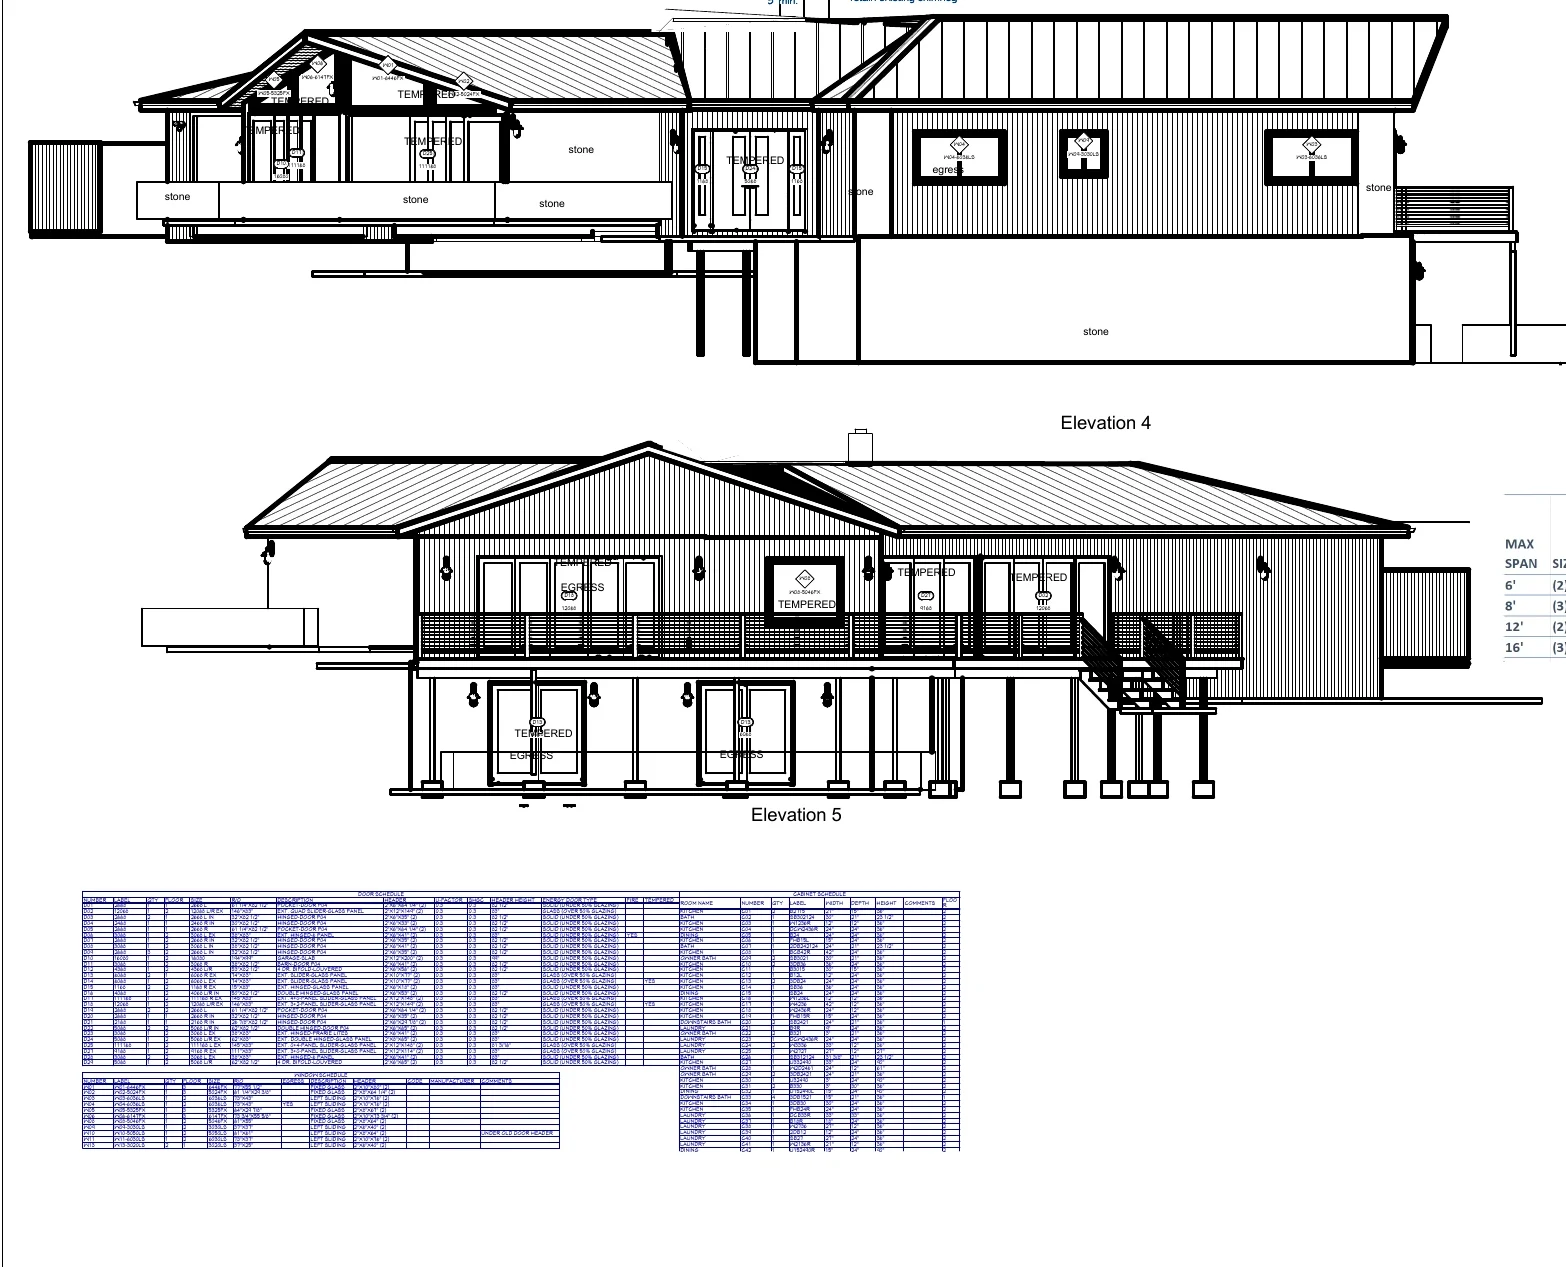
Project overview
Comprehensive Residential Renovation
This renovation treats the house as a coordinated system rather than a collection of separate finish projects. Existing siding and stone are retained where practical, while the roof, windows, doors, insulation, interior finishes, cabinets, plumbing fixtures, HVAC, decks, stairs, and railings are comprehensively renewed.
Portfolio status
This example presents the proposed design and permit-review drawing scope. Client-identifying information has been omitted. No claim of final construction or permit approval is made.
Added heated areaNone
Major exterior workRoof, windows, doors, decks, stairs, rails, trim
Major interior workFlooring, drywall, cabinetry, counters, fixtures, finishes
Mechanical upgradeEvaporative cooling replaced with mini-split systems
Design approach
How the project was organized
- First- and second-floor remodel plans coordinated with demolition.
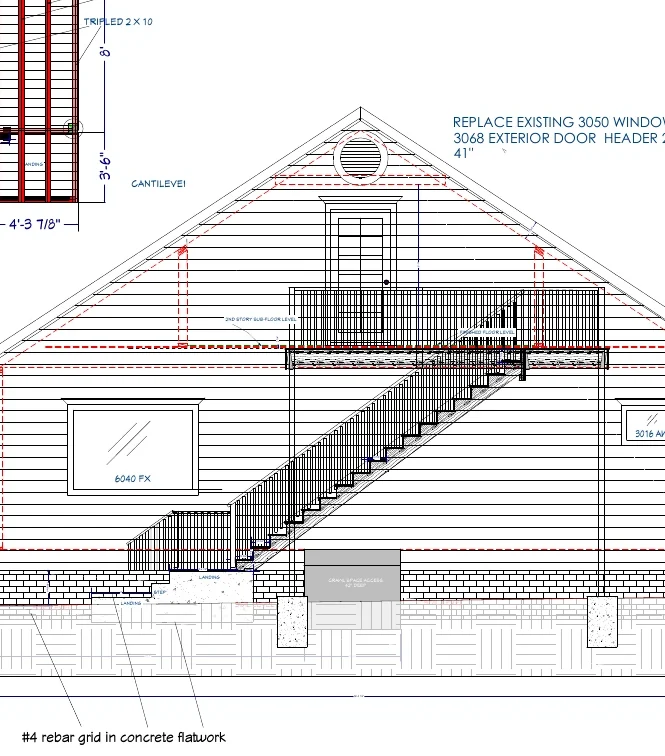
- New and refurbished deck areas with stairs and cable railings.
- Replacement windows and exterior doors with energy-performance requirements.
- Roof replacement plus soffit, fascia, and trim renewal.
- New cabinets, countertops, backsplashes, plumbing fixtures, and interior finishes.
- Insulation upgrades tailored to existing wall and attic conditions.
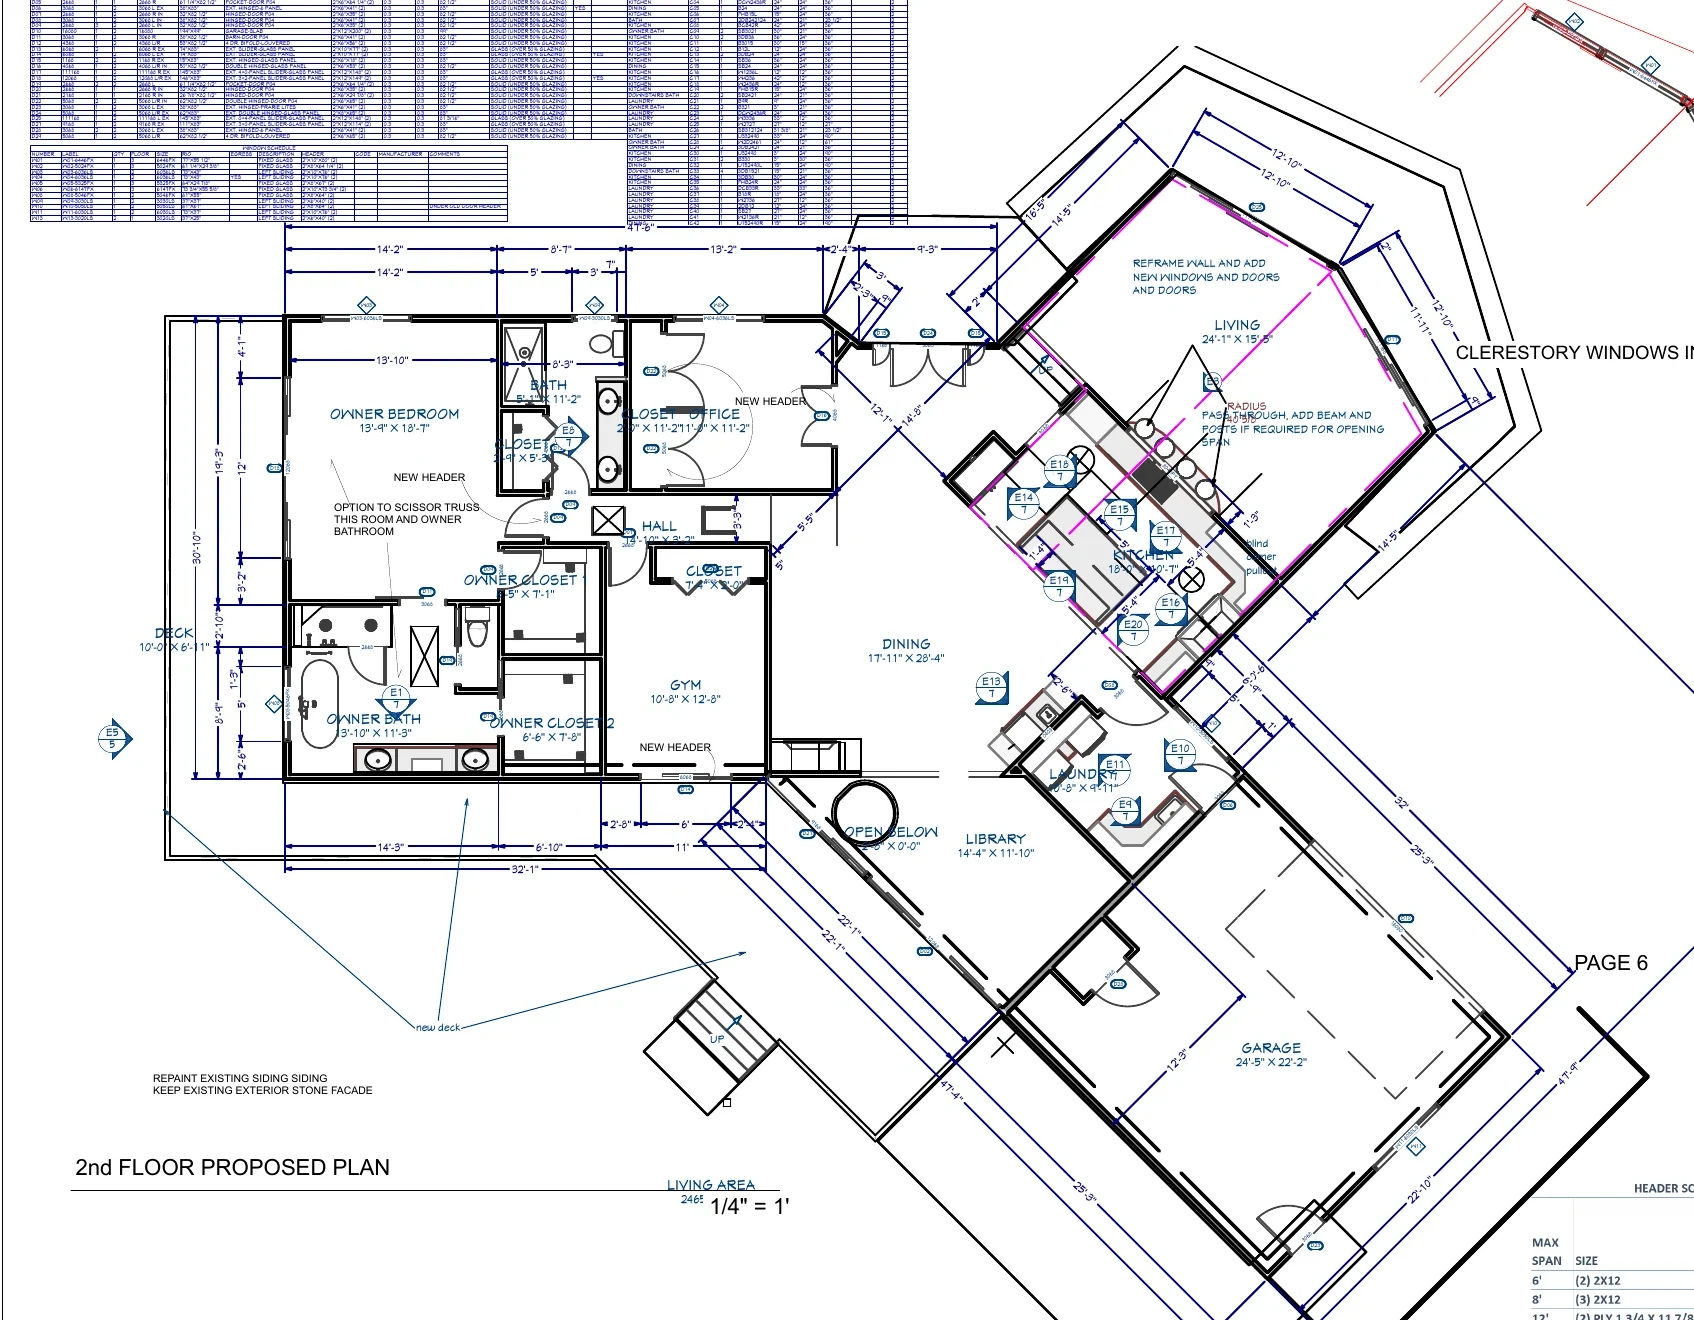
Primary design challenge
A whole-house remodel must reconcile new work with materials and assemblies that remain. The drawings distinguish retained siding and stone from replaced envelope components, coordinate interior and exterior changes, and provide specific deck and cable-rail details so the renovation can be priced and reviewed as one project.
Drawing package
Documented scope
The source set demonstrates the coordination represented in a residential permit-review package.
- Site plan and exterior perspectives
- Demolition and proposed first- and second-floor plans
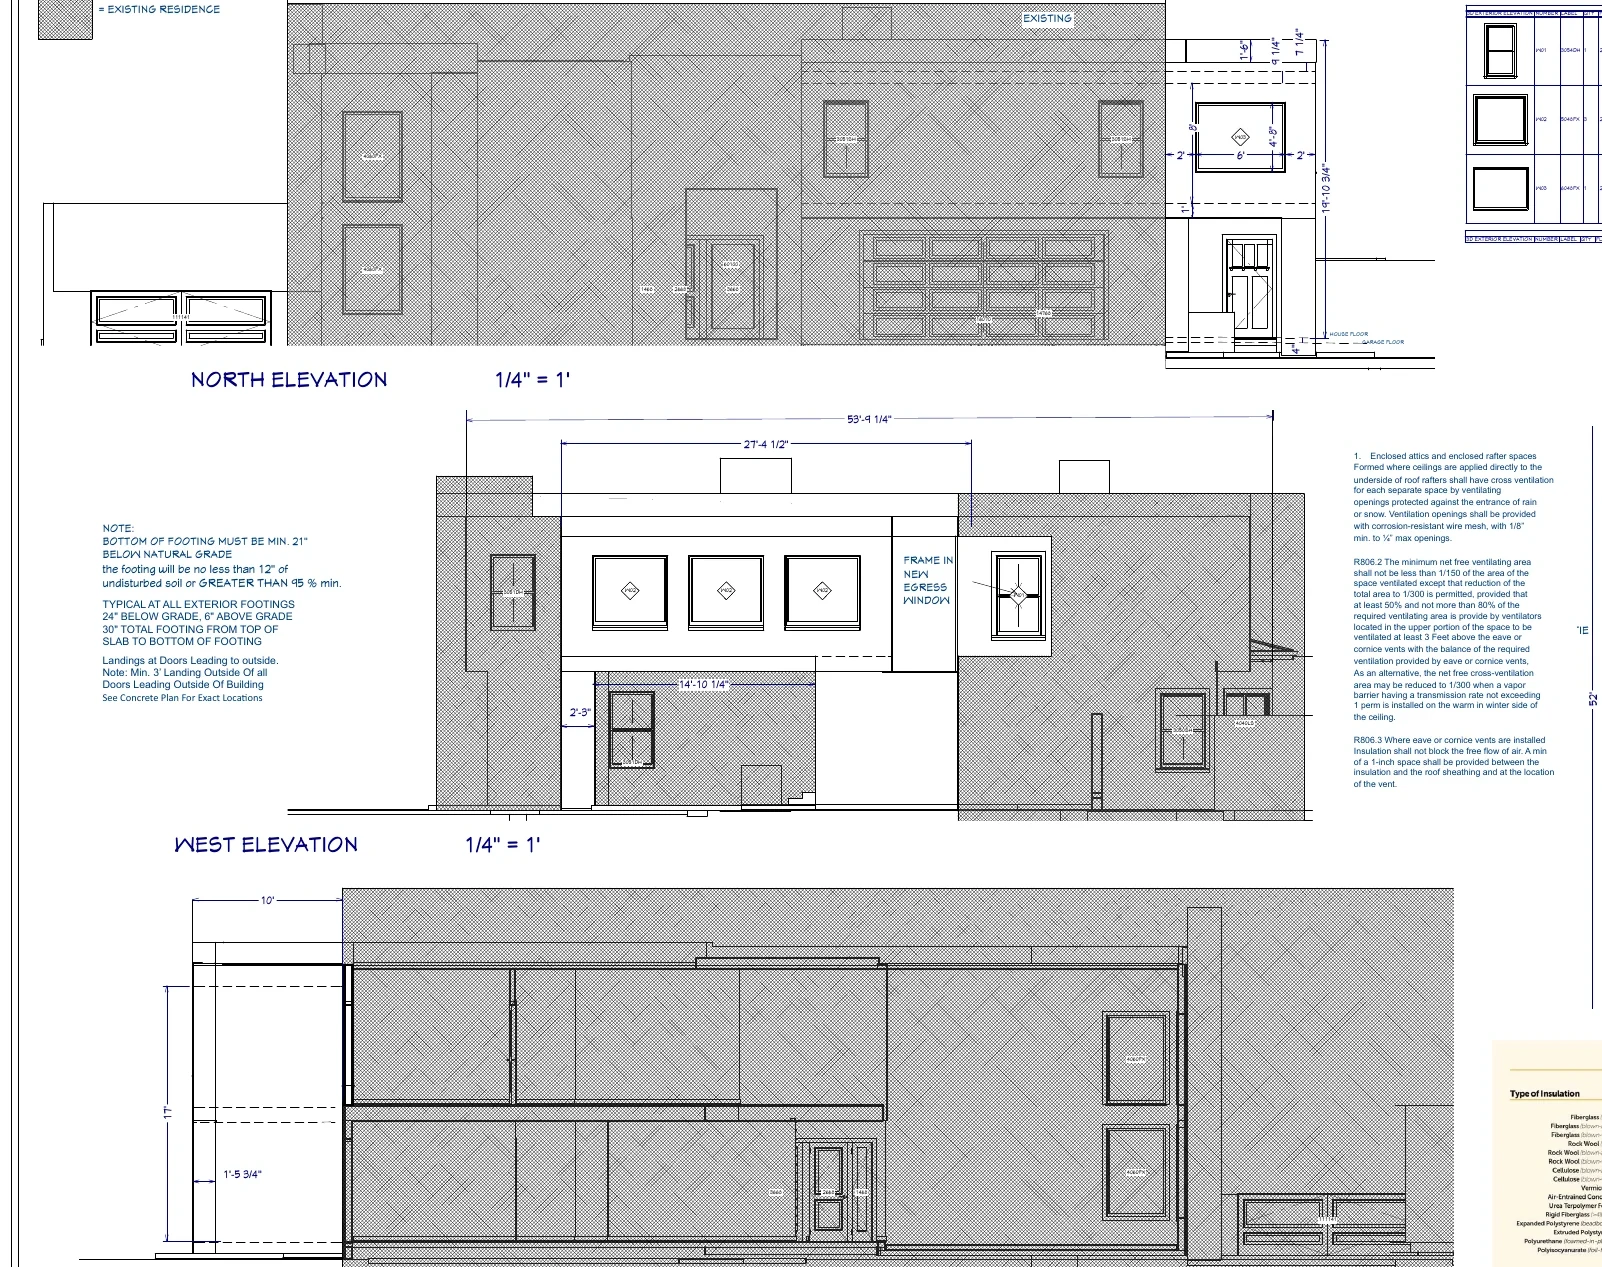
- Exterior elevations and schedules
- Cabinet elevations and electrical plan
- Roof plan and envelope notes
- Deck, stair, and cable-rail details
Continue exploring
Related residential projects
Planning a similar residential project?
Send the location, approximate size, photographs, sketches, and available plans.
This portfolio description was prepared from the available permit-review drawing set. The supplied files do not independently verify permit approval, construction completion, final cost, schedule, or post-construction performance.