
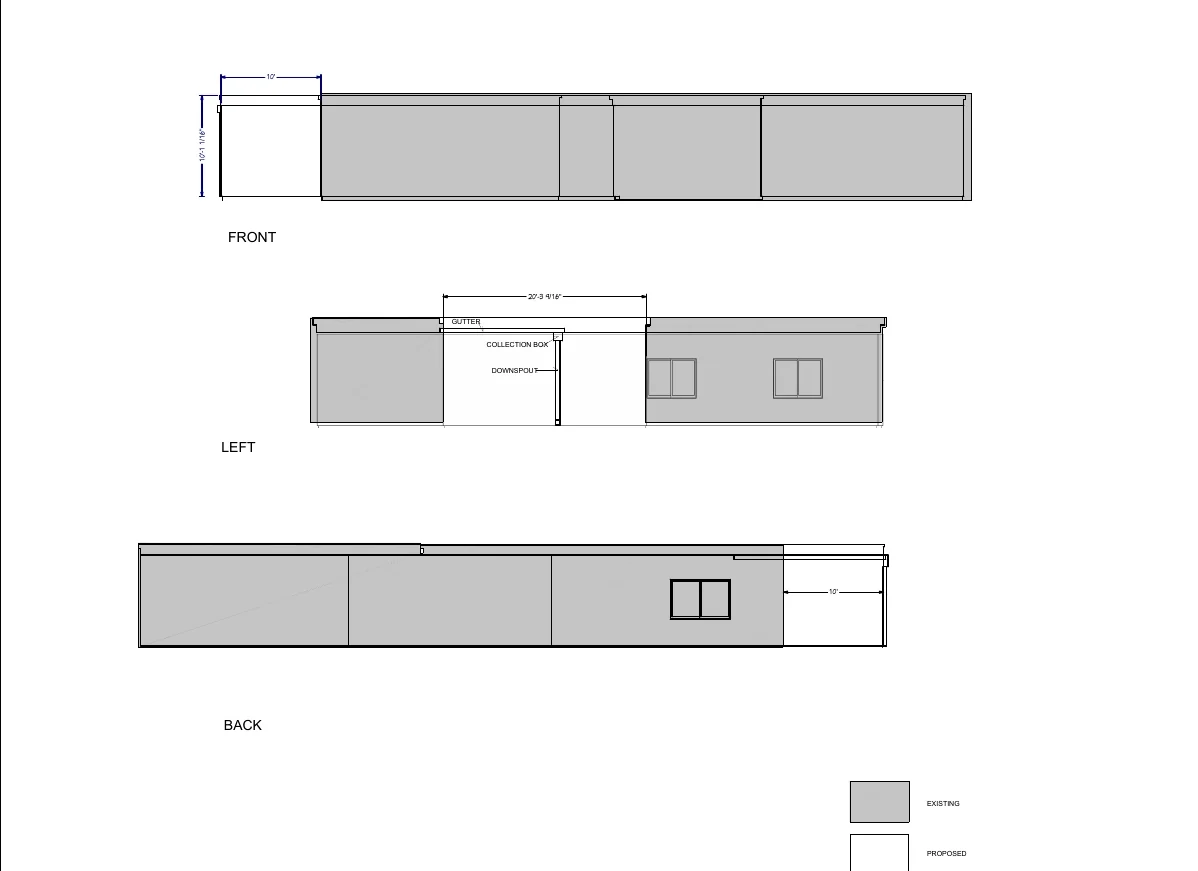
Residential Addition
Primary Suite Addition with Deck and Ramp
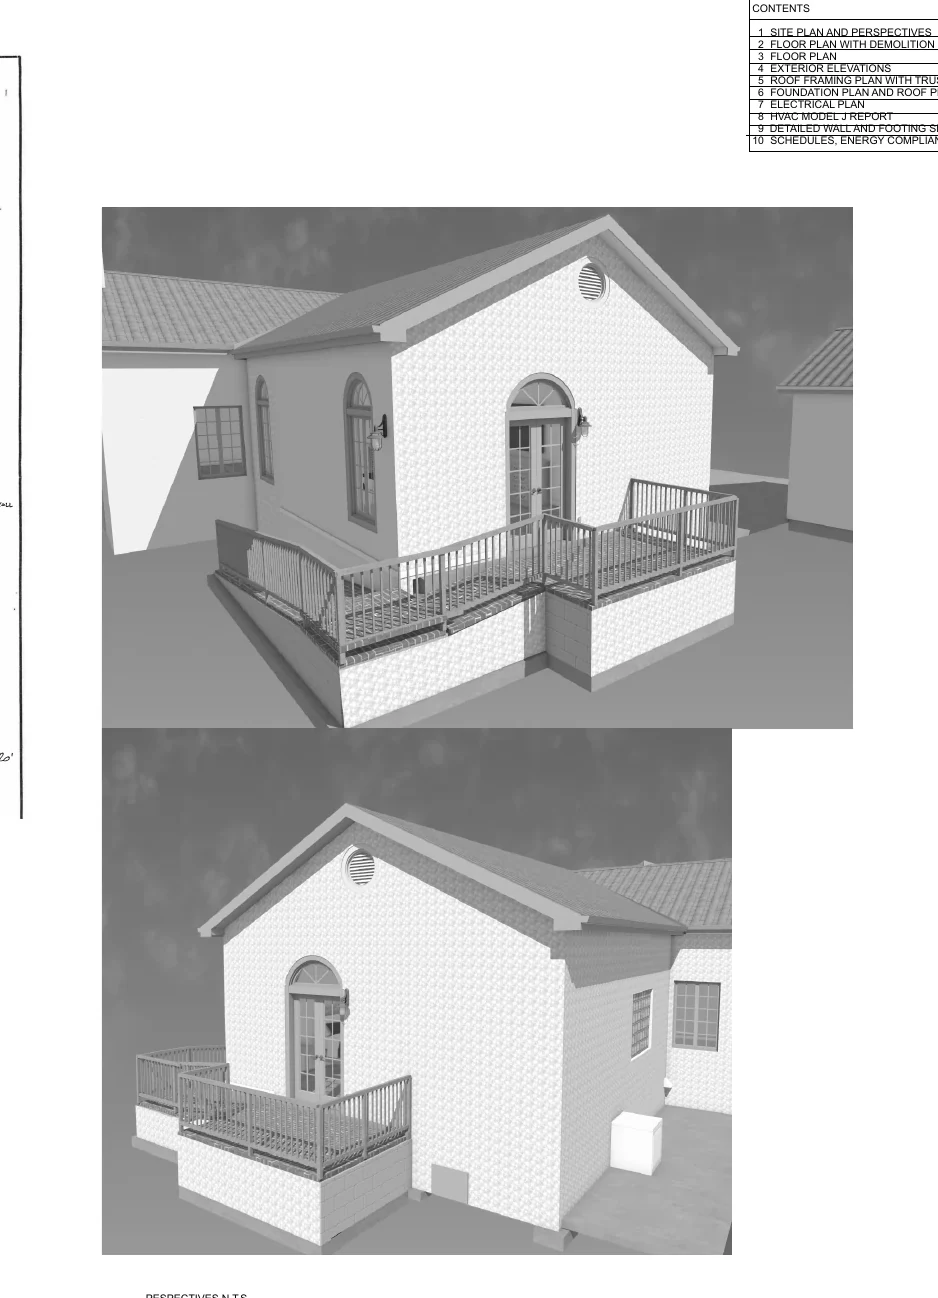
A 506-square-foot heated addition creates a new primary bedroom suite and connects it to a 190-square-foot exterior deck and ramp.
Project overview
Residential Addition
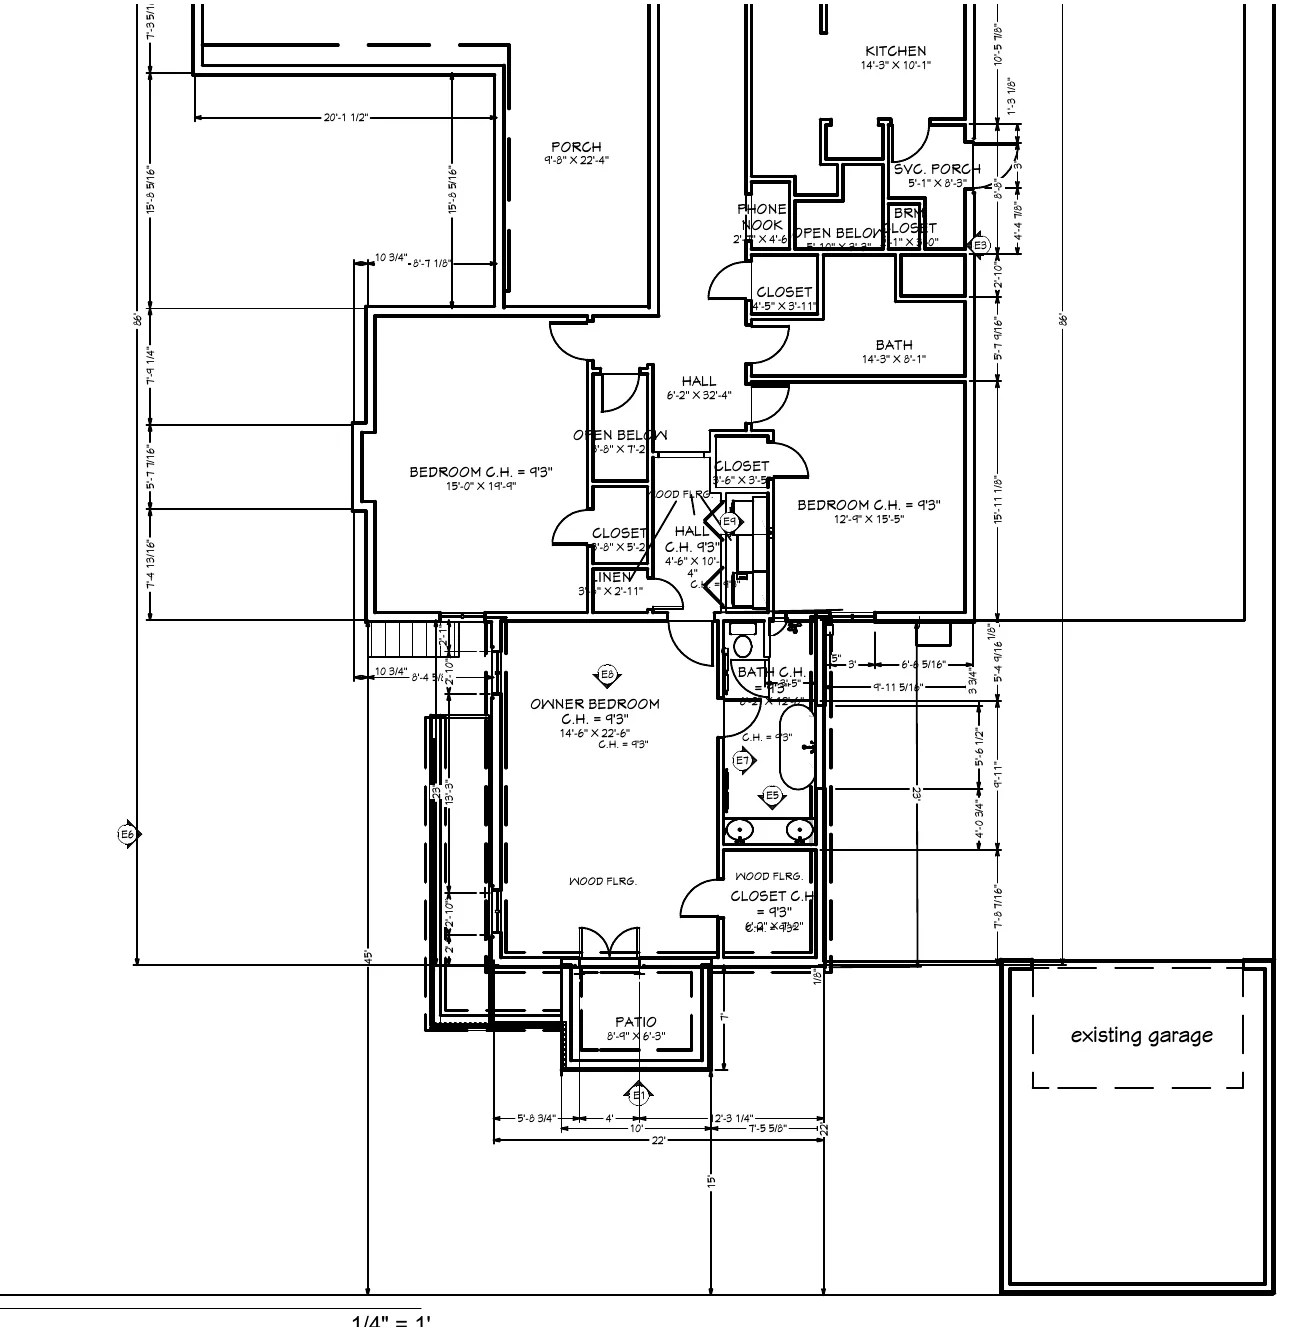
This addition reorganizes an existing bedroom and bath zone to create a more complete primary suite. The new work includes a spacious owner’s bedroom, private bath, walk-in closet, and direct exterior access, while adjacent hall, bath, closet, and laundry conditions are reworked to support the new circulation.
Portfolio status
This example presents the proposed design and permit-review drawing scope. Client-identifying information has been omitted. No claim of final construction or permit approval is made.
New heated area506 sq. ft.
Deck and ramp190 sq. ft.
Primary spacesBedroom, private bath, walk-in closet
Project typePrimary suite addition
Design approach
How the project was organized
- Direct patio and deck access from the new bedroom.
- Reconfigured interior circulation around the existing bedroom and bath area.
- Roof tie-in coordinated with the existing tile-roof residence.
- Tubular skylights and attic ventilation incorporated into the roof plan.
- Foundation, radiant-floor, wall, and footing assemblies documented for permit review.
Primary design challenge
The addition had to create a generously proportioned suite while tying into an existing house with established circulation, roof geometry, and nearby service spaces. The design uses the new suite to clarify the hall arrangement rather than simply appending a room to the exterior wall.
Drawing package
Documented scope
The source set demonstrates the coordination represented in a residential permit-review package.
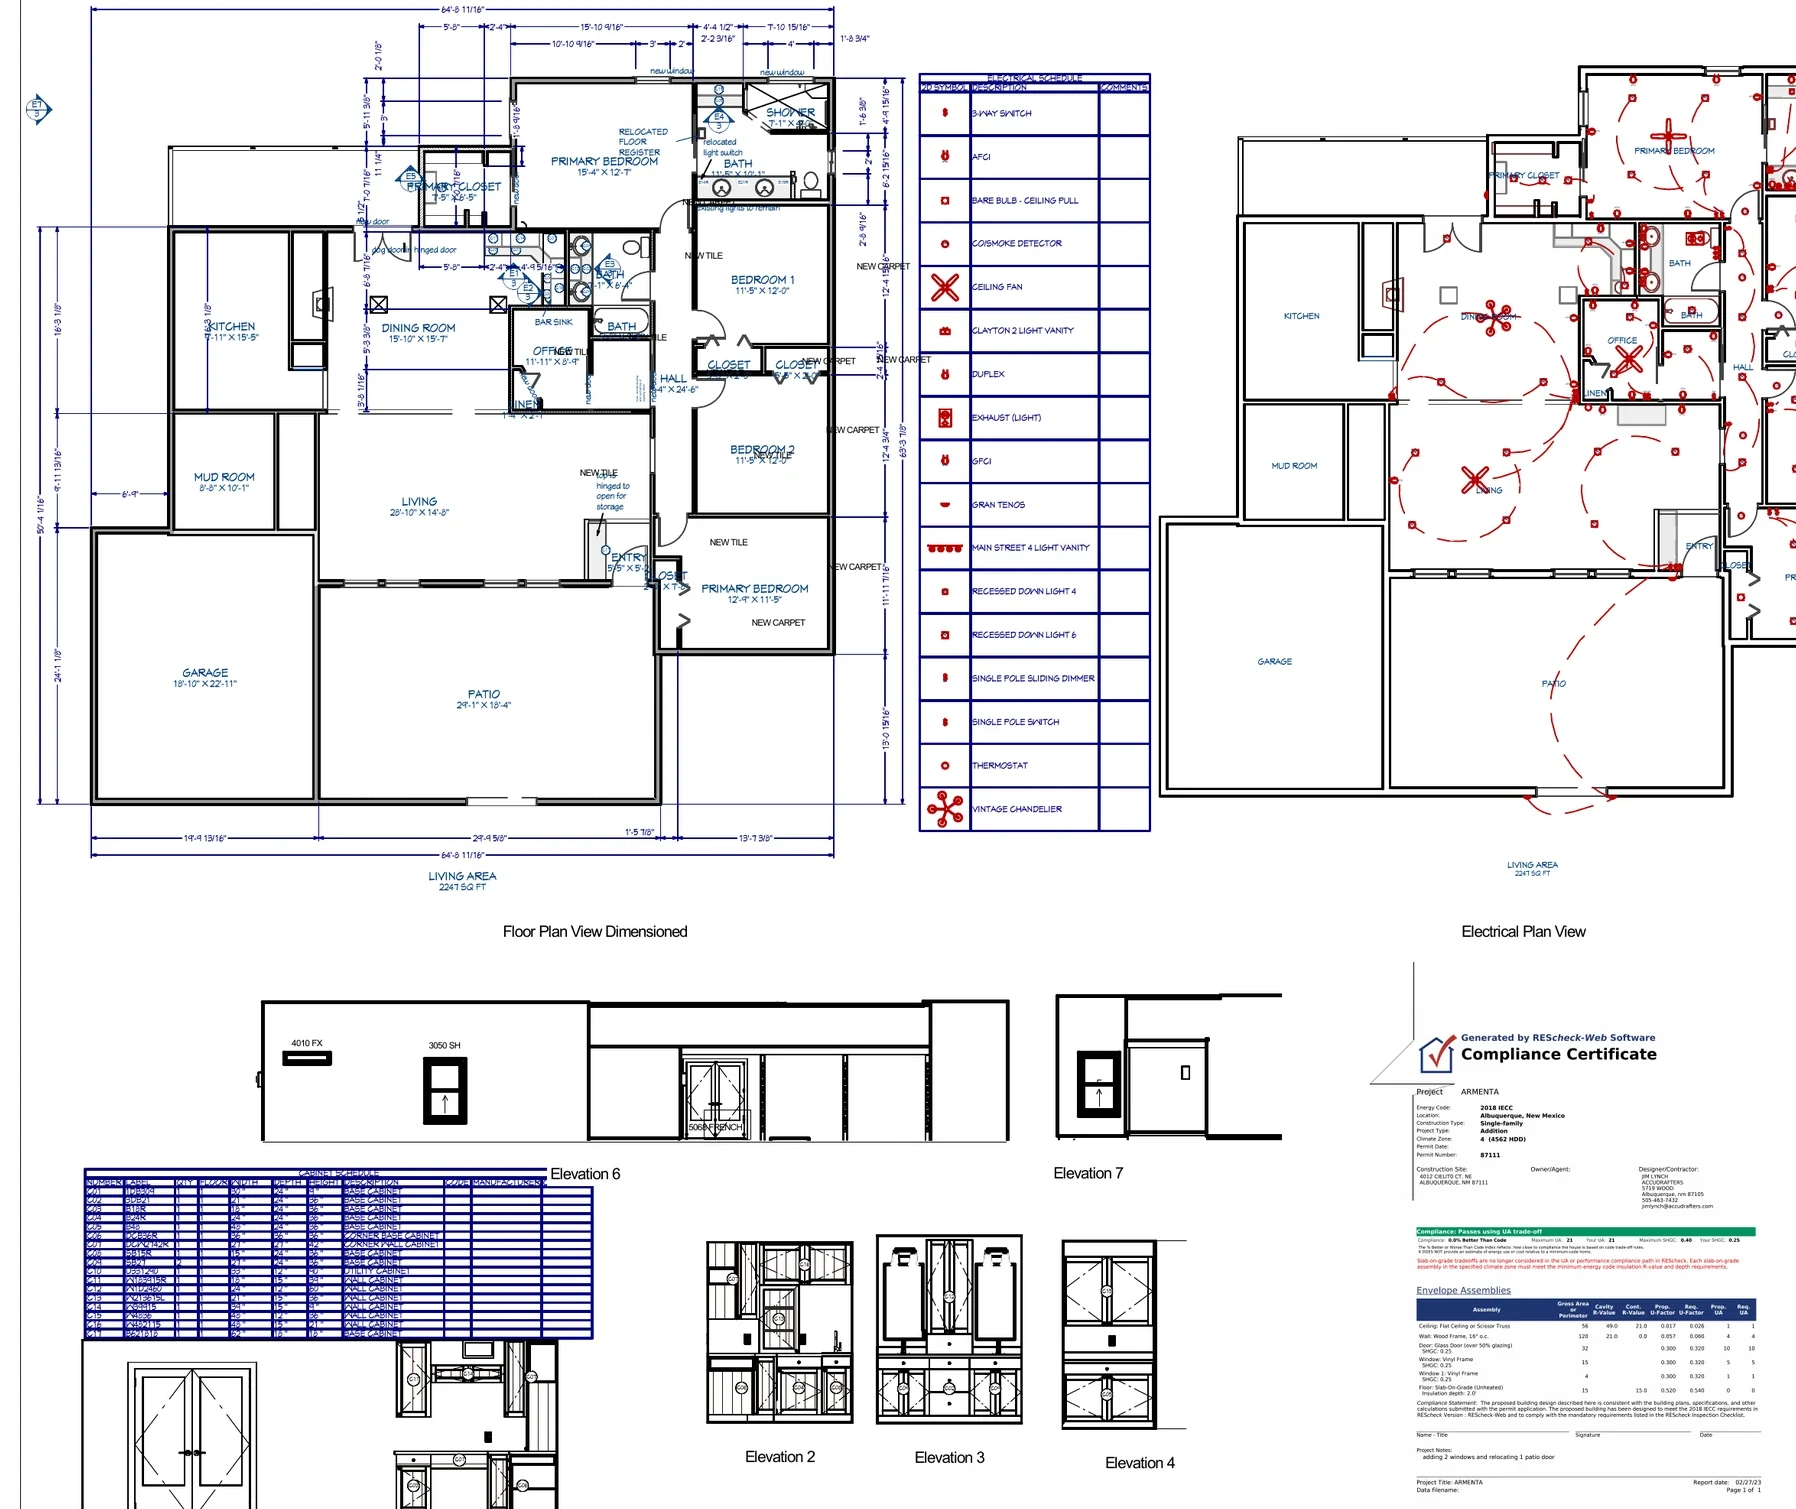
- Site, demolition, and proposed floor plans
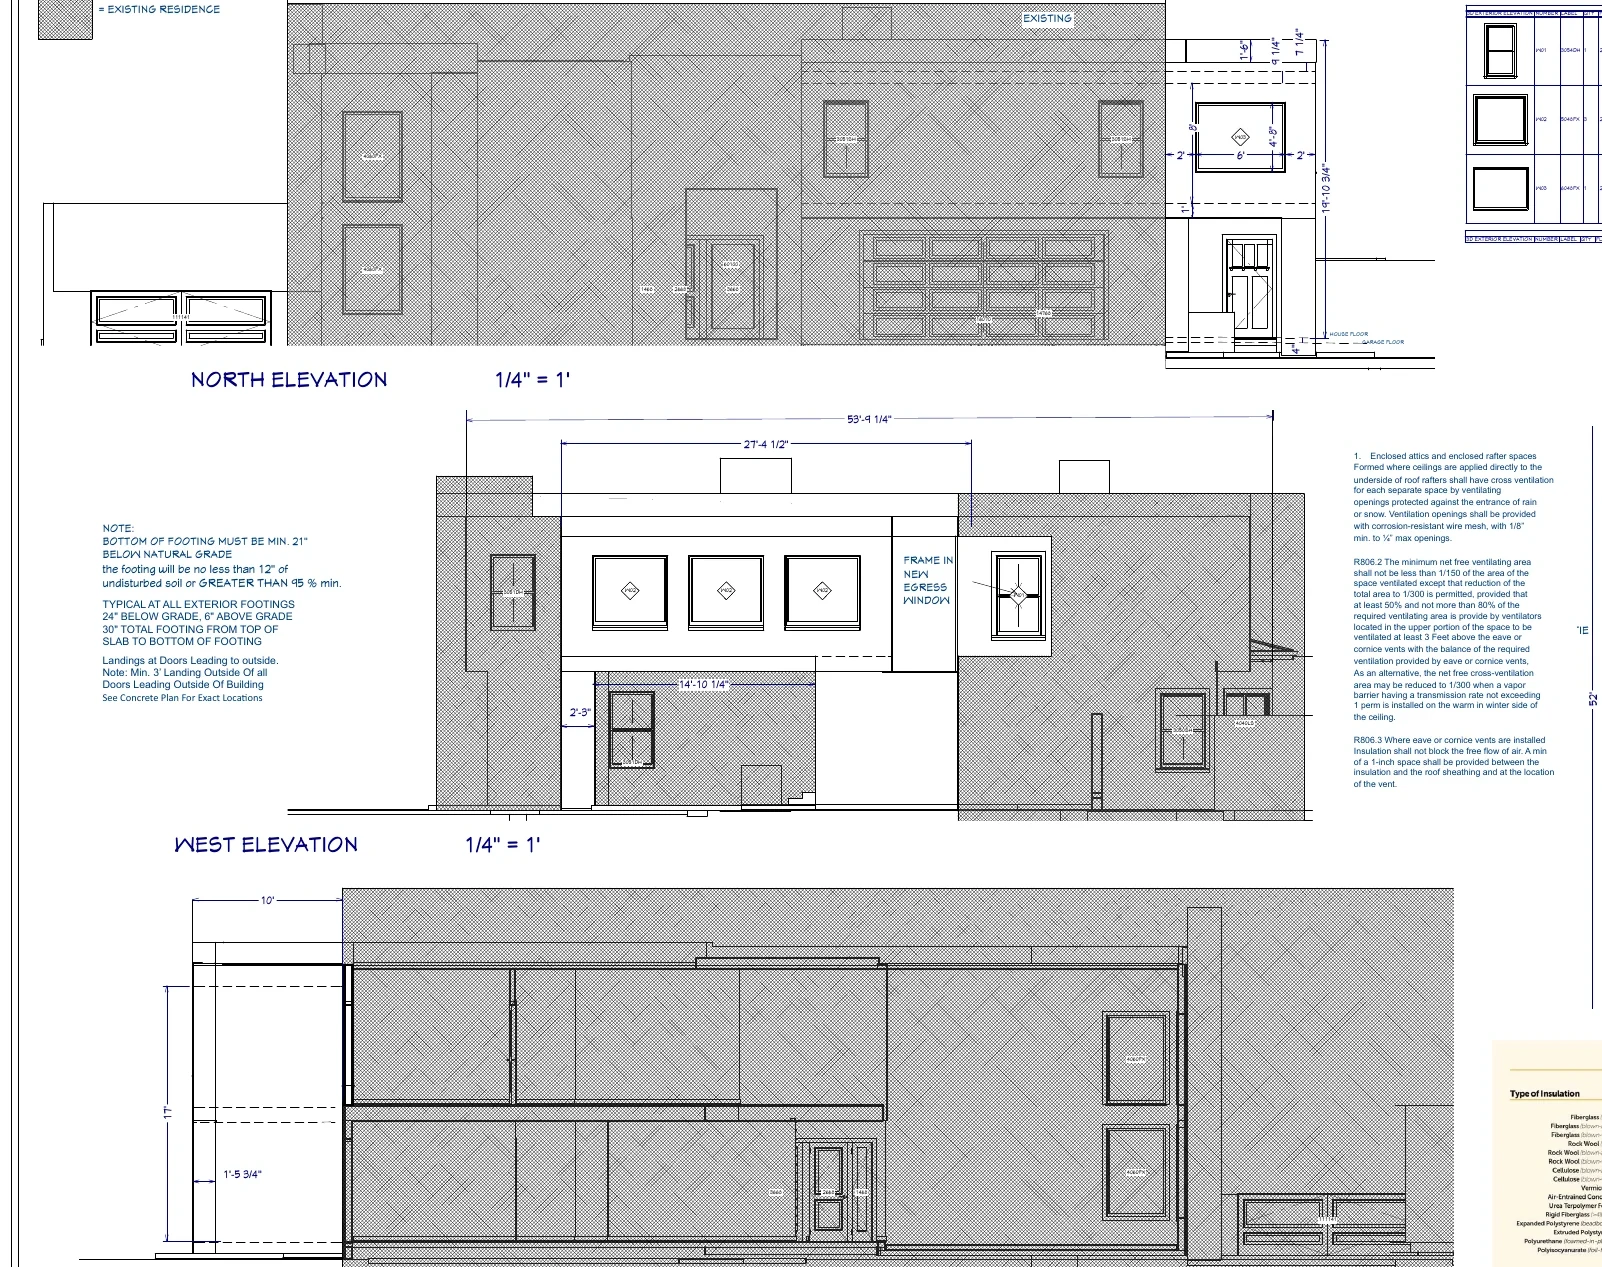
- Exterior elevations and rendered perspectives
- Roof-framing plan with truss engineering
- Foundation and roof plans
- Electrical plan and HVAC load documentation
- Wall and footing sections, schedules, energy compliance, and cabinet elevations
Continue exploring
Related residential projects
Planning a similar residential project?
Send the location, approximate size, photographs, sketches, and available plans.
This portfolio description was prepared from the available permit-review drawing set. The supplied files do not independently verify permit approval, construction completion, final cost, schedule, or post-construction performance.