
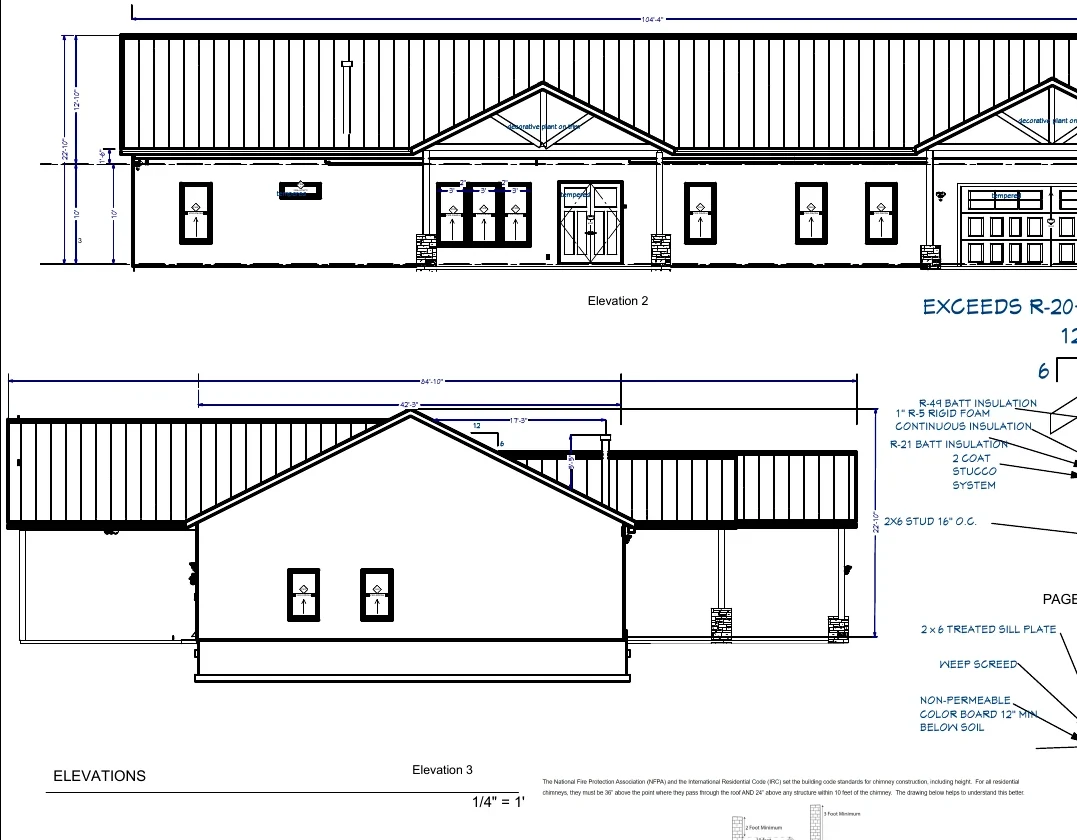
New Custom Residence
Two-Story Custom Mountain Home
A 3,327-square-foot heated custom home combines main-level living and bedrooms with an upper bonus suite, generous porches, and a large attached garage.
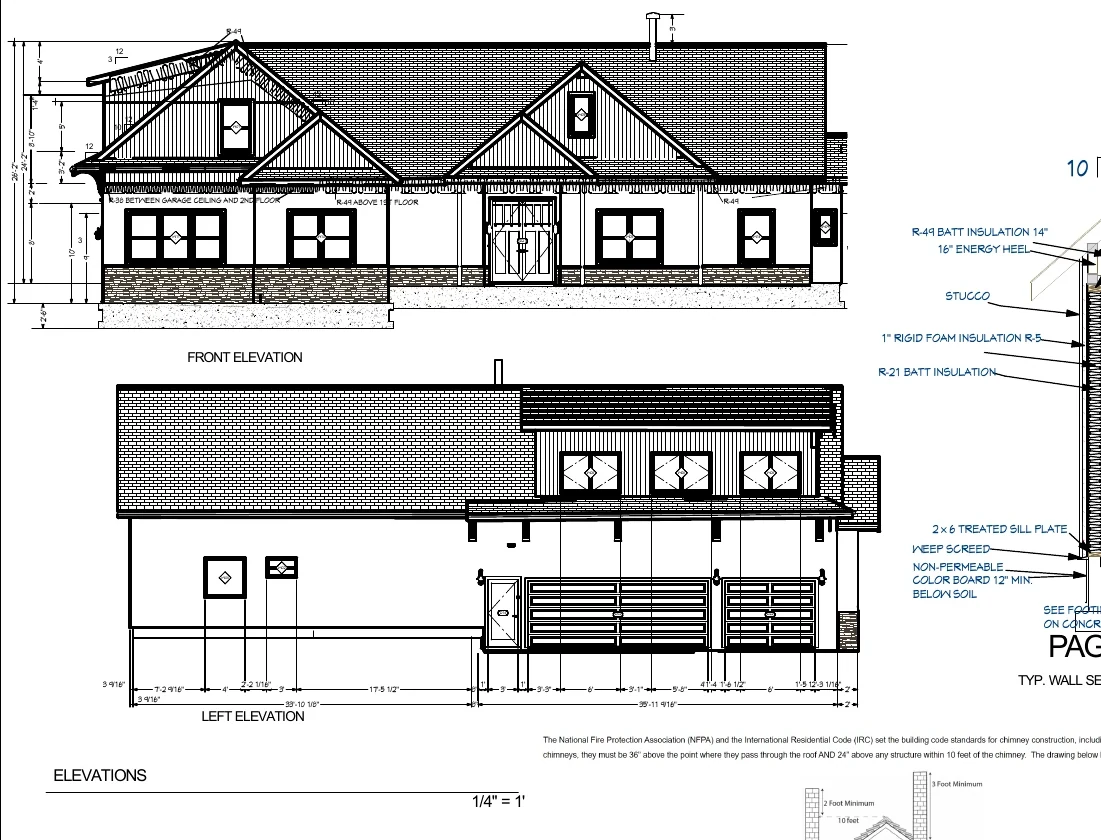
Project overview
New Custom Residence
This rural custom residence concentrates the primary daily-use program on the first floor and reserves the upper level for a bonus room and bath. The arrangement provides the spaciousness of a two-story home while maintaining convenient main-level living. It is an example of the residential design and drafting work Accudrafters provides across Albuquerque and Central New Mexico.
Portfolio status
This example presents the proposed design and permit-review drawing scope. Client-identifying information has been omitted. No claim of final construction or permit approval is made.
Heated first floor2,580 sq. ft.
Heated second floor747 sq. ft.
Attached garage955 sq. ft.
Covered porches283 sq. ft. front; 343 sq. ft. rear
Design approach
How the project was organized
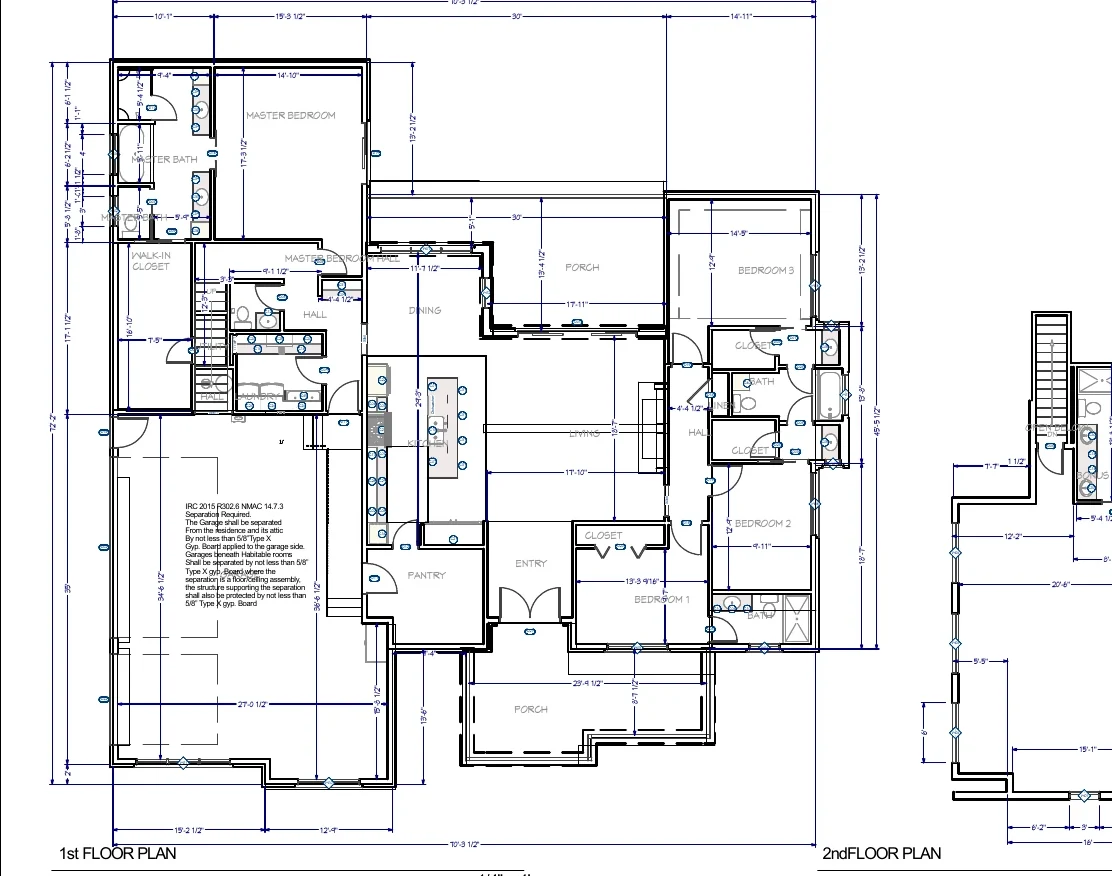
- Main-floor owner’s suite plus two additional bedrooms.
- Upper bonus room and bath provide flexible secondary living space.
- Large front and rear porches support outdoor living.
- Prominent fireplace wall and detailed interior cabinet elevations.
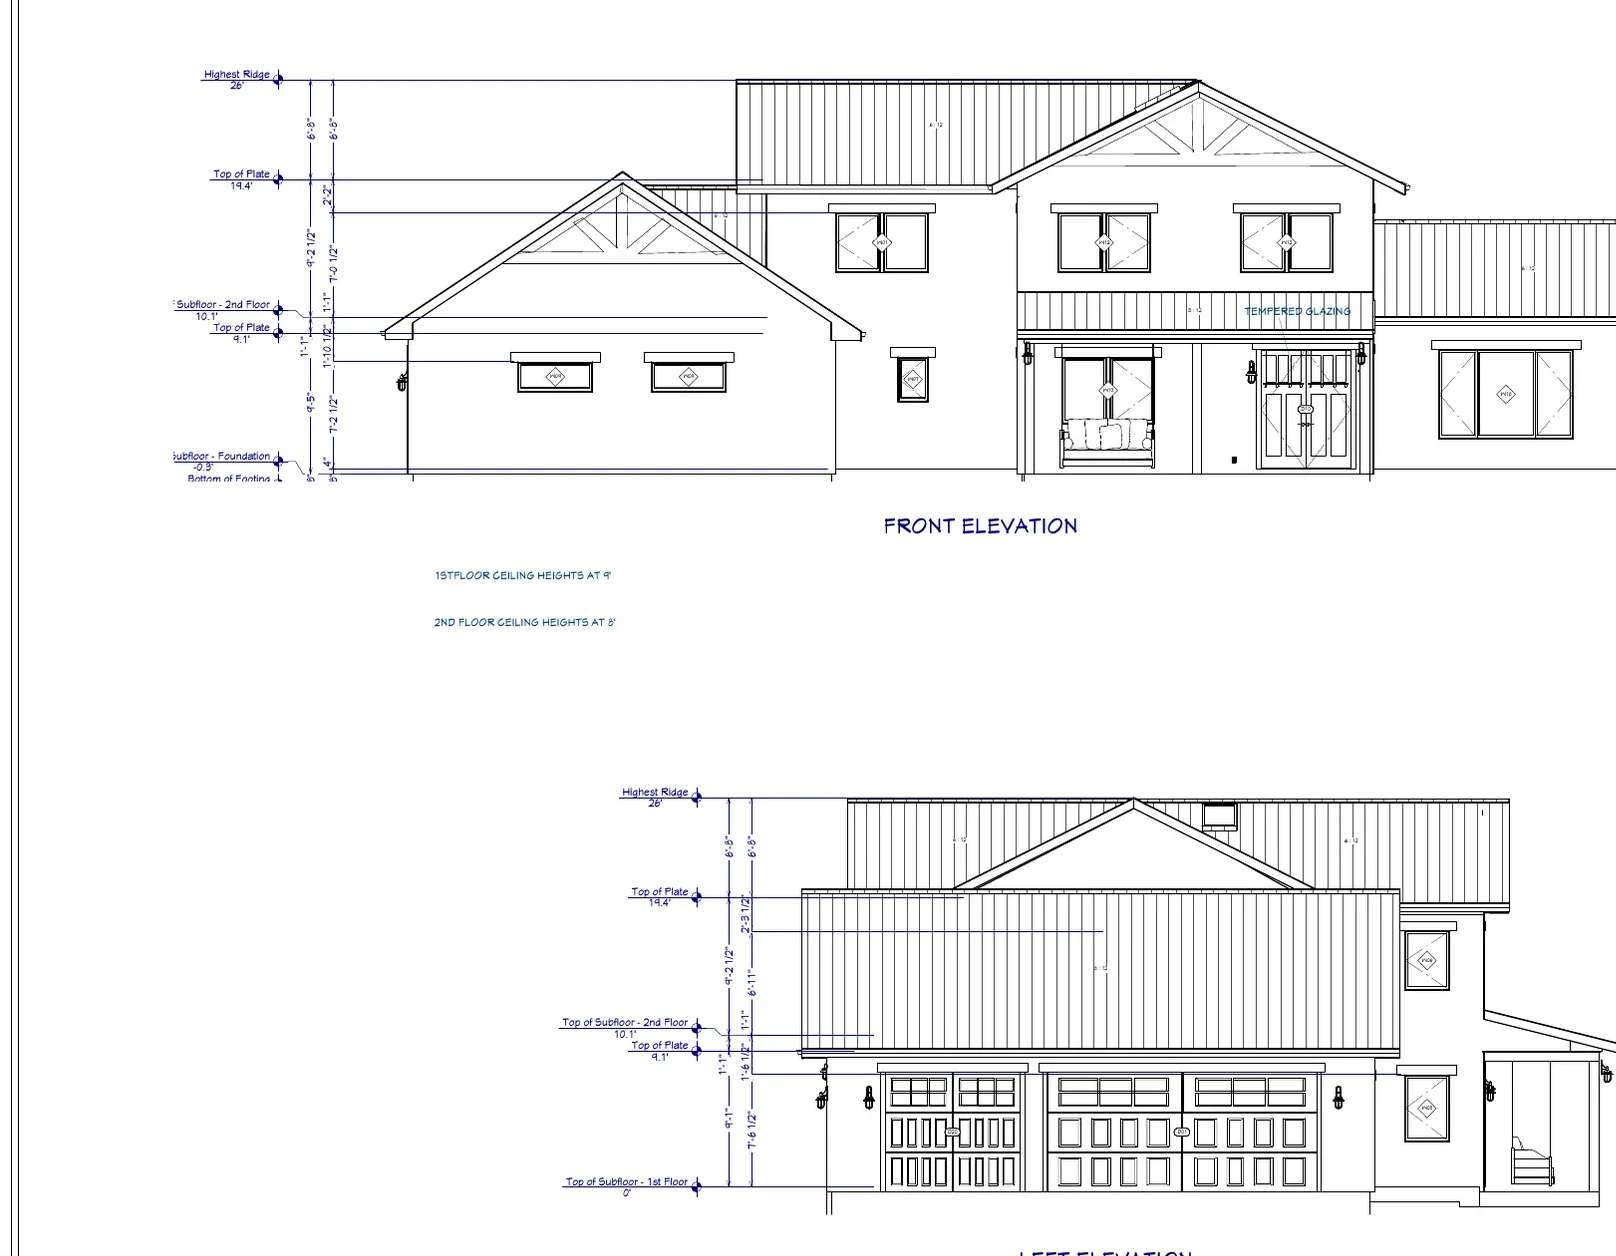
- Complex roof composition coordinated with wall bracing, framing, and energy requirements.
Primary design challenge
The design needed to balance a broad first-floor program with a smaller upper level without making the exterior composition feel top-heavy. Locating the bonus suite within the roof mass preserves strong one-story proportions across most elevations while providing meaningful second-floor space.
Drawing package
Documented scope
The source set demonstrates the coordination represented in a residential permit-review package.
- Site and first- and second-floor plans
- Exterior elevations and wall sections
- Foundation, concrete, and footing details
- Electrical and cabinet-elevation packages
- Wall bracing, headers, roof, and roof framing
- Schedules, energy compliance, and typical construction details
Continue exploring
Related residential projects
Planning a similar residential project?
Send the location, approximate size, photographs, sketches, and available plans.
This portfolio description was prepared from the available permit-review drawing set. The supplied files do not independently verify permit approval, construction completion, final cost, schedule, or post-construction performance.