
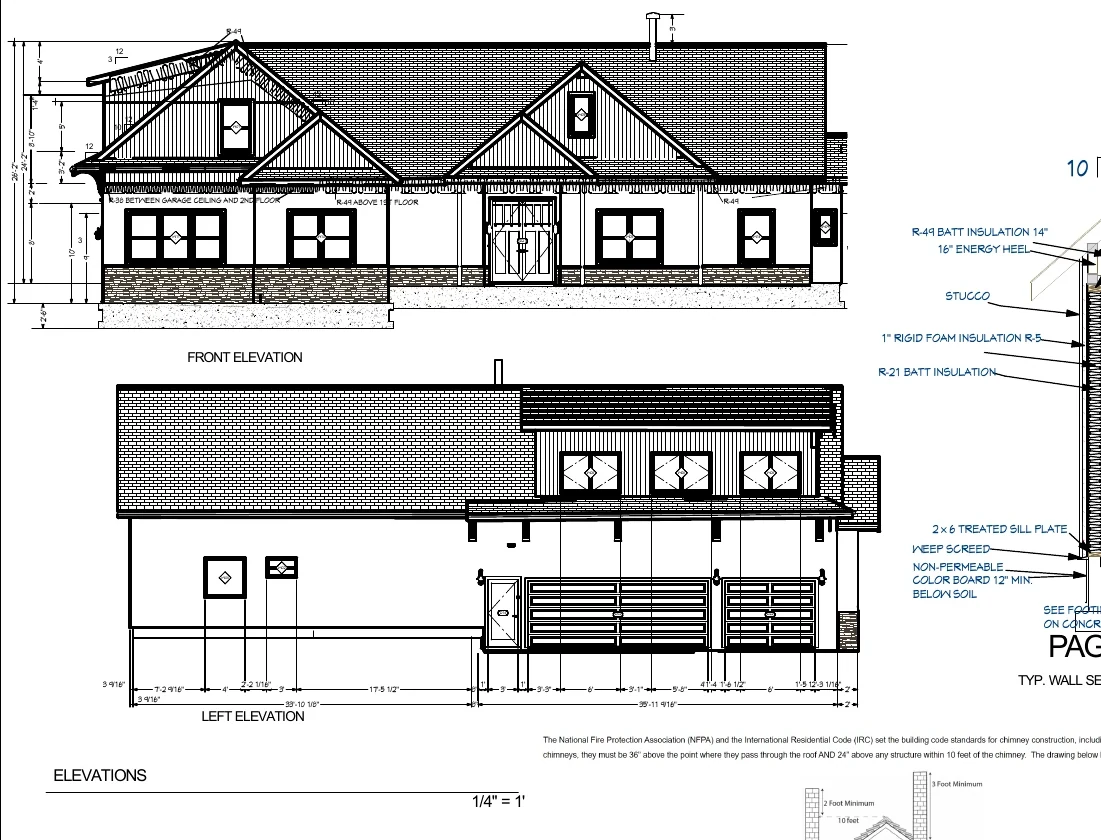
New Custom Residence
Five-Bedroom Two-Story Custom Home
A large two-story family residence places flexible guest space and open living areas on the first floor, with four private bedrooms and an owner’s suite arrangement above.
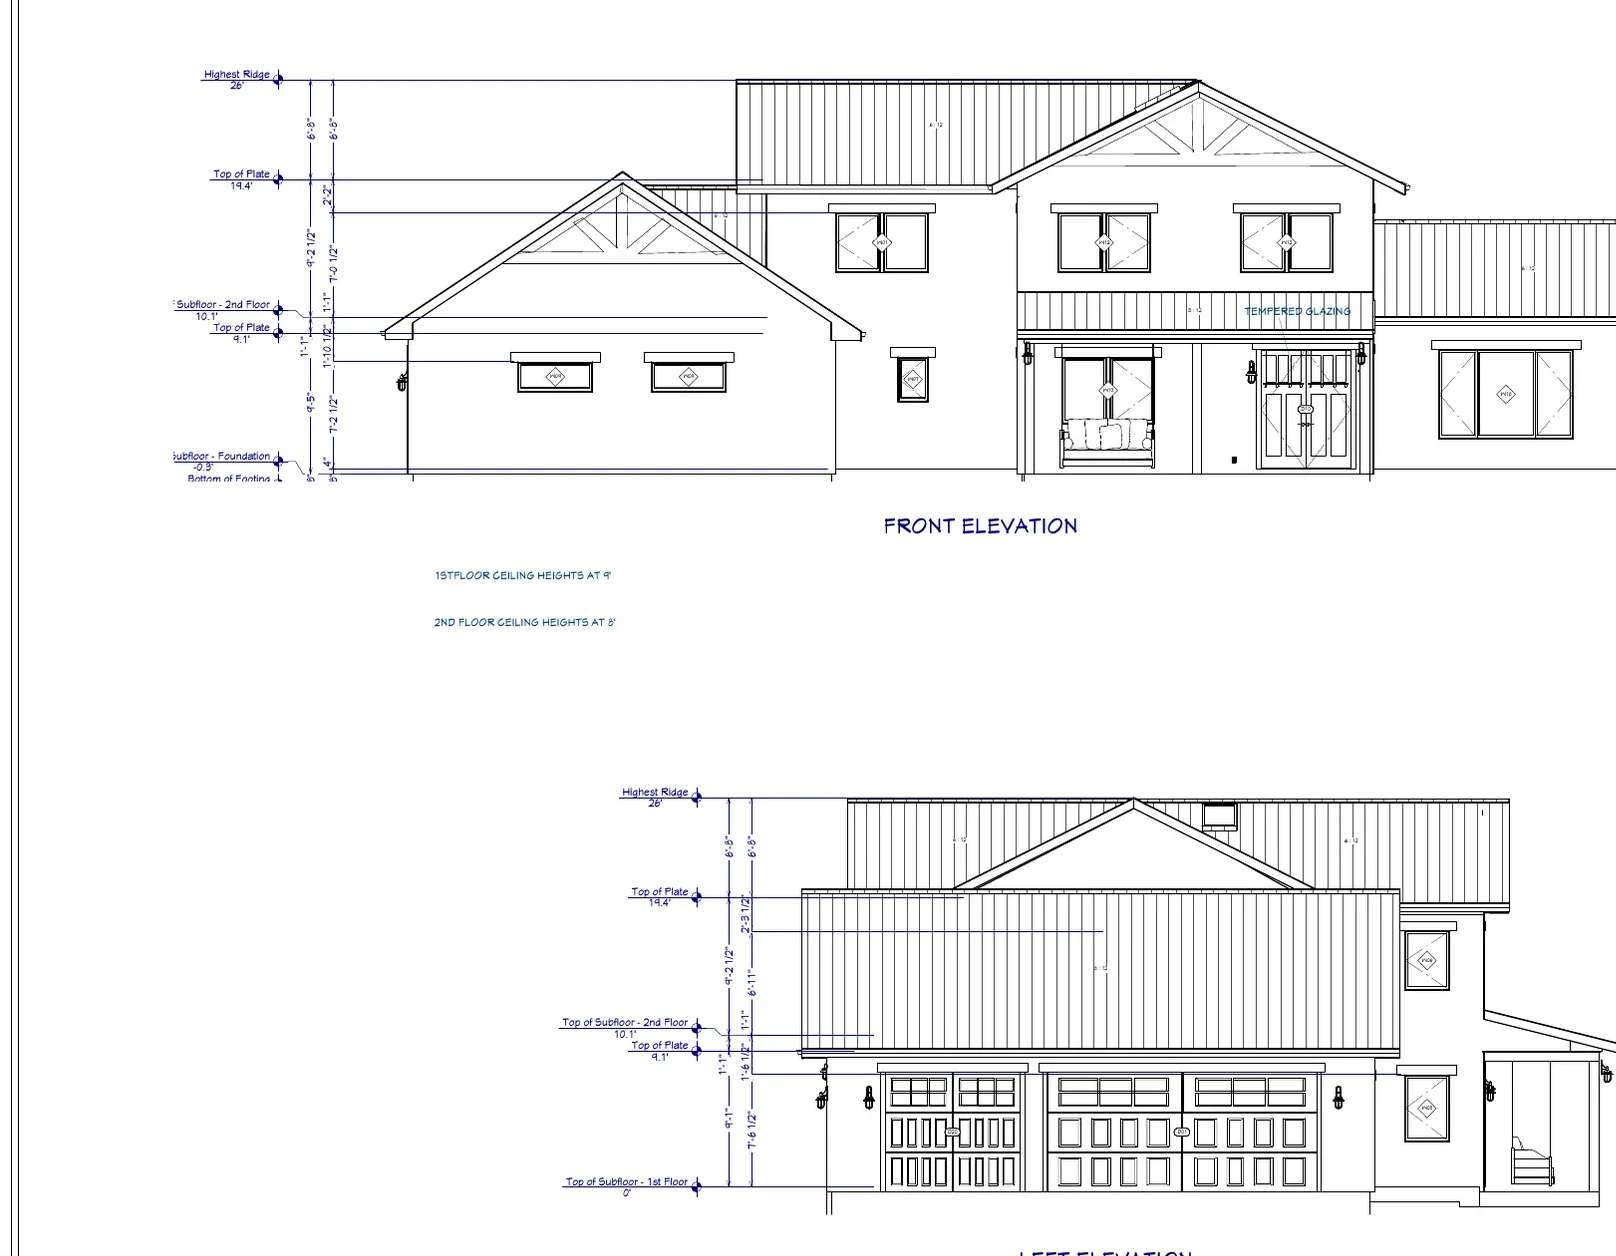
Project overview
New Custom Residence
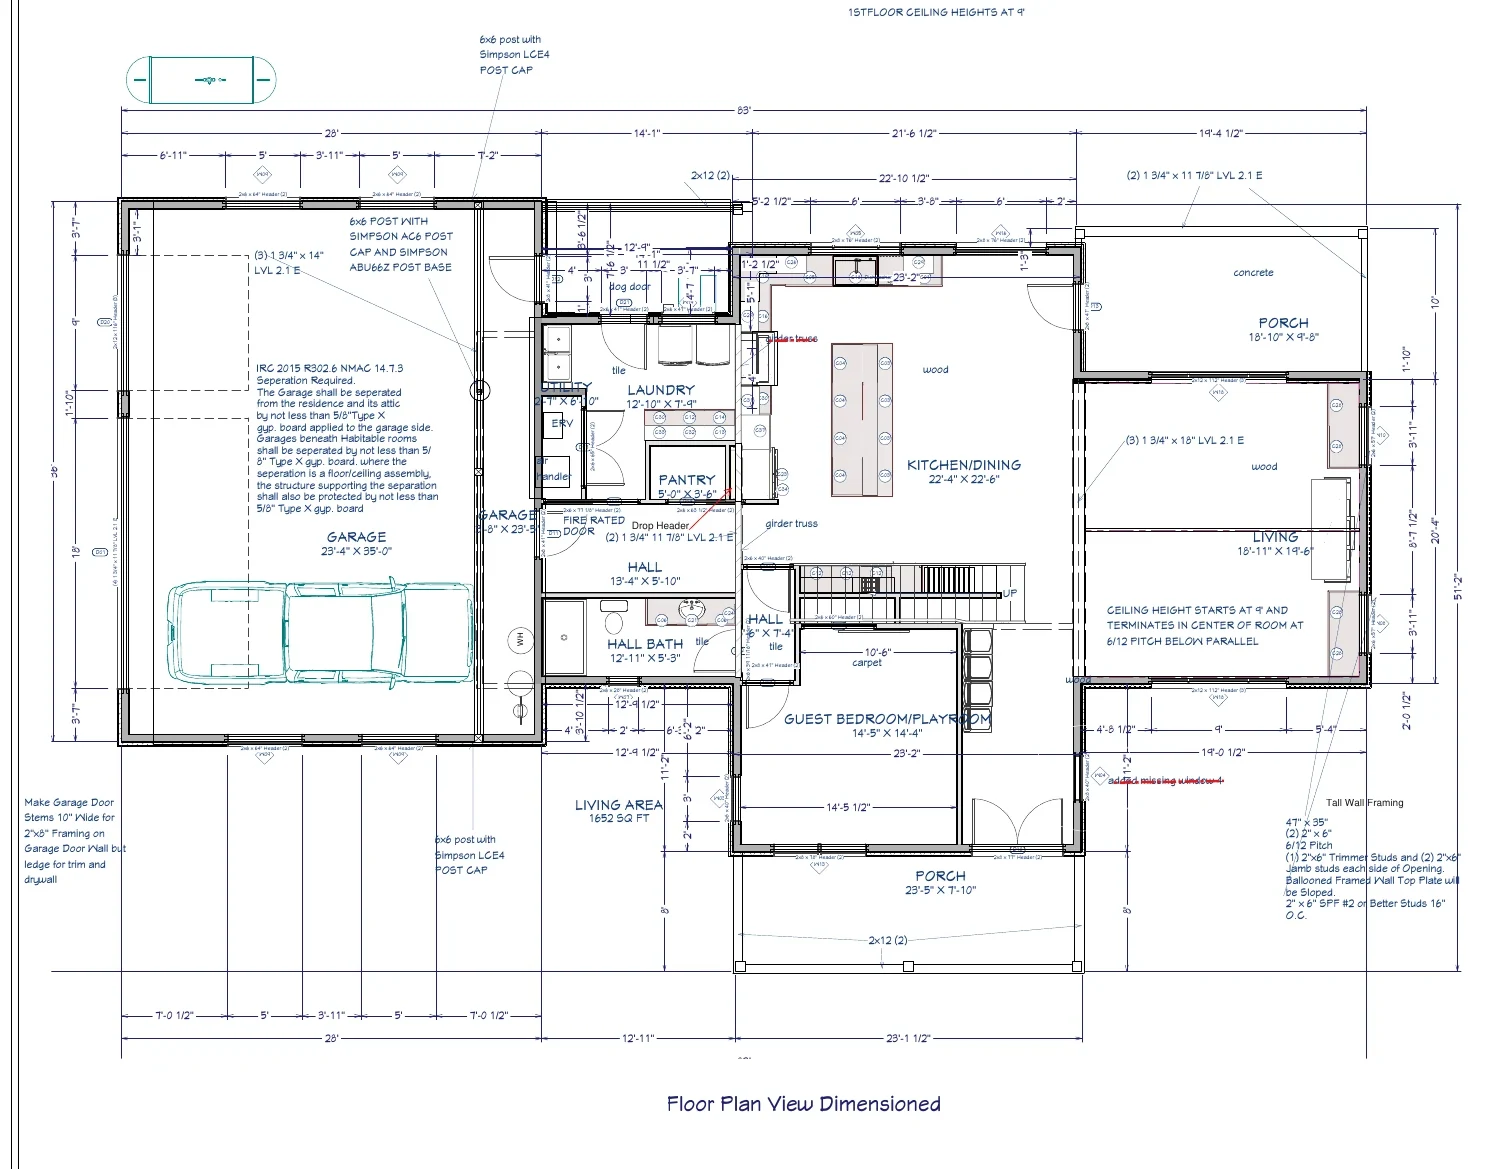
This custom residence uses a two-level plan to separate active shared spaces from the private bedroom level. The first floor centers on an open kitchen, dining, and living sequence with pantry, laundry, guest or playroom, bath, porches, and an oversized attached garage.
Portfolio status
This example presents the proposed design and permit-review drawing scope. Client-identifying information has been omitted. No claim of final construction or permit approval is made.
Site contextApproximately 2-acre residential lot
First-floor living area1,652 sq. ft.
BedroomsFive, including a flexible first-floor guest/playroom
Project typeTwo-story custom residence
Design approach
How the project was organized
- Open kitchen and dining area with a large central island.
- Separate living room with a pitched ceiling and direct porch access.
- Flexible first-floor guest bedroom or playroom near a full bath.
- Upper owner’s suite plus three additional bedrooms and shared bath areas.
- Open-to-below stair hall introduces visual connection between floors.
- Front and rear porches extend the living program outdoors.
Primary design challenge
The plan needed to support a large household without allowing circulation to dominate the floor area. Locating a flexible guest room downstairs and concentrating the main bedroom program upstairs creates privacy while preserving a highly usable first-floor living core.
Drawing package
Documented scope
The source set demonstrates the coordination represented in a residential permit-review package.
- Site and dimensioned first- and second-floor plans
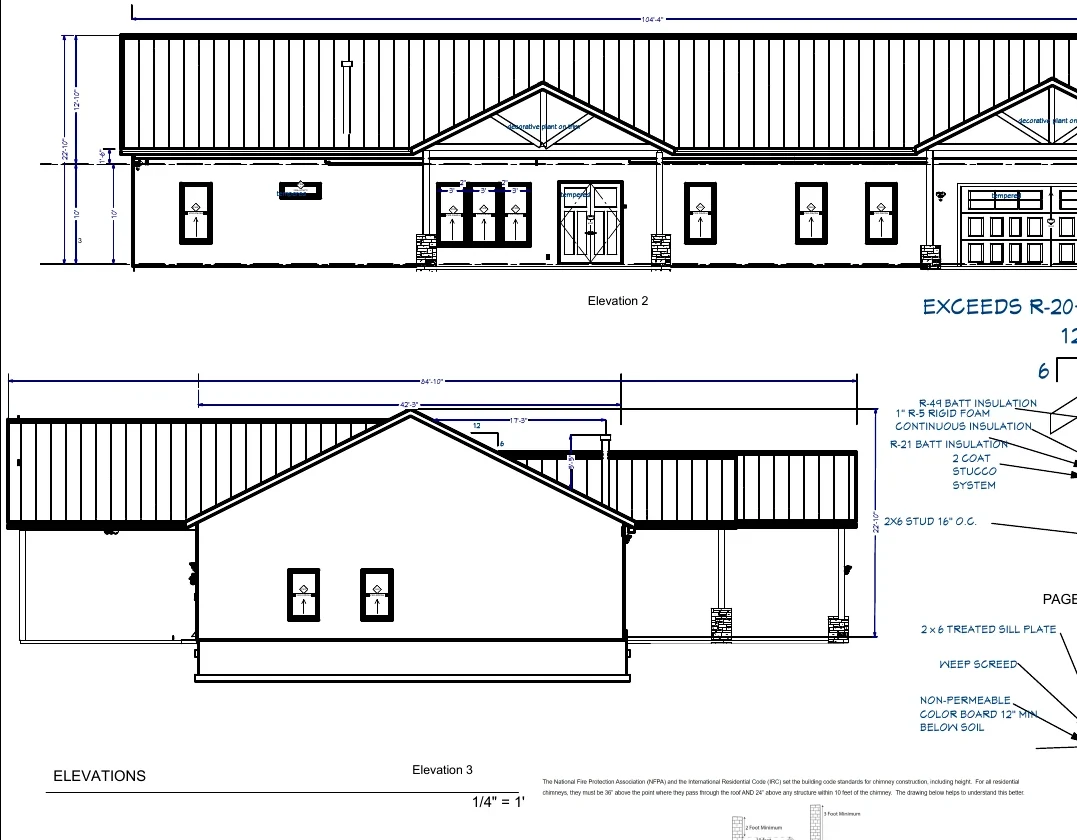
- Exterior elevations and building sections
- Foundation, concrete, wall-bracing, and framing plans
- Electrical and mechanical coordination
- Roof and truss documentation
- Schedules, energy information, and engineered details
Continue exploring
Related residential projects
Planning a similar residential project?
Send the location, approximate size, photographs, sketches, and available plans.
This portfolio description was prepared from the available permit-review drawing set. The supplied files do not independently verify permit approval, construction completion, final cost, schedule, or post-construction performance.