
Historic-district residential remodel
Santa Fe Historic District Home Remodel
Accudrafters documented and visualized a residential remodel that received the applicable Santa Fe historic-preservation review approval and was subsequently approved for a City of Santa Fe building permit.
Project overview
One coordinated design for historic review, permitting, and construction.
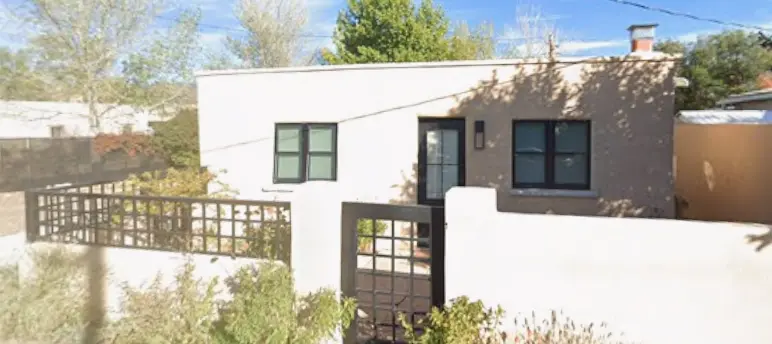
Work within a Santa Fe historic district requires the proposed exterior to be considered alongside the home’s existing character, site relationships, and the requirements of the reviewing authorities. The drawings also coordinated the interior plan so the client could evaluate scale, circulation, and furnishings before construction.
Verified project outcome
The design received historic-preservation review approval, the drawing package received City of Santa Fe building-permit approval, and the remodeled exterior shown here was completed.
LocationSanta Fe, New Mexico historic district
Historic reviewApproved before City permitting
Building permitApproved by the City of Santa Fe
Project statusCompleted remodel
Design and documentation
Existing conditions became the basis for the proposed work.
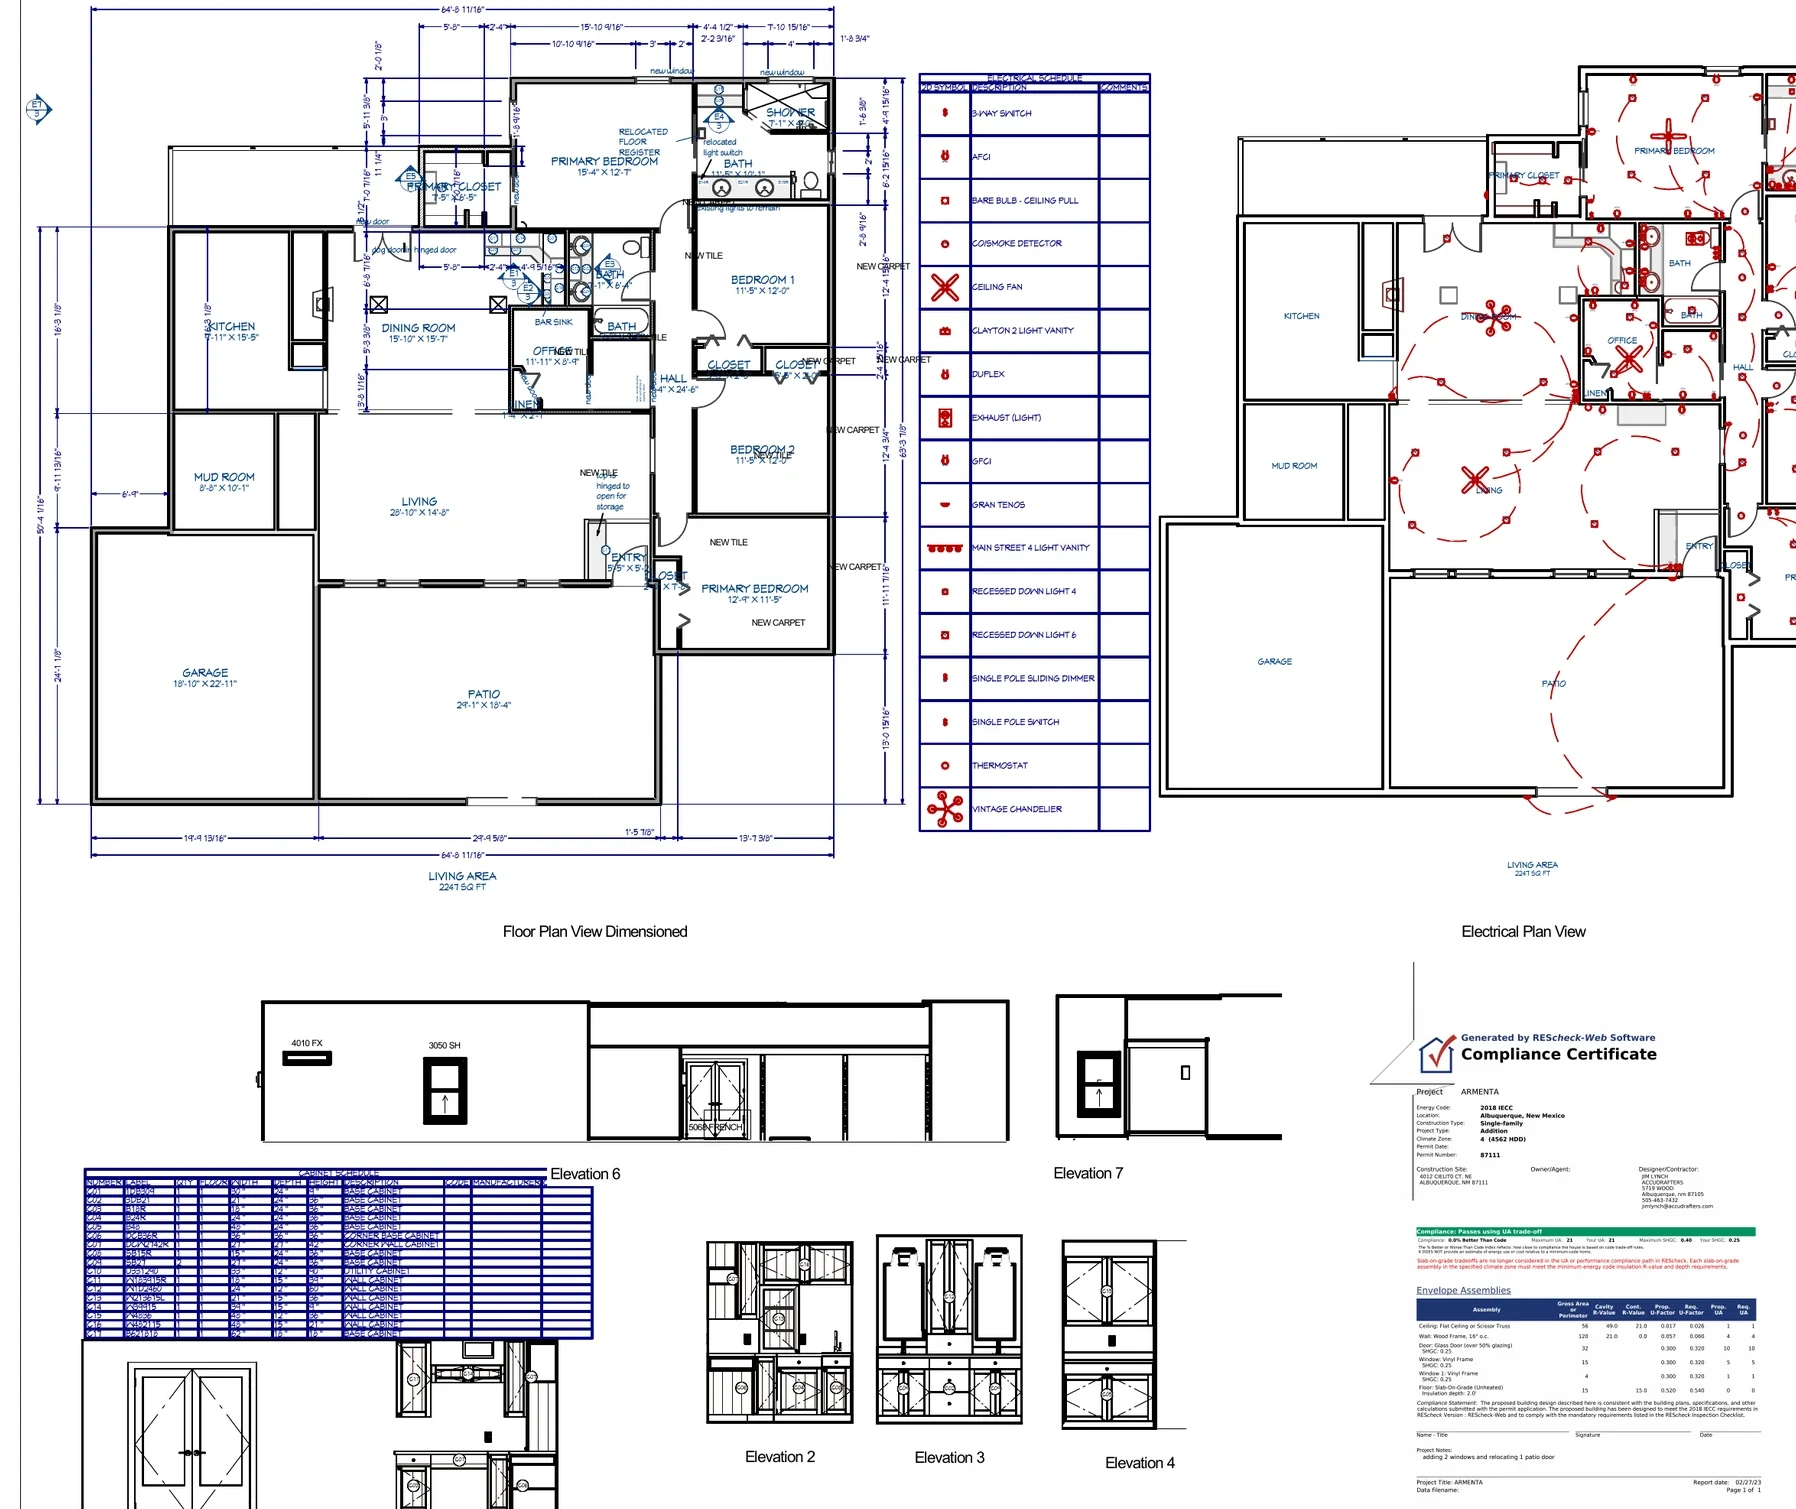
The project required a clear distinction between what existed and what would change. Coordinated drawings allowed the historic-review and permit reviewers, client, and construction team to evaluate the same proposed design.
- Existing and proposed site relationships
- Existing and proposed floor-plan documentation
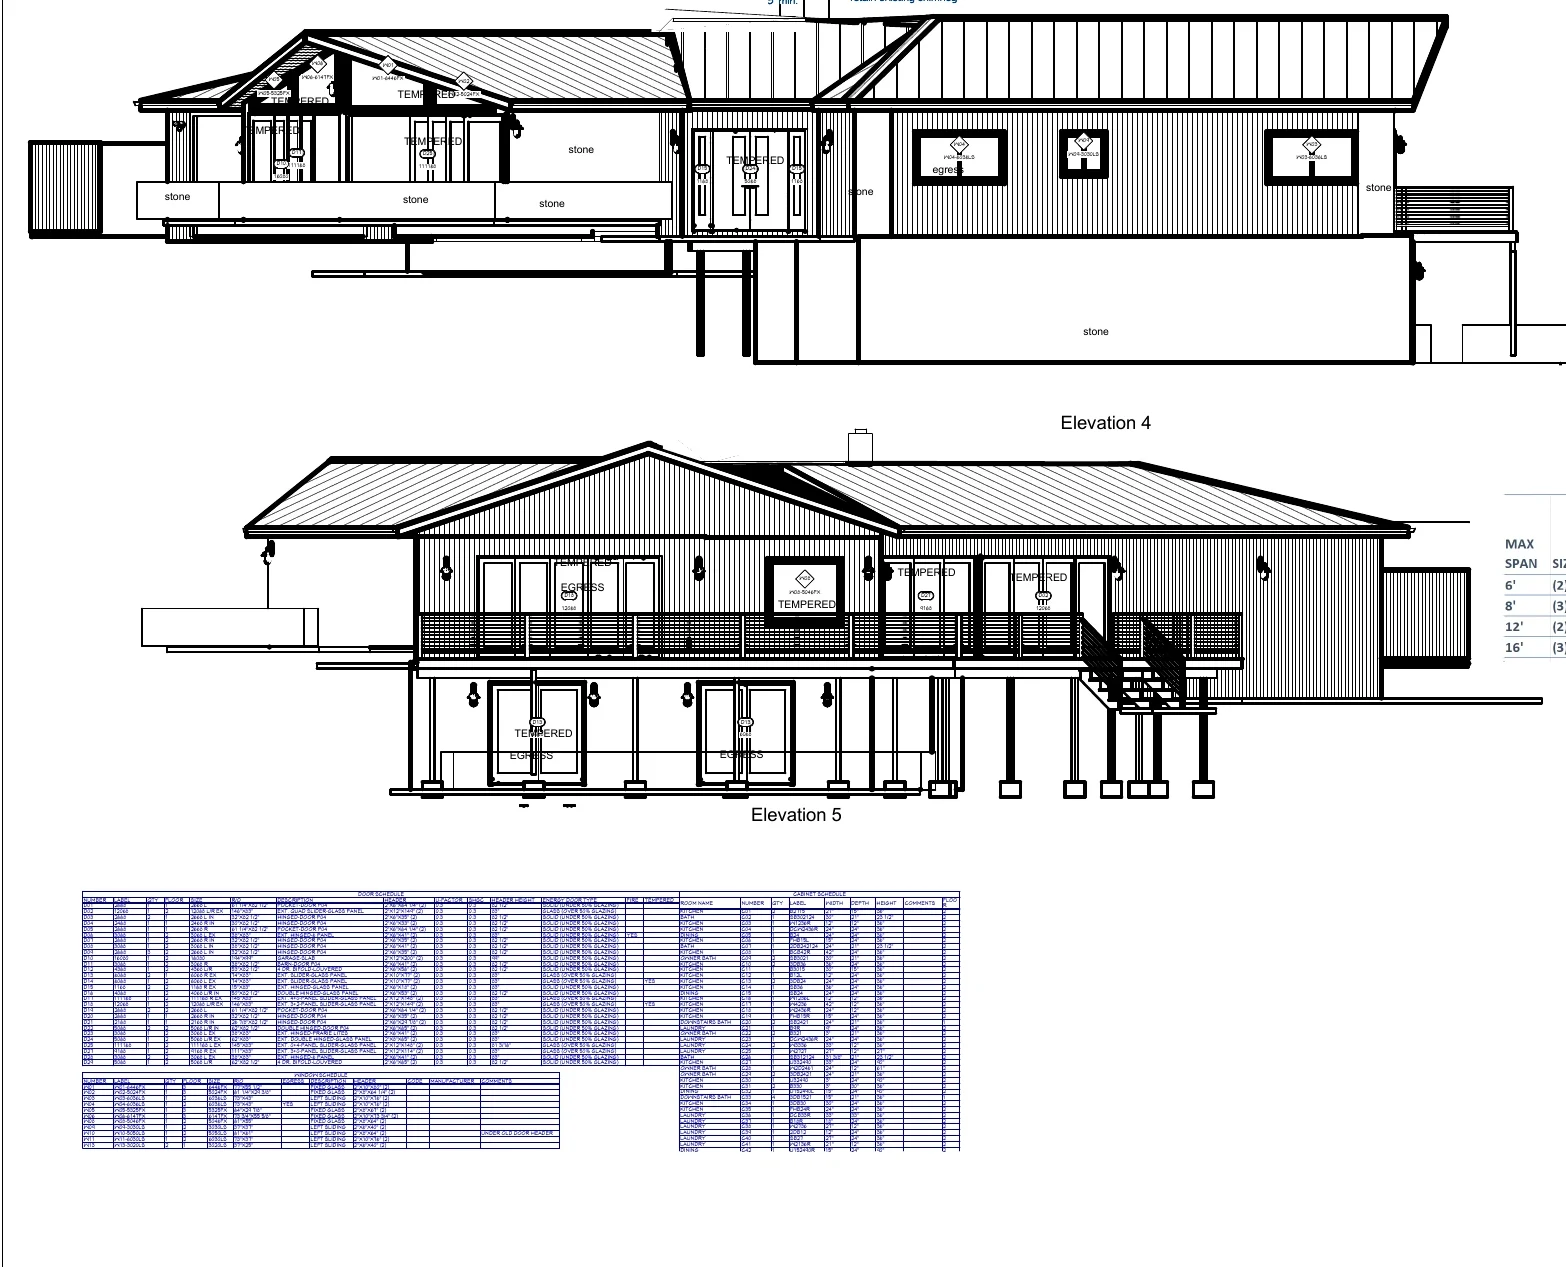
- Exterior elevations and material coordination
- Interior space planning and circulation review
- 3D views with furniture for scale and flow
- Permit-review drawing coordination
3D design review
Visualization helped test more than four walls.
Furnished 3D views gave the client a practical way to consider how rooms would feel and function. Furniture placement, clearances, scale, and movement through the spaces could be reviewed while changes were still design decisions rather than construction changes.
Why this mattered
Historic review focused on the regulated exterior work, while the client also needed confidence that the interior plan supported daily use. The coordinated model and drawings kept those decisions connected.
Repeat-client experience
★★★★★
“I have worked with Jim on 2 separate projects. He is easy to work with and has great suggestions and ideas. HIs ability to show the project in 3D is very helpful in visualizing, being able to add furniture etc. and to the plan, makes sure scale and flow works not just 4 walls.”
Repeat residential clientFive-star Houzz review • August 2026
Approval context
Approval was earned for this property and this design.
The completed result demonstrates Accudrafters’ experience coordinating a real Santa Fe historic-district remodel through the applicable review sequence. Requirements and decisions remain specific to each property, project scope, historic status, and reviewing authority.
- Property and jurisdiction verified for the contracted project
- Historic-preservation requirements incorporated into the drawing scope
- Review comments addressed as required for the approved design
- City permit drawings coordinated for the project
- No implication that another property or design is guaranteed approval
Continue exploring
Related residential services and projects
Planning a Santa Fe remodel?
Send the property location, photographs, sketches, available plans, and known historic-review information for an initial project discussion.
This case study describes one completed project. Historic-preservation approval, zoning approval, permit issuance, inspections, and construction outcomes are determined separately for each property and scope; prior approval does not guarantee approval of another project.