New Home Design
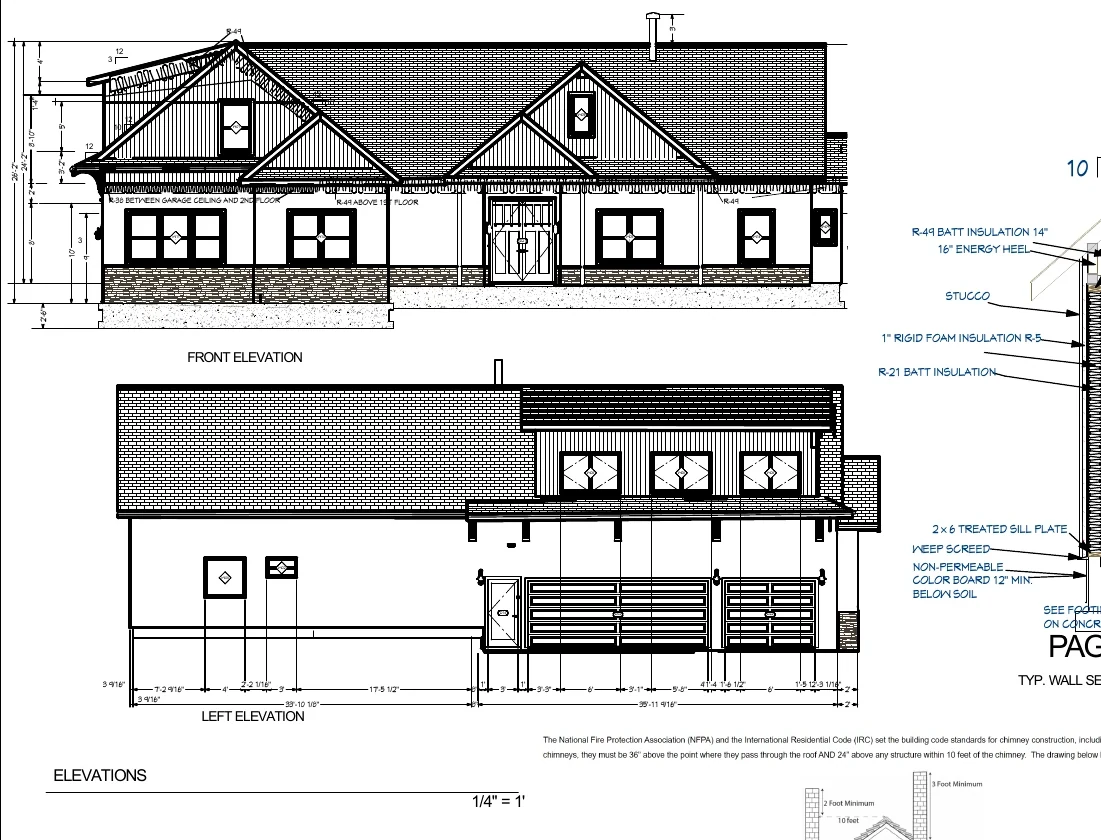
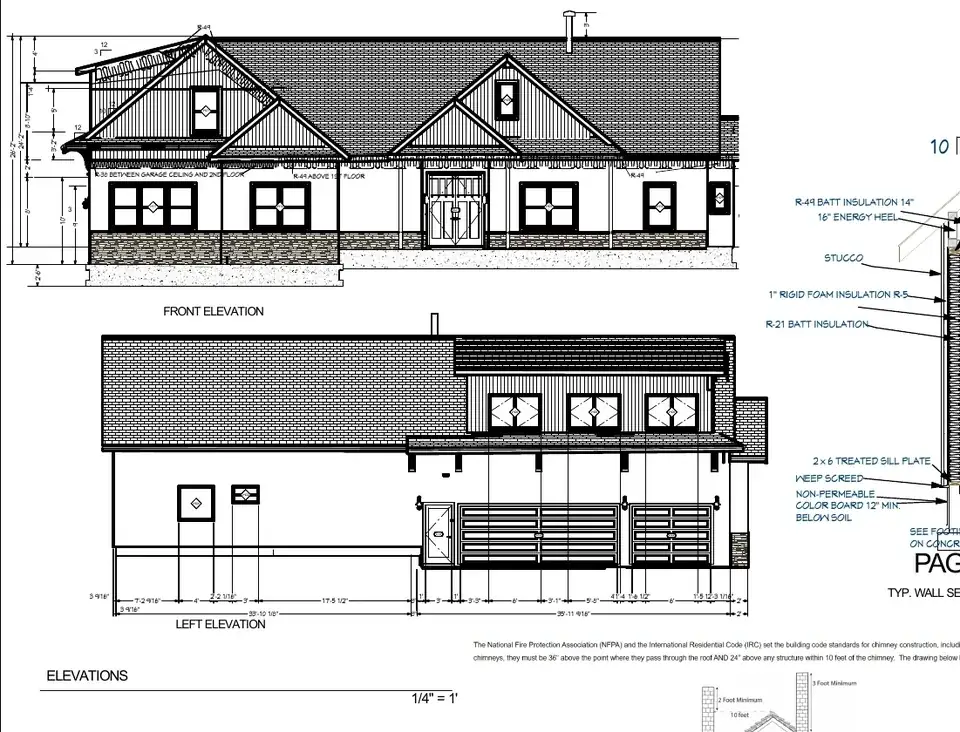
Two-Story Custom Mountain Home
A 3,327-square-foot heated custom home combining main-level living with an upper bonus suite, generous porches, and a large attached garage.
View project →
Accudrafters helps turn residential ideas into thoughtful designs, organized decisions, clearly defined specifications, and coordinated drawings for permit review and construction planning.
Drafting is an important part of the work, but it is not where the work begins. Accudrafters starts by understanding how the home needs to function, how spaces relate to one another, what the project must accomplish, and what decisions need to be resolved before those ideas become a coordinated plan set.
Develop the residential concept around the site, existing conditions, room relationships, circulation, proportions, exterior character, practical use, and the priorities that make the project specific to the owner.
Keep project information, design reviews, revisions, selections, reference material, and decisions organized so the work can move forward without losing track of what has been decided.
Clarify selections and project intent where the scope calls for it. A formatted selection sheet, shared project information, and coordinated design communication help reduce ambiguity before construction decisions become expensive.
Translate the resolved design into coordinated residential drawings appropriate to the agreed scope, including permit-review drawing packages when that is part of the project.
Custom homes, casitas, guest houses, and detached residential structures developed from concept through coordinated permit-review drawings.
Custom home and casita plans →Primary suites, offices, accessibility improvements, decks, whole-house reconfiguration, and specialty residential additions.
Addition and remodel plans →Change-outs and redesigned layouts with cabinet elevations, selections, electrical and plumbing coordination, and 3D review where included.
Kitchen and bathroom plans →Measured floor plans and expanded existing-condition documentation for owners, contractors, real-estate professionals, investors, and project planning.
Existing-condition plans →Residential design and drafting support for contractors who need clearer information for estimating, client coordination, revisions, and permit review.
Contractor drafting support →Digital models, perspective views, and client-viewer access that make spatial relationships and design decisions easier to understand before they are built.
Residential 3D visualization →Accudrafters serves homeowners, contractors, remodelers, and builders throughout the Albuquerque metropolitan area and surrounding Central New Mexico communities. The project location is considered from the beginning because local conditions and permit-review requirements are part of defining an appropriate scope.
Albuquerque, Los Ranchos de Albuquerque, Tijeras, the East Mountains, and other communities and unincorporated areas within Bernalillo County.
Residential projects in Rio Rancho, Corrales, Placitas, and nearby communities north and northwest of Albuquerque.
Residential design and drafting for Los Lunas and other project locations within Valencia County and the surrounding Central New Mexico service area.

Accudrafters uses online design progress meetings, a formatted selection sheet provided as a Google Sheet, a shared Dropbox project folder, and client-viewer access for independent design and 3D review. The goal is to keep the project understandable and organized while the design develops.
Accudrafters' project portfolio includes custom homes, guest structures, additions, accessibility work, specialty spaces, and whole-house remodels. Project pages use sanitized material and omit client names, street addresses, parcel identifiers, and title blocks.
A 3,327-square-foot heated custom home combining main-level living with an upper bonus suite, generous porches, and a large attached garage.
View project →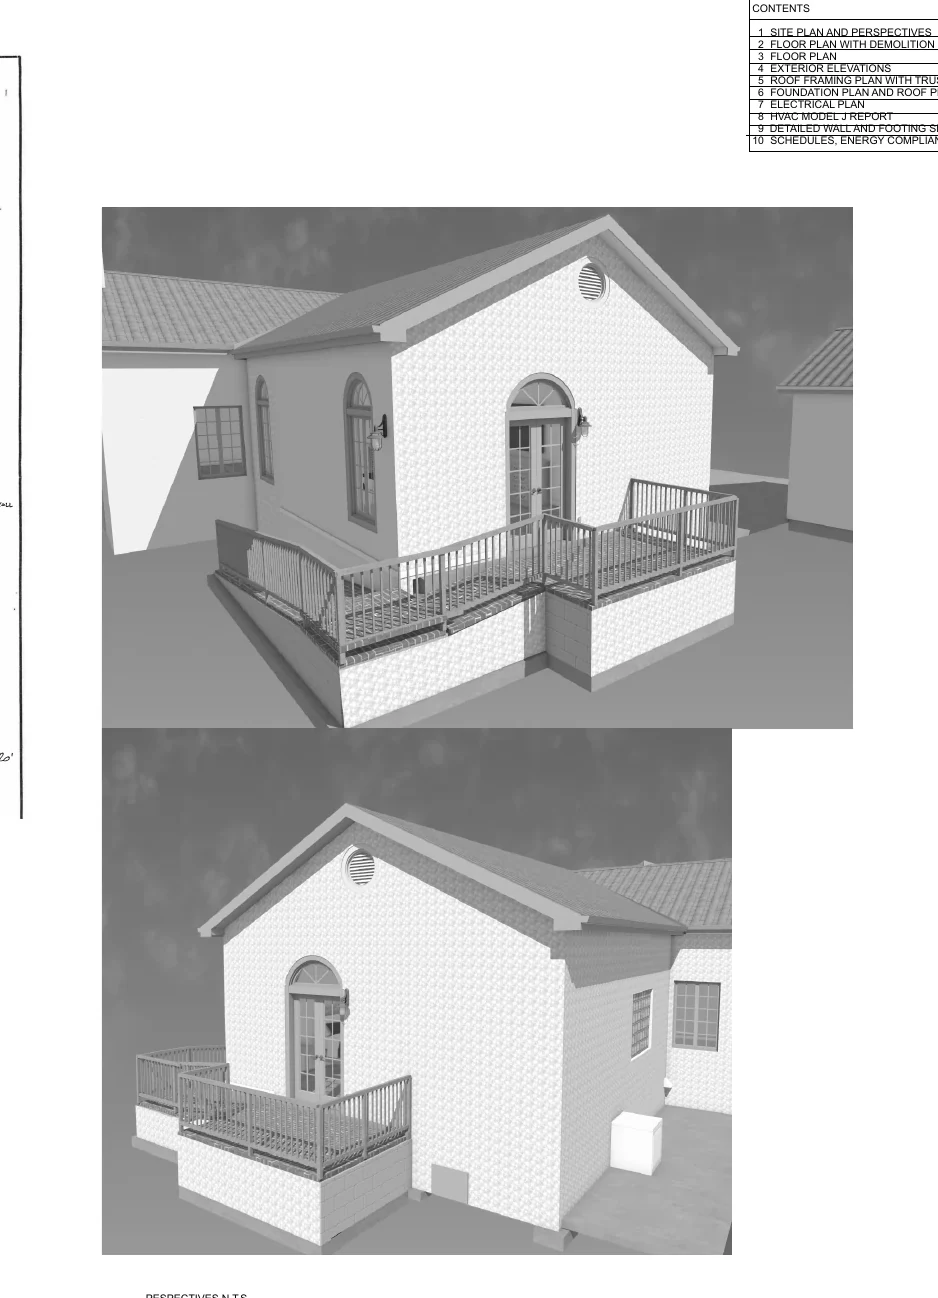
A 506-square-foot heated addition creating a new primary bedroom suite connected to a 190-square-foot exterior deck and ramp.
View project →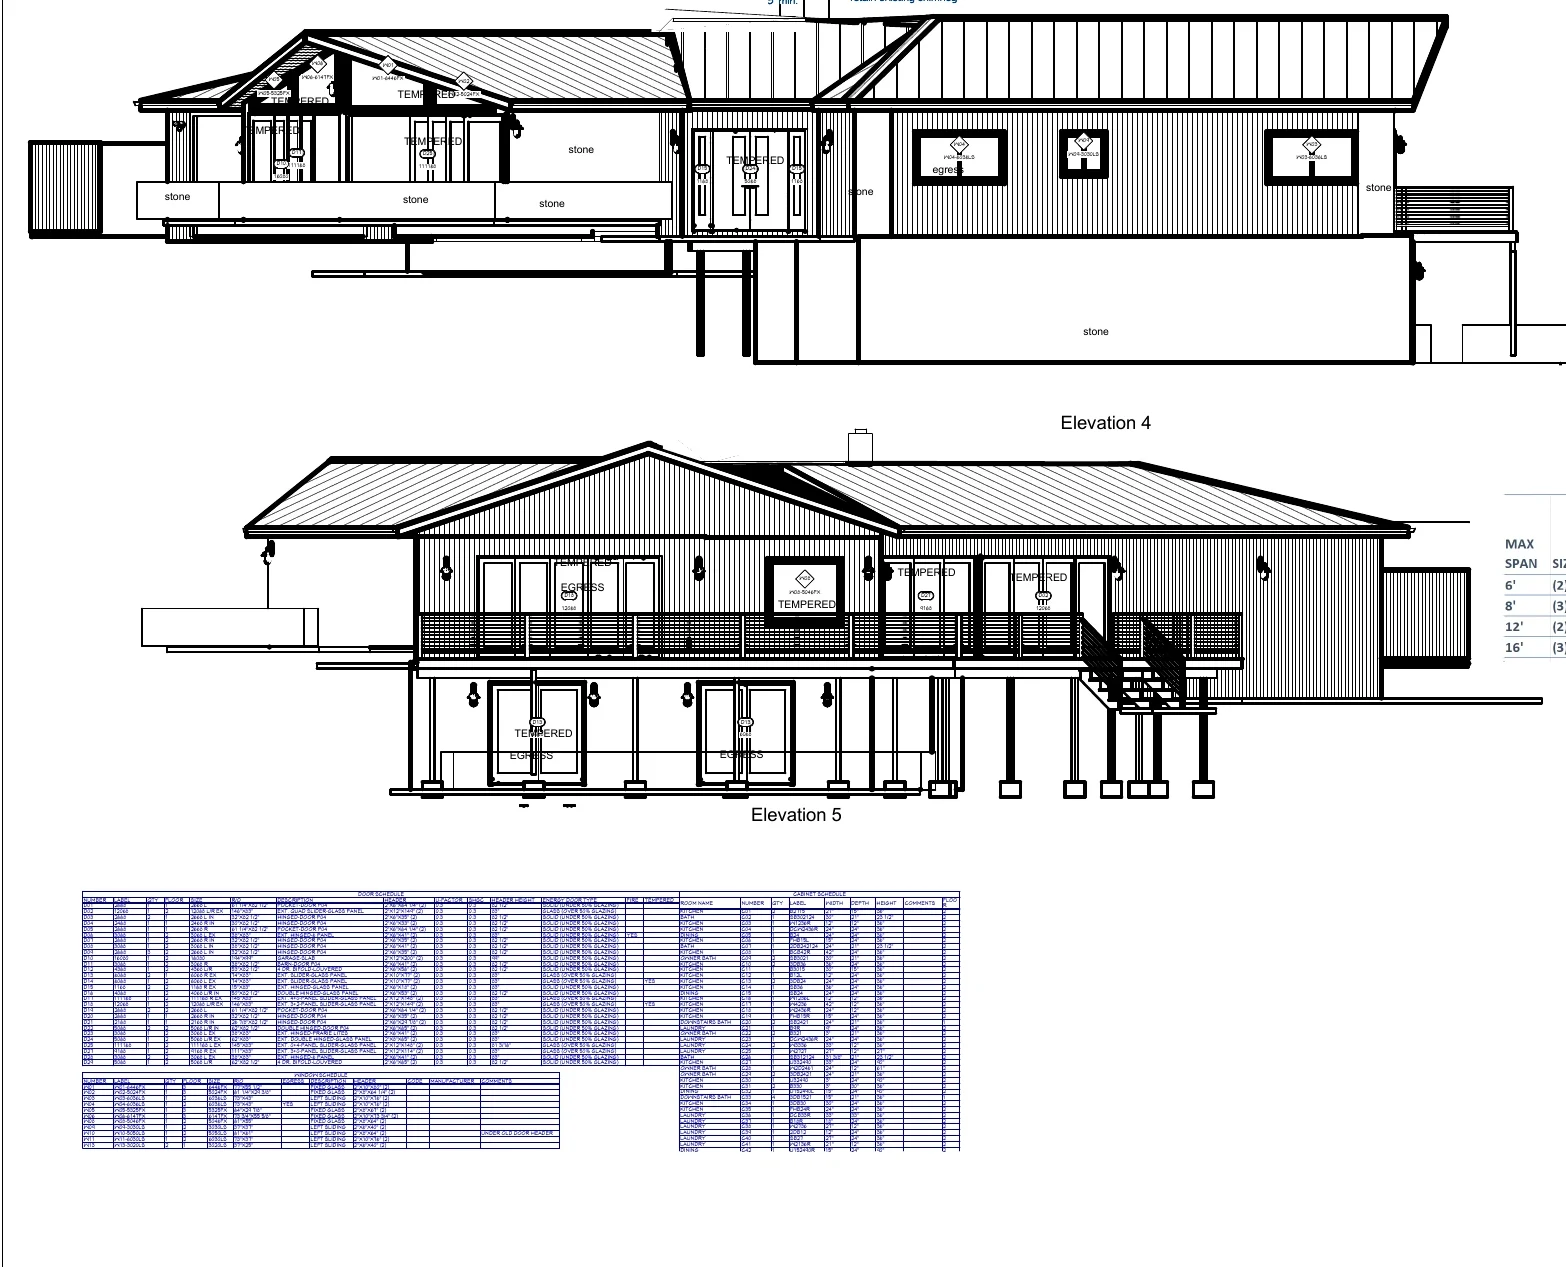
A comprehensive two-level remodel coordinating interior work, exterior envelope improvements, windows, doors, roofing, insulation, HVAC, decks, stairs, and railing systems.
View project →Start with the project location, approximate size, photographs, sketches, and existing plans when available. The initial consultation is free.