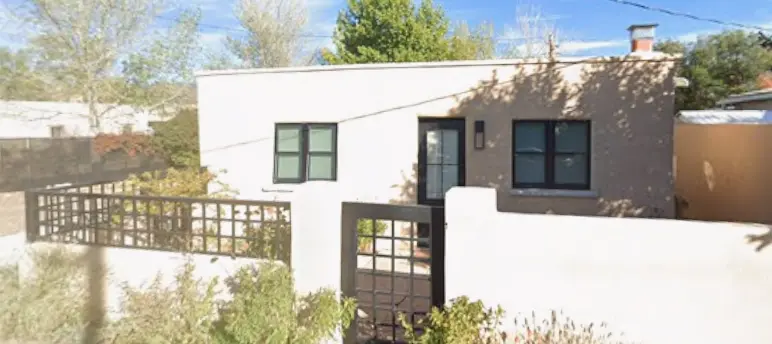
Historic-District Remodel
Santa Fe Historic District Home Remodel
Furnished 3D views helped a repeat client evaluate scale and flow for a remodel later approved through historic review and City permitting.
View completed project →
3D views help homeowners and contractors evaluate form, layout, cabinetry, openings, and material relationships. Visualization can be included within a project scope or provided as a separate hourly service based on complexity and delivery medium.
Printing, 3D printing, video, digital model, VR, and other delivery-medium costs are added as applicable.
These selected exterior and interior views show how visualization can clarify massing, outdoor living, vertical relationships, material character, room planning, and compact residential design before expensive construction decisions are made.
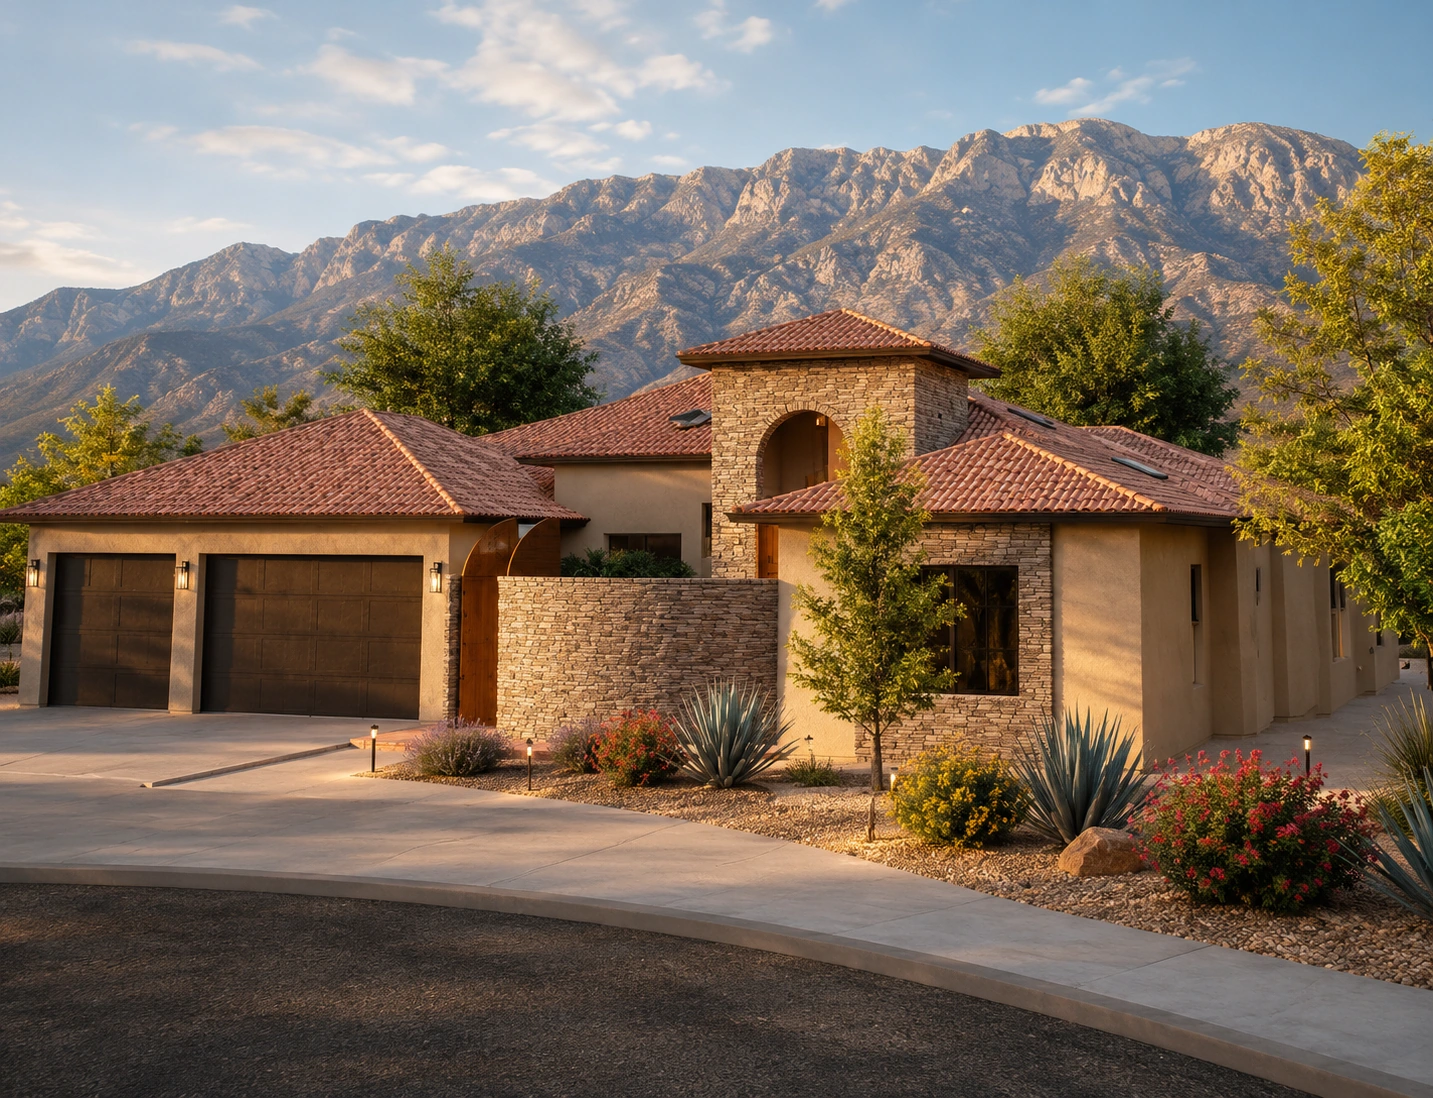
Evaluate entry hierarchy, stonework, roof forms, desert landscaping, and the relationship between the home and its mountain setting.
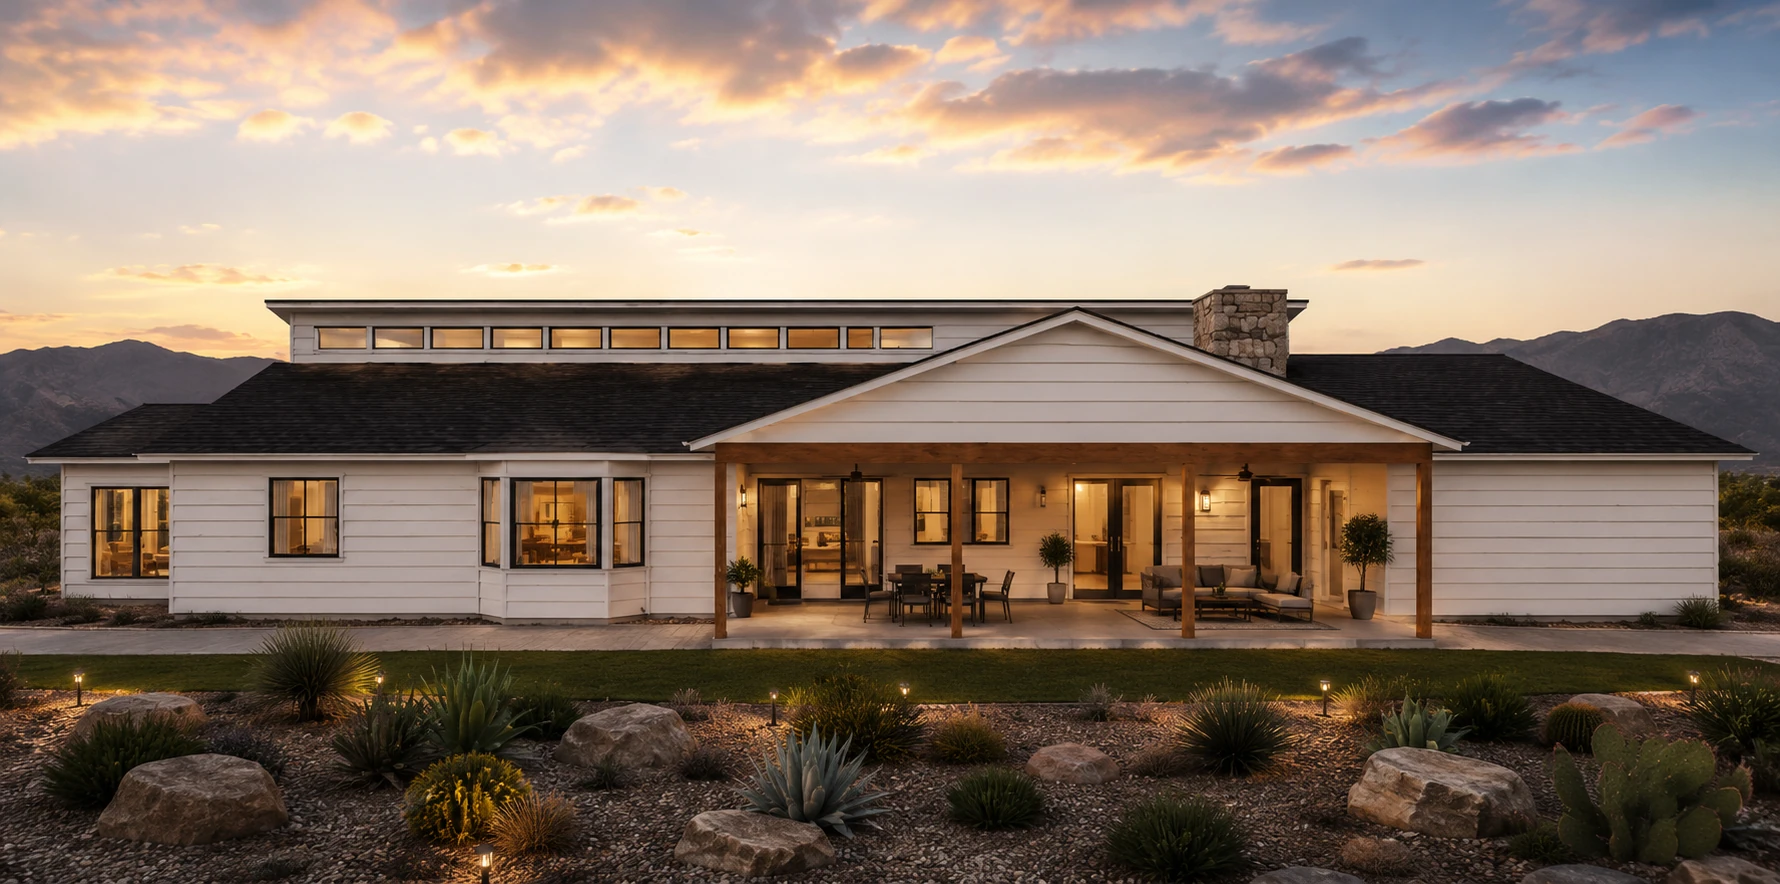
Review the relationship between the clerestory volume, covered patio, glazing, outdoor seating, lighting, and desert landscaping.
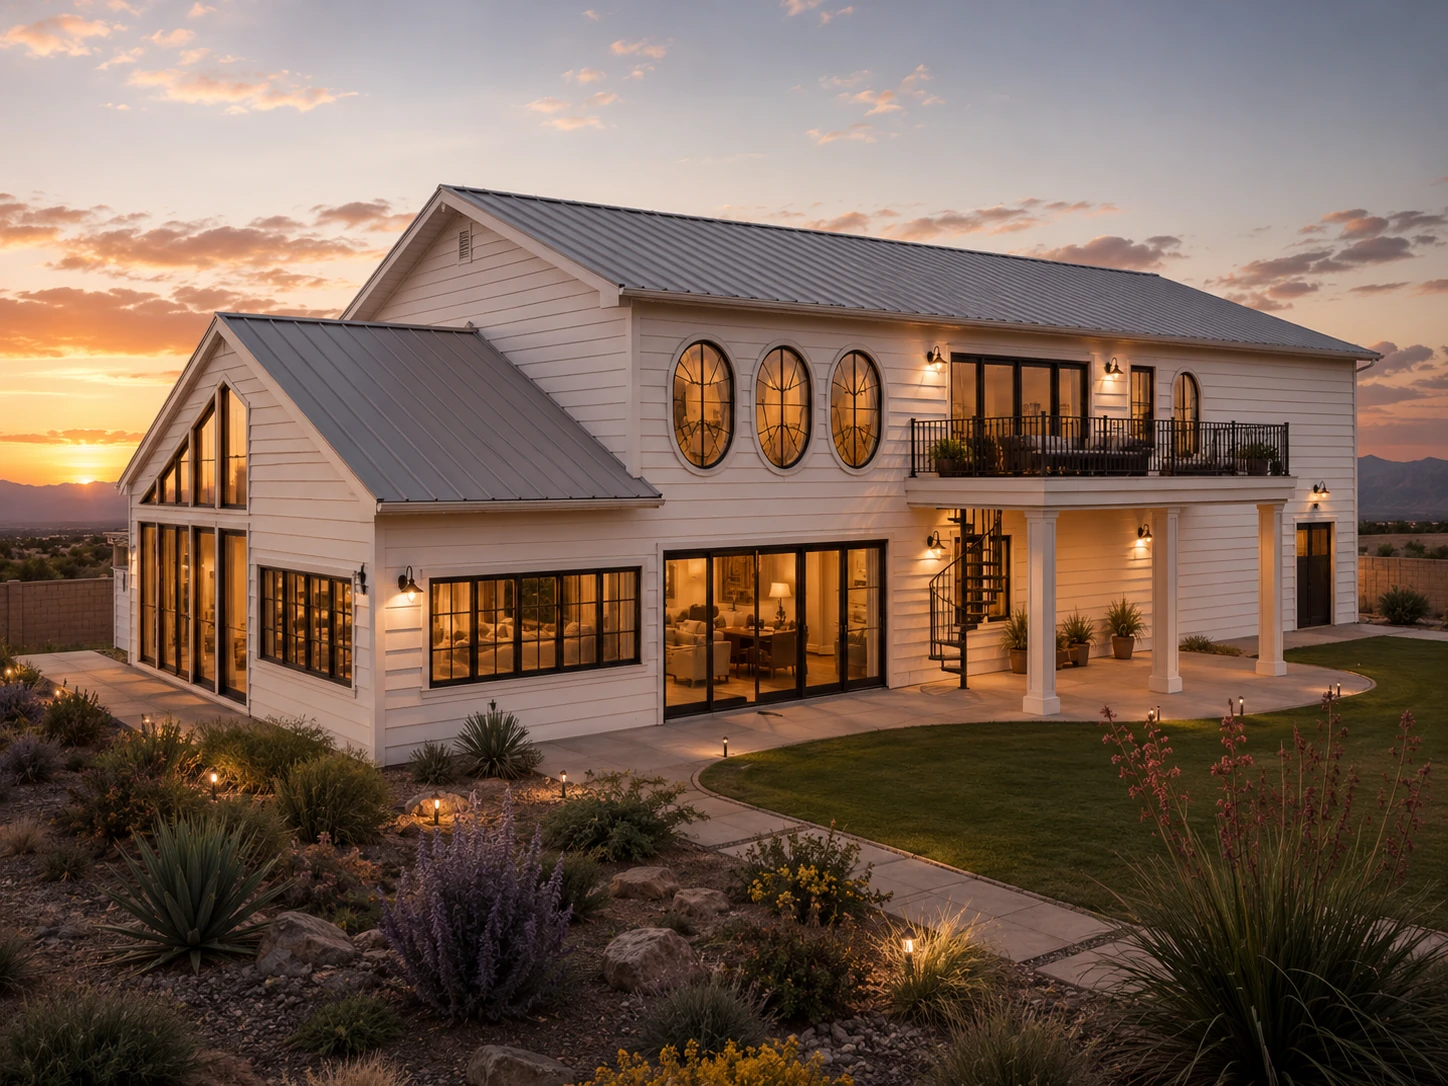
Study vertical massing, circular windows, large glazed openings, roof relationships, and landscape integration before documentation.
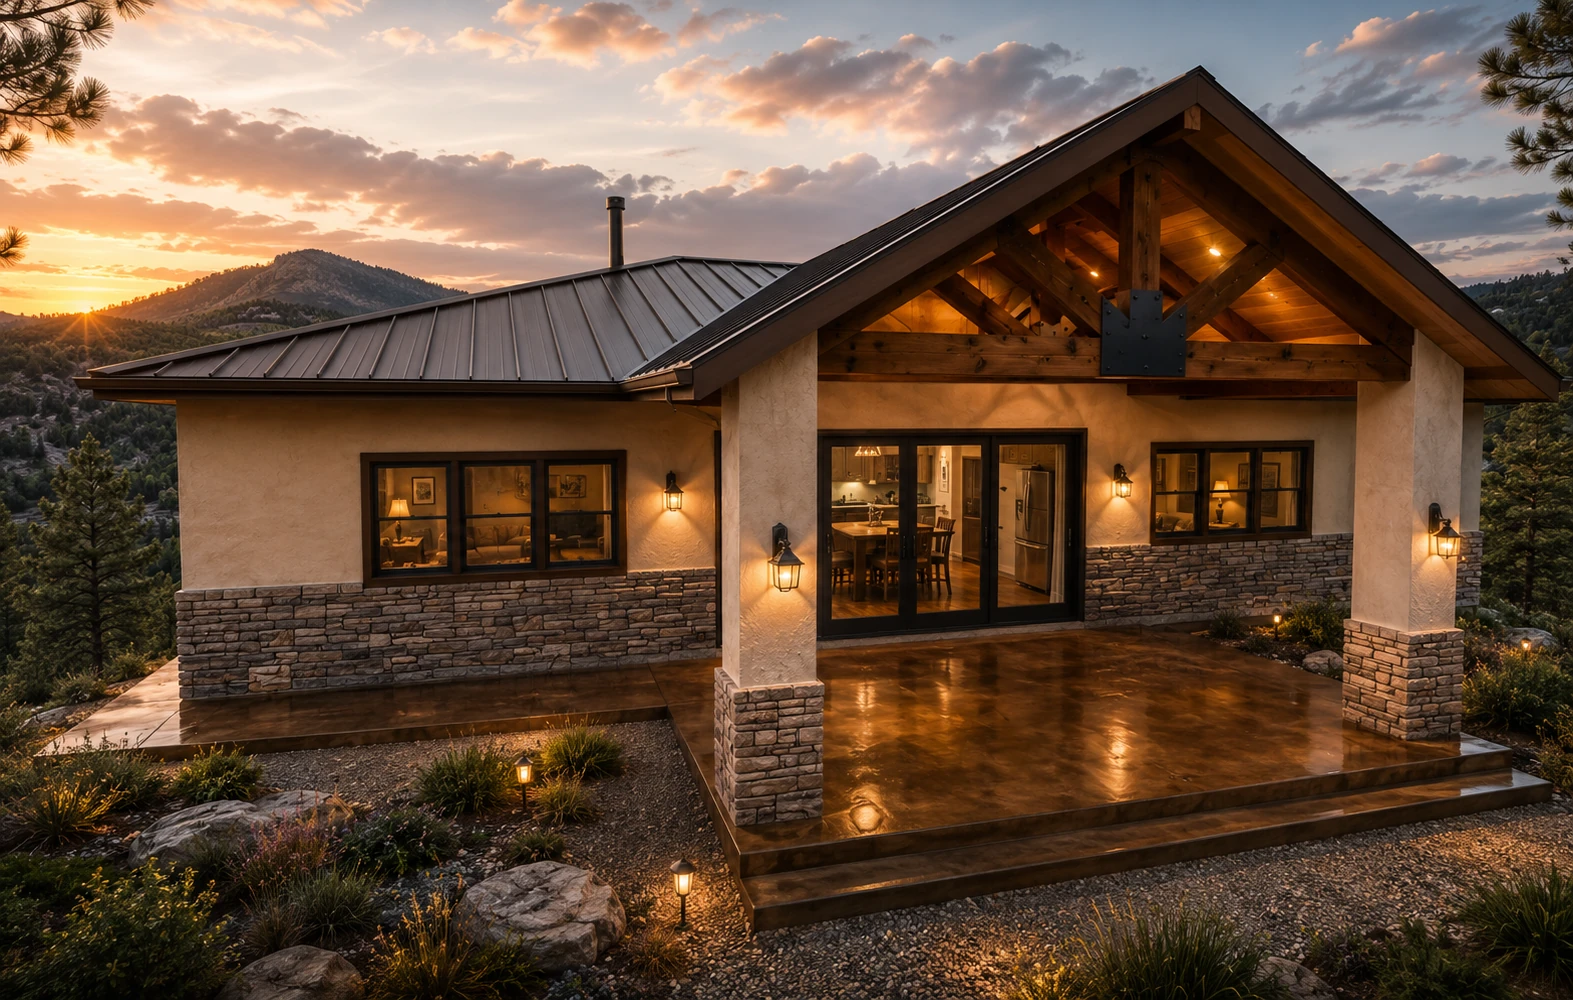
Test timber structure, roof intersections, stone base, warm lighting, glazing, and the transition to sheltered outdoor space.
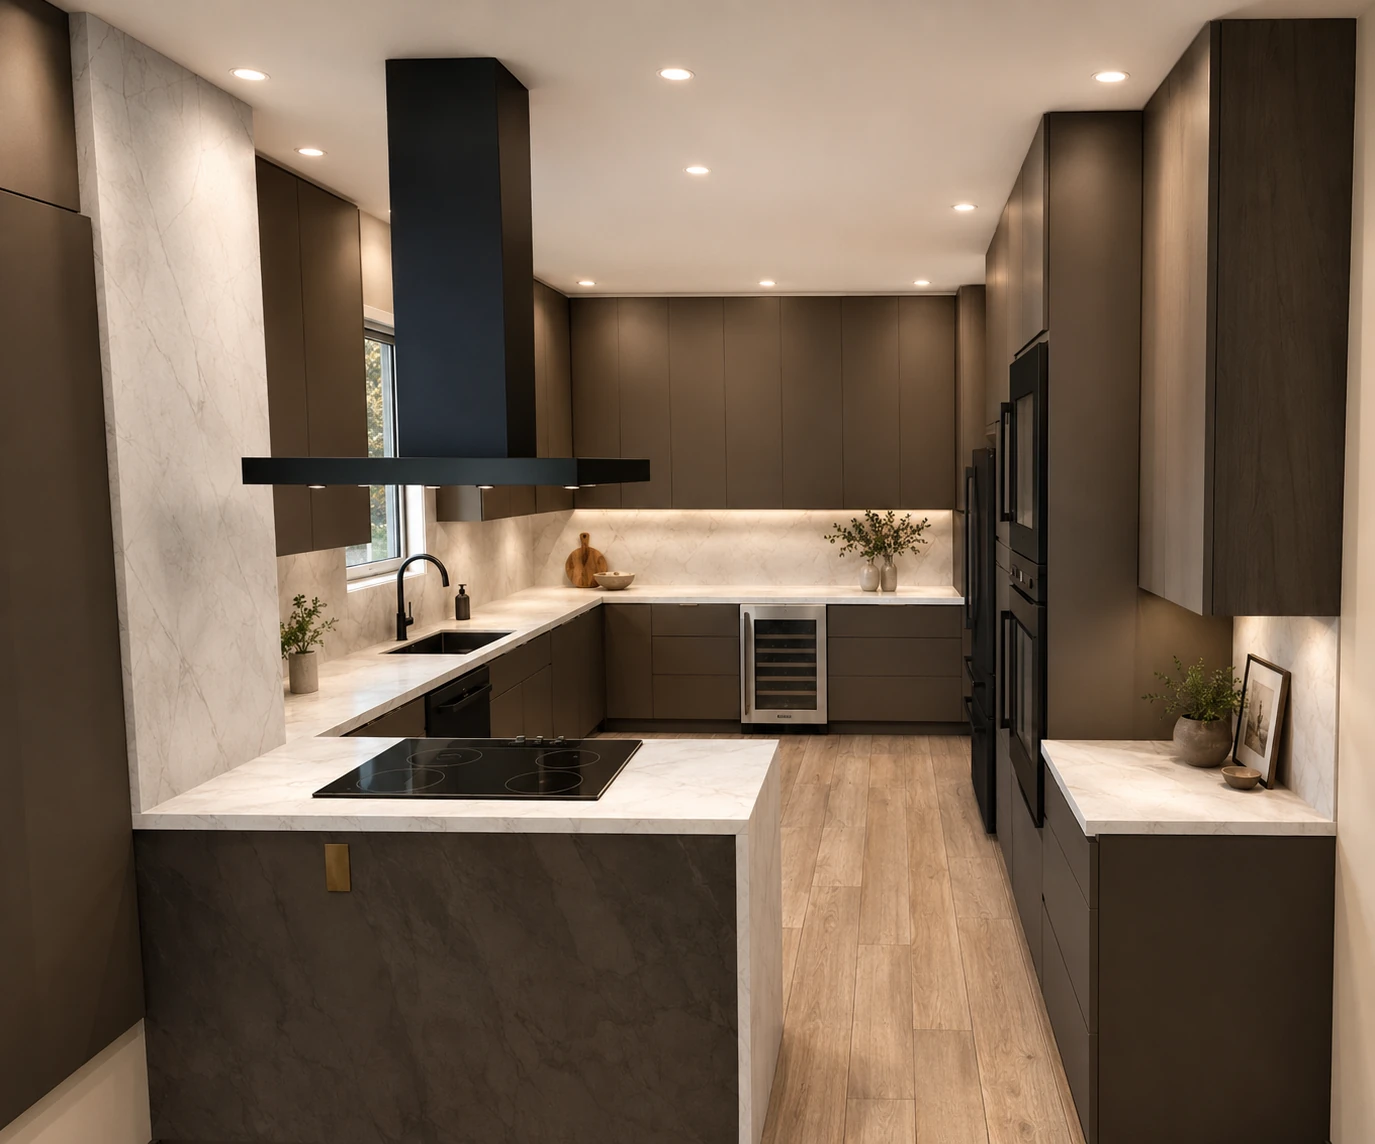
Compare work zones, appliance locations, cabinetry, storage, material continuity, lighting, and circulation in one view.
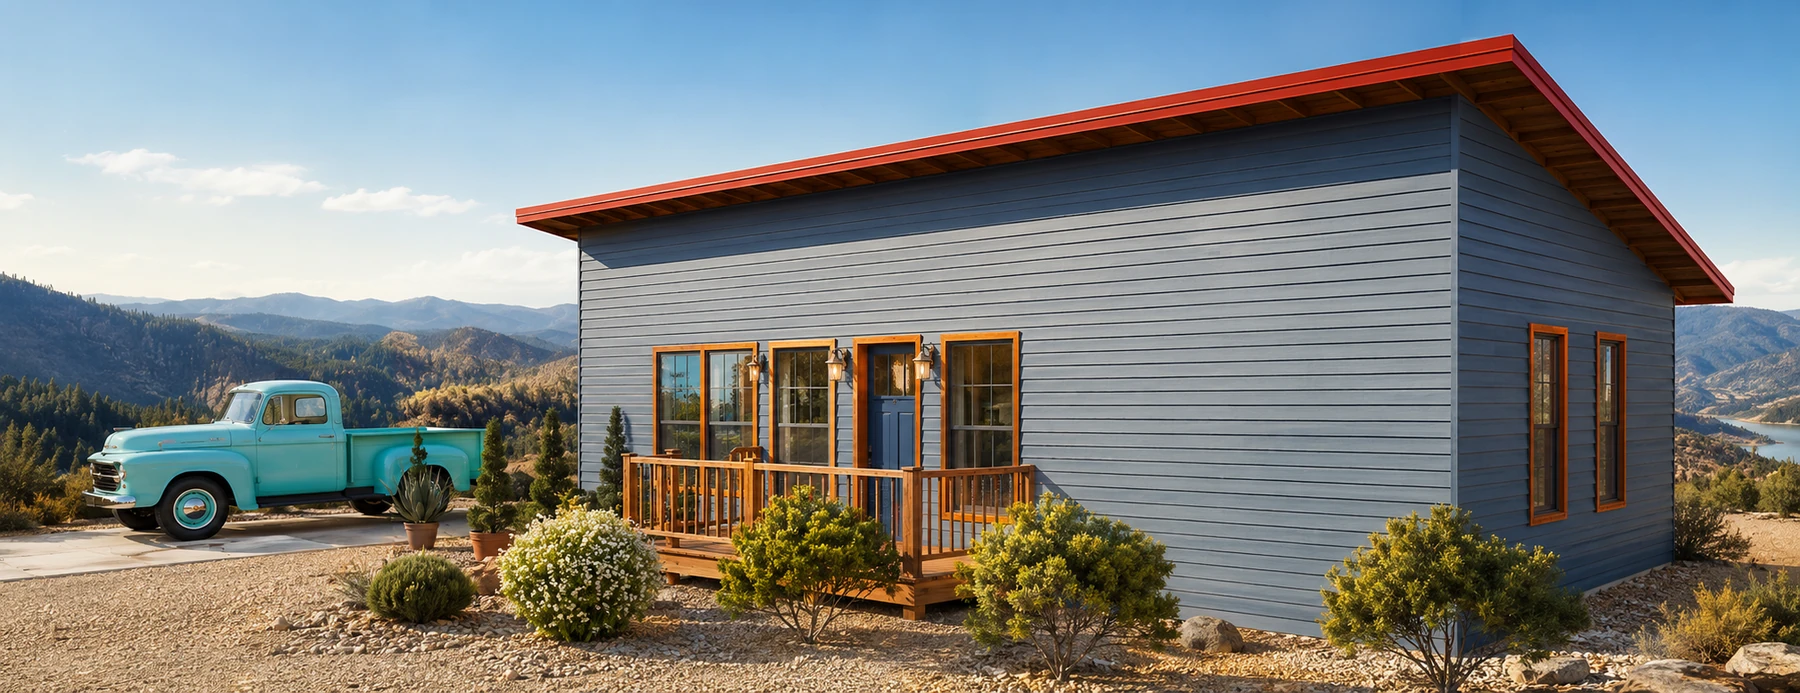
Evaluate a simple roof form, window rhythm, entry porch, color palette, site access, and compact-home character.
Presentation note: These are design visualizations used to evaluate ideas. They do not represent permit approval, completed construction, or a guaranteed finished result.
Furnished 3D views helped a repeat client evaluate scale and flow for a remodel later approved through historic review and City permitting.
View completed project →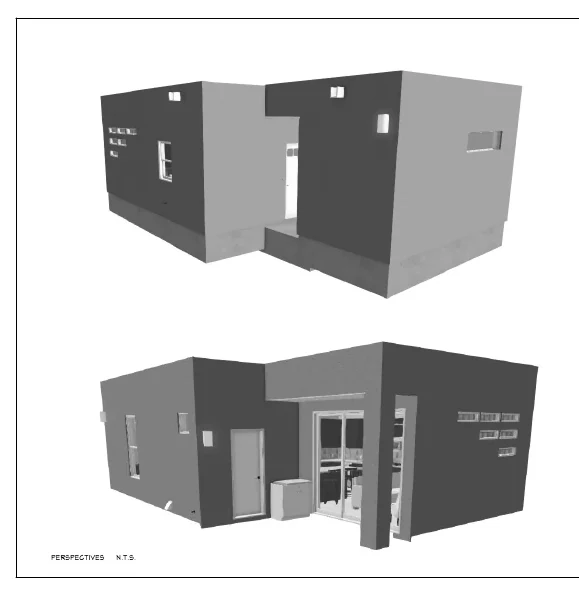
A compact 634-square-foot heated pool house combines guest accommodations, entertaining space, utility functions, and strong indoor-outdoor connections in a complete permit-review drawing package.
View project →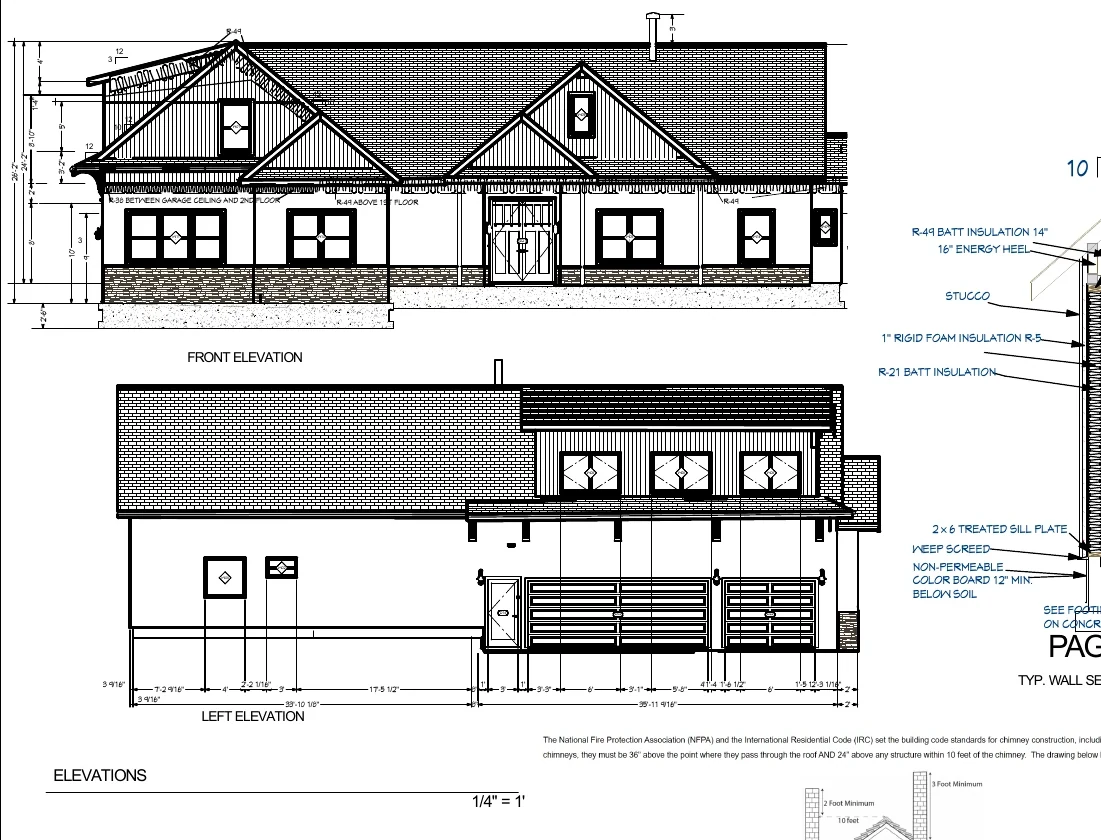
A 3,327-square-foot heated custom home combines main-level living and bedrooms with an upper bonus suite, generous porches, and a large attached garage.
View project →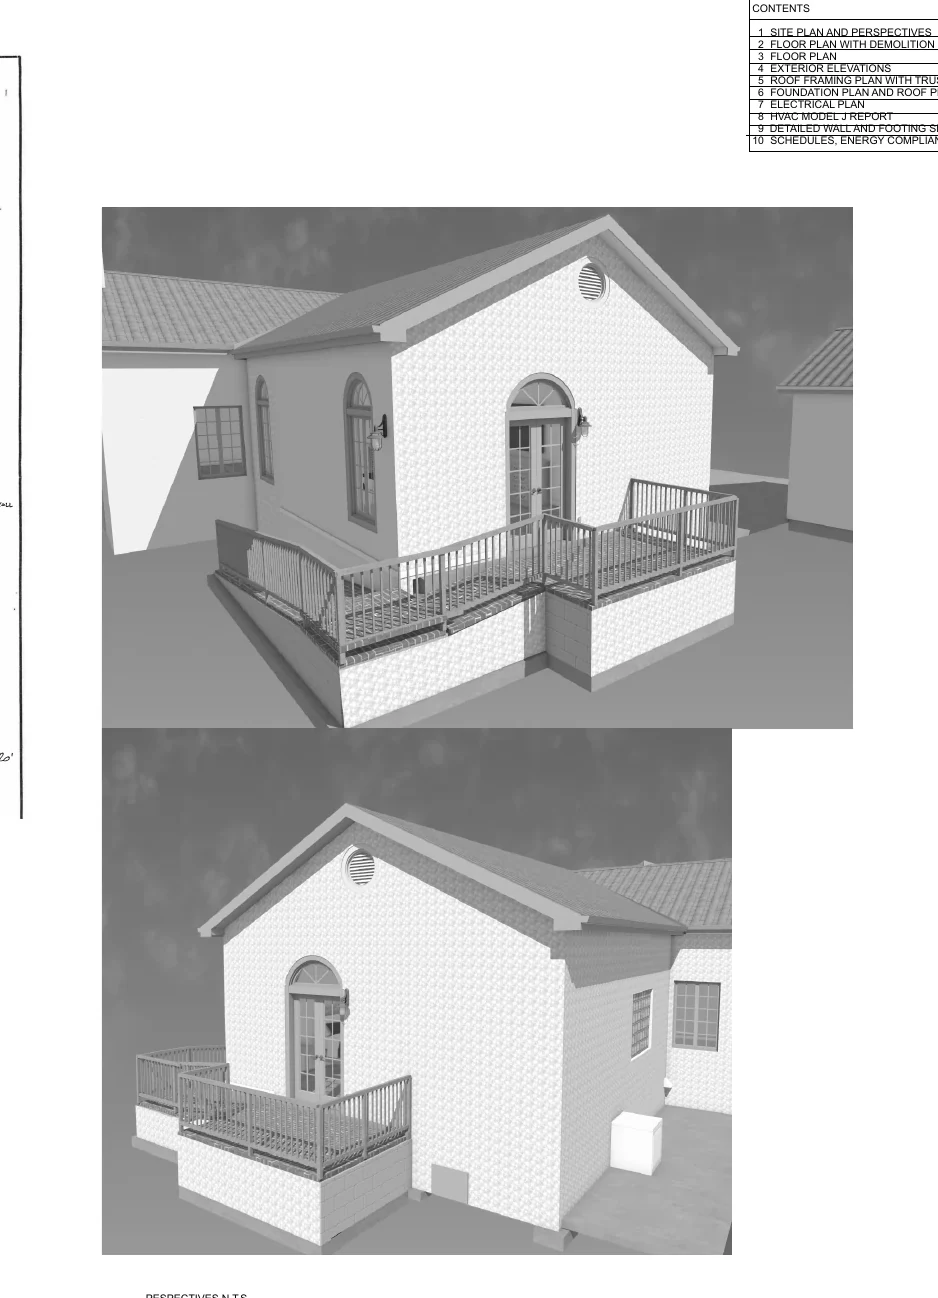
A 506-square-foot heated addition creates a new primary bedroom suite and connects it to a 190-square-foot exterior deck and ramp.
View project →
Jim reviews the project scope, leads design communication, and remains your direct contact through delivery of the agreed drawing package.
“We love the isometric views as they show you A very close approximation of what the house will look like. He is great to work with.”
C BundyGoogle review
Send photographs, sketches, approximate size, location, and any existing plans for the fastest initial review.