Deck and Stair Design
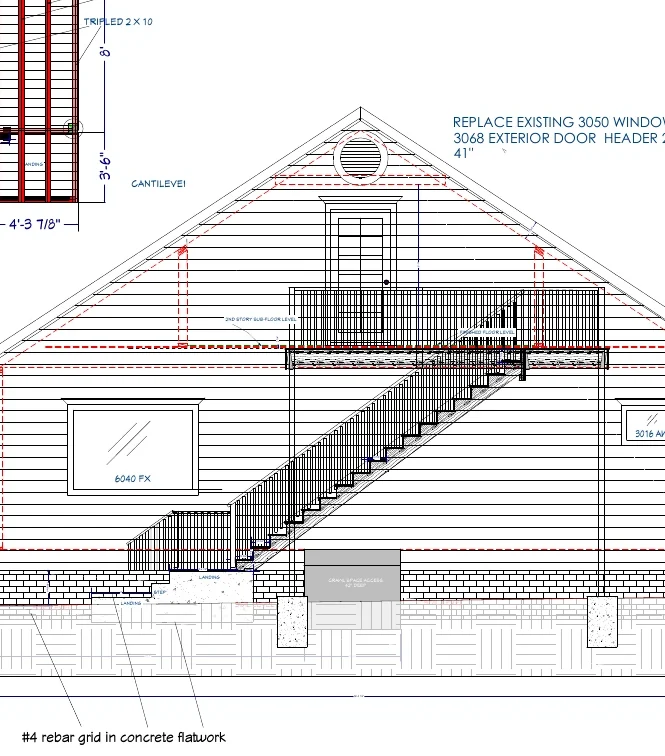
Second-Story Composite Deck and Exterior Stair
A permit-ready exterior project adds an elevated composite deck, new exterior doorway, stair run, landings, railings, and detailed structural connections.
View project →
Accudrafters can work with the contractor, the homeowner, or both, depending on the written project arrangement. The objective is to clarify the design, organize decisions, and produce a usable permit-review drawing package.
Fixed-fee project categories apply when the scope matches a published service. Contractor interviews, selection support, unusual coordination, and miscellaneous work are $115 per hour.
Contractors, remodelers, and builders can use Accudrafters as project-based outside drafting support for defined residential scopes. For firms that prefer to outsource drafting when workload or project complexity requires it, the process can include online design review, shared project files, coordinated plan development, and delivery of the agreed drawing package without adding an in-house drafting position.
A permit-ready exterior project adds an elevated composite deck, new exterior doorway, stair run, landings, railings, and detailed structural connections.
View project →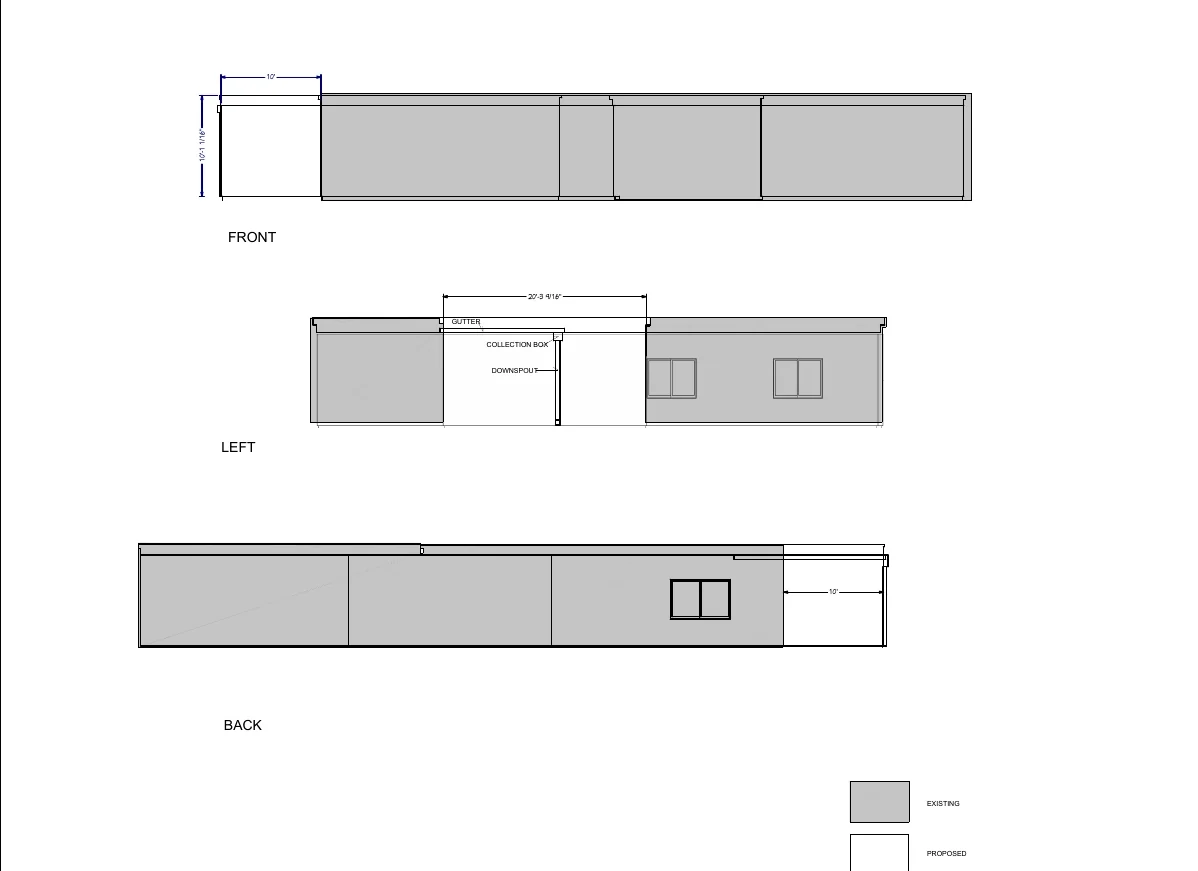
A focused 200-square-foot heated addition expands a primary-bedroom zone with a dedicated office and walk-in closet.
View project →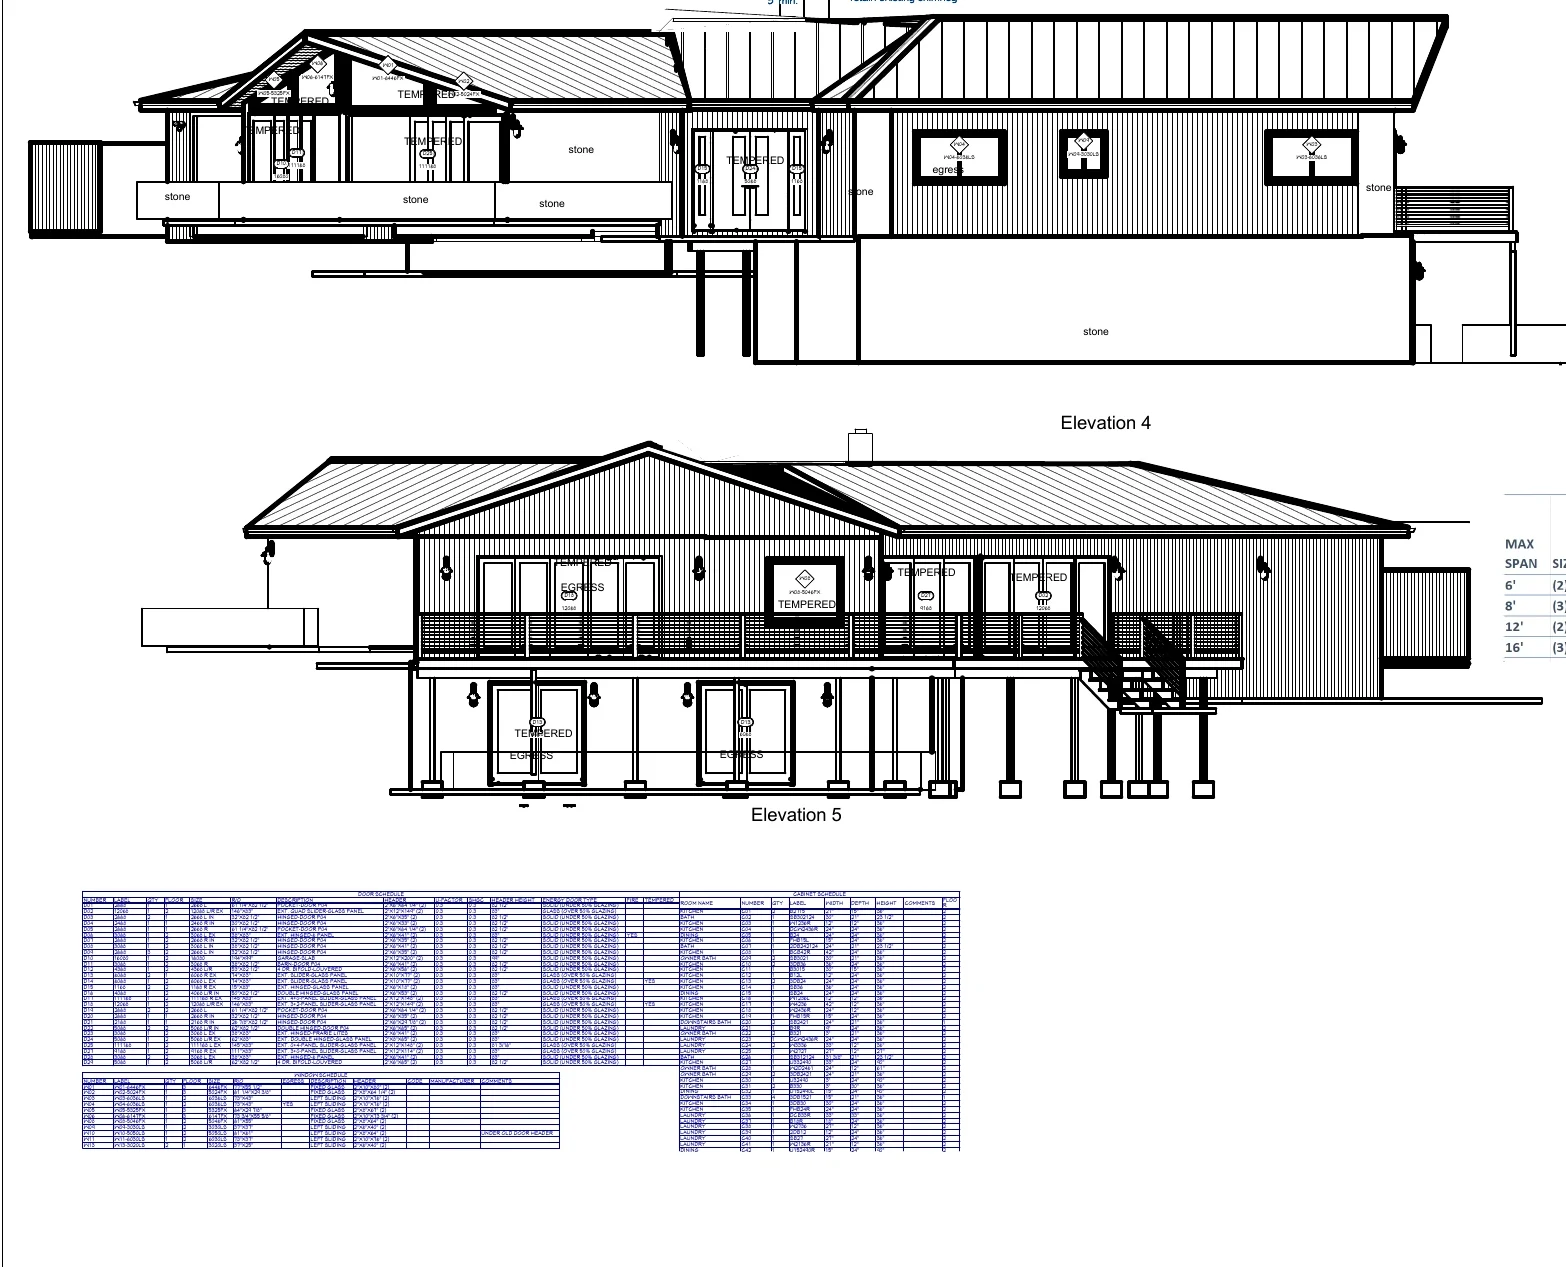
A comprehensive two-level remodel updates the interior, exterior envelope, windows, doors, roofing, insulation, HVAC, decks, stairs, and cable-rail systems without adding heated floor area.
View project →
Jim reviews the project scope, leads design communication, and remains your direct contact through delivery of the agreed drawing package.
Send photographs, sketches, approximate size, location, and any existing plans for the fastest initial review.