Custom New Home Design
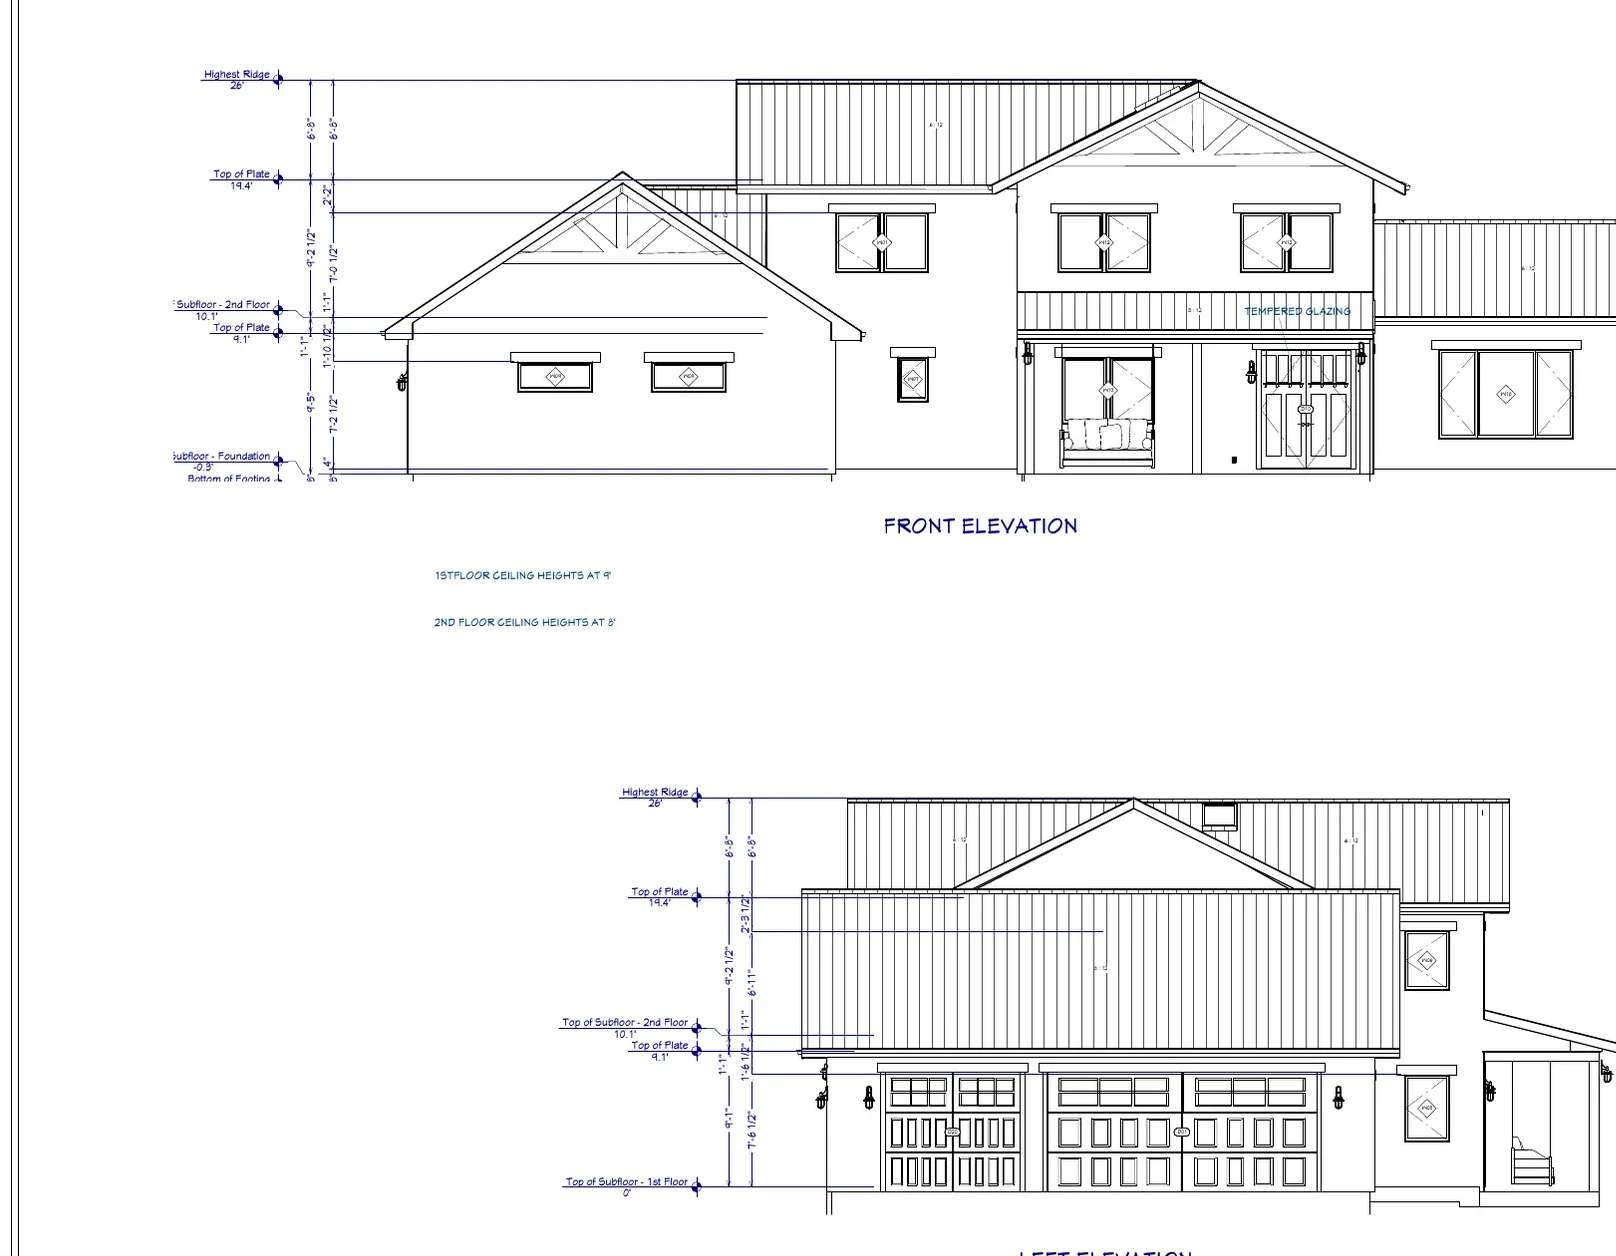
Five-Bedroom Two-Story Custom Home
A large two-story family residence places flexible guest space and open living areas on the first floor, with four private bedrooms and an owner’s suite arrangement above.
View project →
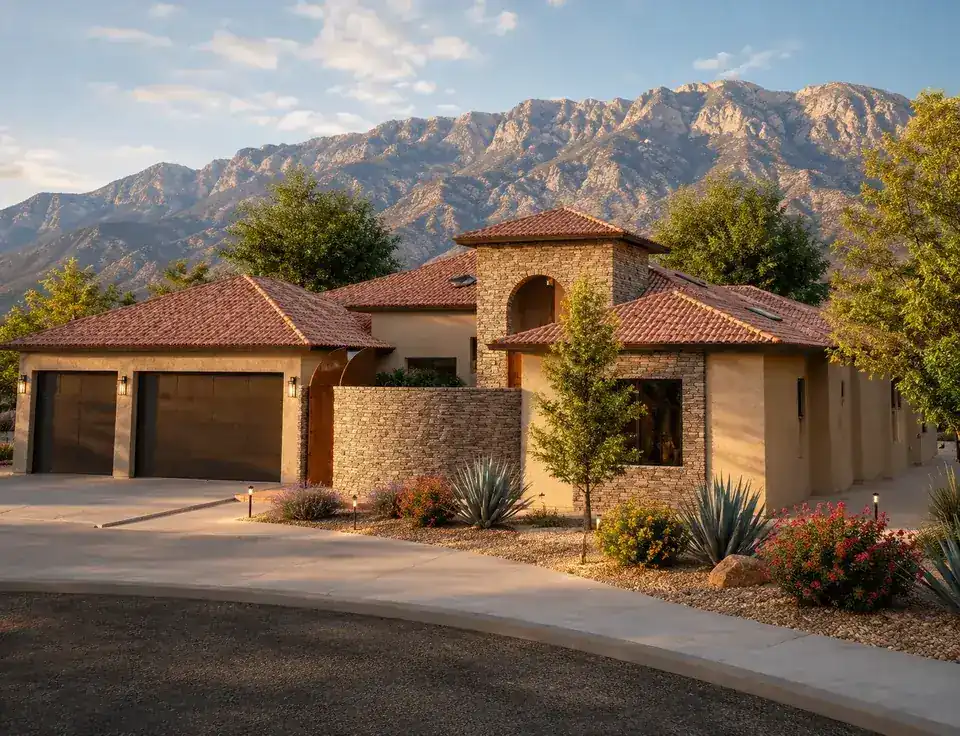
Accudrafters helps Albuquerque and Central New Mexico homeowners turn a new-home idea into a site-specific floor plan, exterior design, 3D review process, and coordinated permit-review drawing package. This work is part of Accudrafters’ broader residential design and drafting service for Albuquerque and Central New Mexico.
$6,975 for up to 2,500 square feet under roof.
Additional area over 2,500 square feet: $1.50 per square foot.
NMGRT and third-party professional services are additional. Written scope controls final pricing and deliverables.
Planning a detached small home instead? See the dedicated Casita and ADU Plans service.
For custom homes, the work moves from layout and design decisions into residential drafting that documents the selected direction. Floor plans, elevations, roof and foundation information, electrical coordination, schedules, and other agreed drawings are developed as a coordinated package for clients in Albuquerque and Central New Mexico. See how Accudrafters verifies jurisdiction requirements and prepares residential permit-review drawings.
Layout, circulation, storage, daylight, exterior form, room relationships, construction priorities, and cost-conscious choices are easier to evaluate while the project is still being designed. Accudrafters brings experienced residential design judgment into those decisions, then documents the selected direction.
Use the dedicated Casita and ADU Plans page for backyard casitas, accessory dwelling units, guest houses, and compact homes where lot fit, utilities, parking, privacy, and local permit-review requirements need special attention.
A large two-story family residence places flexible guest space and open living areas on the first floor, with four private bedrooms and an owner’s suite arrangement above.
View project →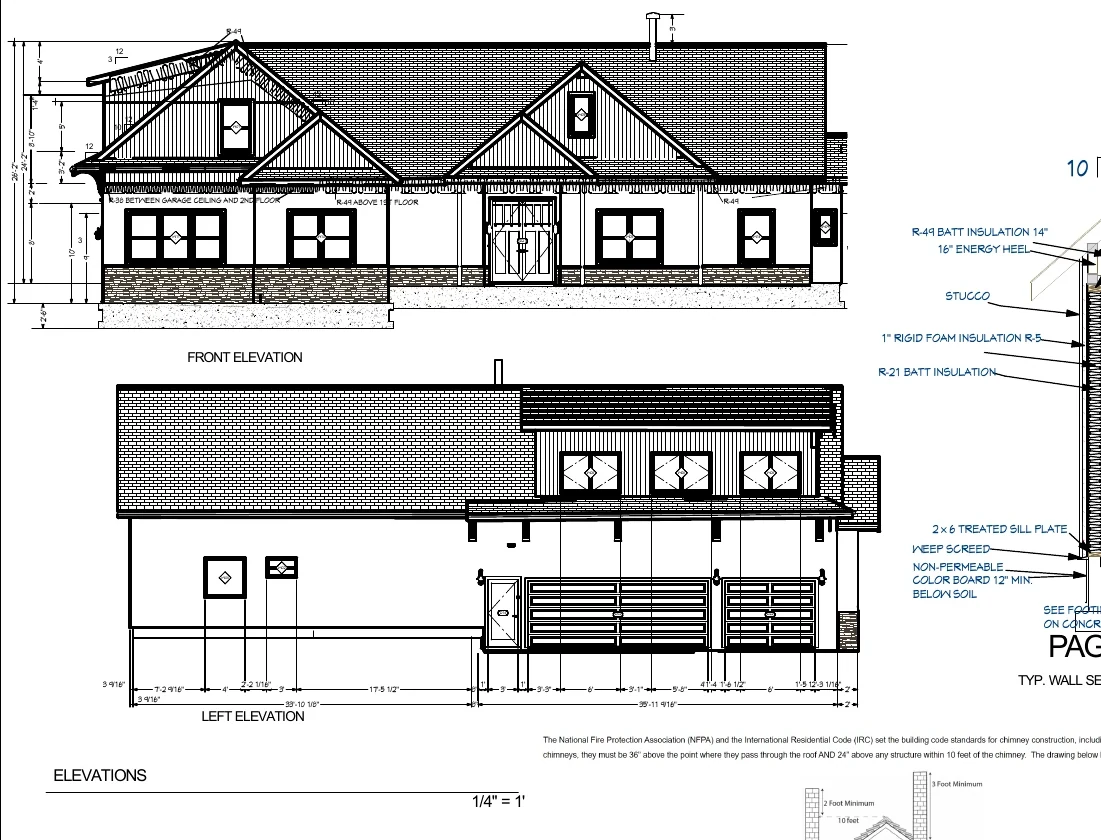
A 3,327-square-foot heated custom home combines main-level living and bedrooms with an upper bonus suite, generous porches, and a large attached garage.
View project →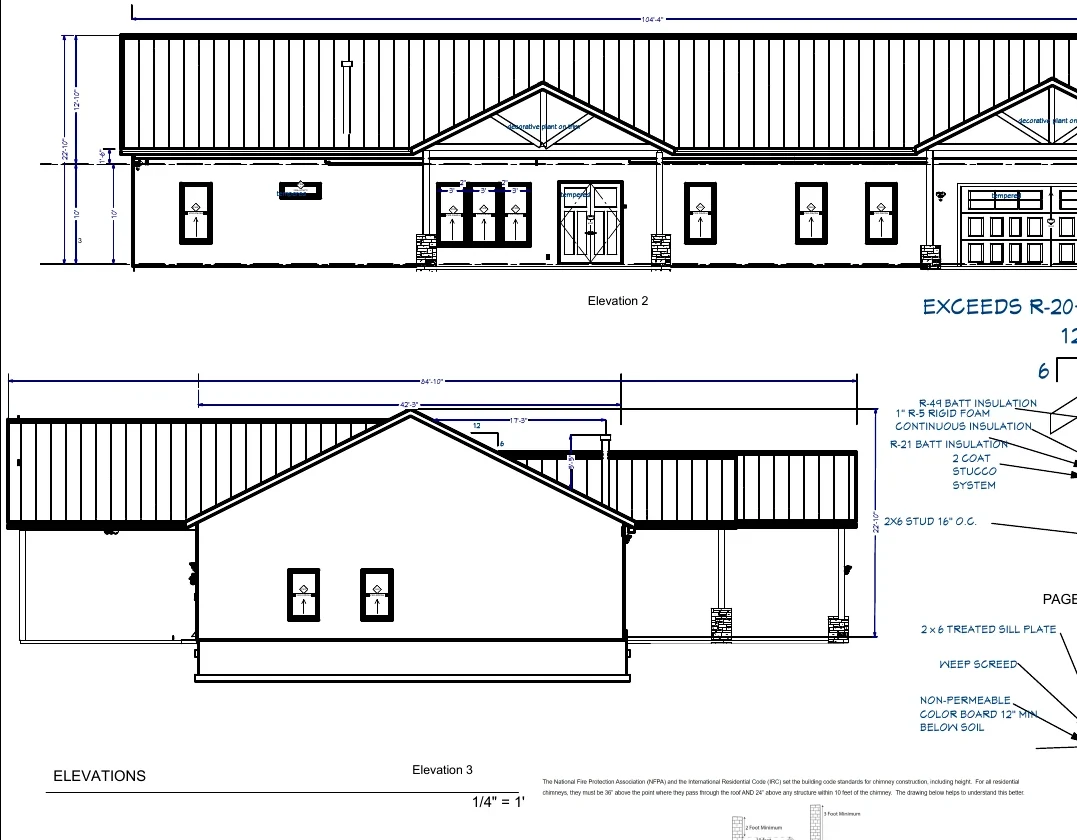
A single-story residence coordinates everyday circulation, bedrooms, shared living areas, exterior form, and covered outdoor spaces as one complete home design.
View project →See what clients said about the process alongside imagery from the homes they designed with Accudrafters.
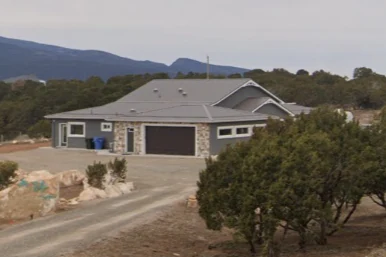 Custom home • completed result
“Our home... is/will be markedly more beautiful and functional because of his involvement.”
Jana Larsen Google review • Custom home
See project + full review →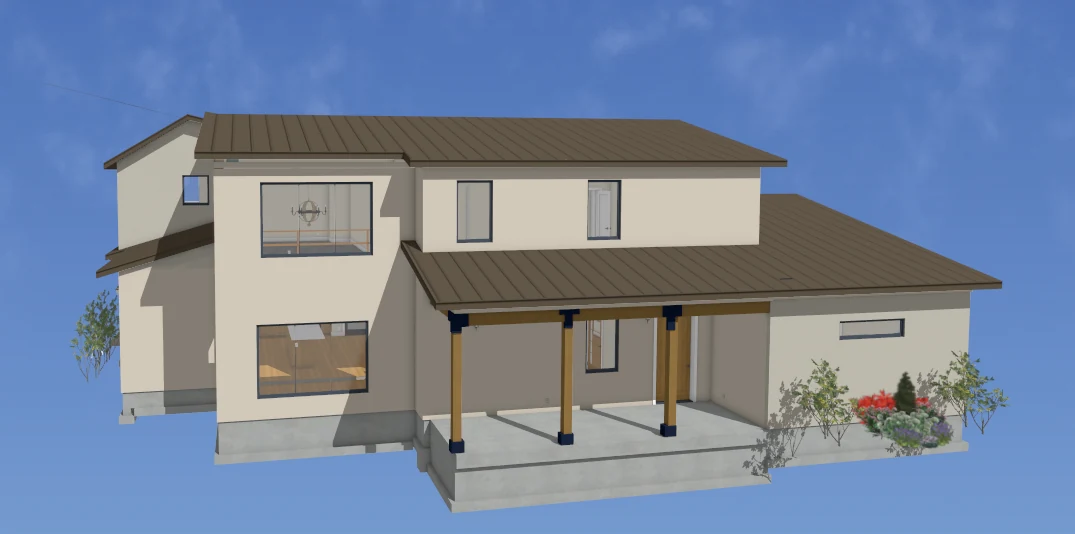 Custom home • design visualization
“He not only listens well, but comes to the table with a ton of good ideas of his own and provides plenty of cost savings tips and tricks. Our house turned out great and that is partially due to Jim’s expertise!”
Matt Fry Google review • Completed home
See plans, built result + full review →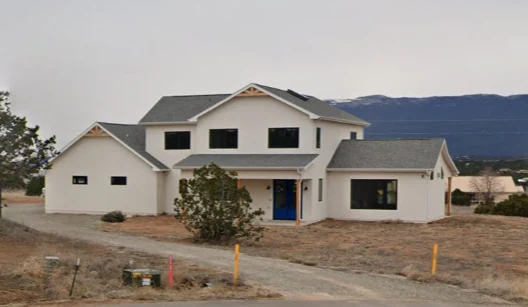 Custom home • iterative design
“Jim would thoughtfully add his opinion whenever we hit a wall and would also respect any wishes of ours that ran contrary to his advice.”
Joel Borgan Google review • Custom home
See project + full review →
Jim reviews the project scope, leads design communication, and remains your direct contact through delivery of the agreed drawing package.
Send photographs, sketches, approximate size, location, and any existing plans for the fastest initial review.