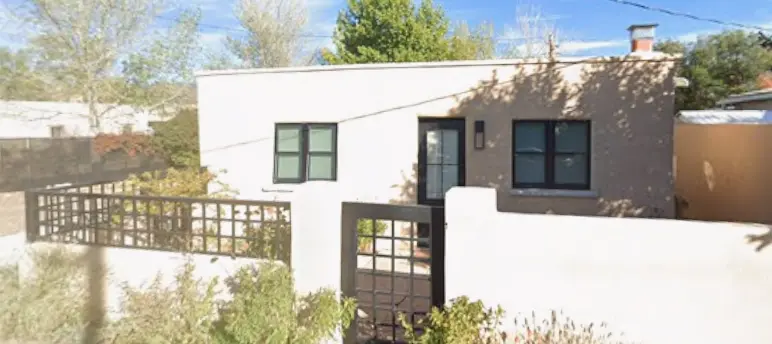
Existing + Proposed Conditions
Santa Fe Historic District Home Remodel
Existing-condition documentation established the basis for a completed remodel approved through historic review and City permitting.
View completed project →
Existing-condition plans document walls, openings, fixtures, and other visible conditions so owners and project professionals have a reliable drawing base. Deluxe scopes add electrical, utility locations, exterior elevations, and a dollhouse-style view.
Basic measure-up plans are $1,100 for up to 1,000 square feet, plus $1.00 per square foot above that. Deluxe plans are $1,750 plus $1.75 per additional square foot.
Existing-condition documentation established the basis for a completed remodel approved through historic review and City permitting.
View completed project →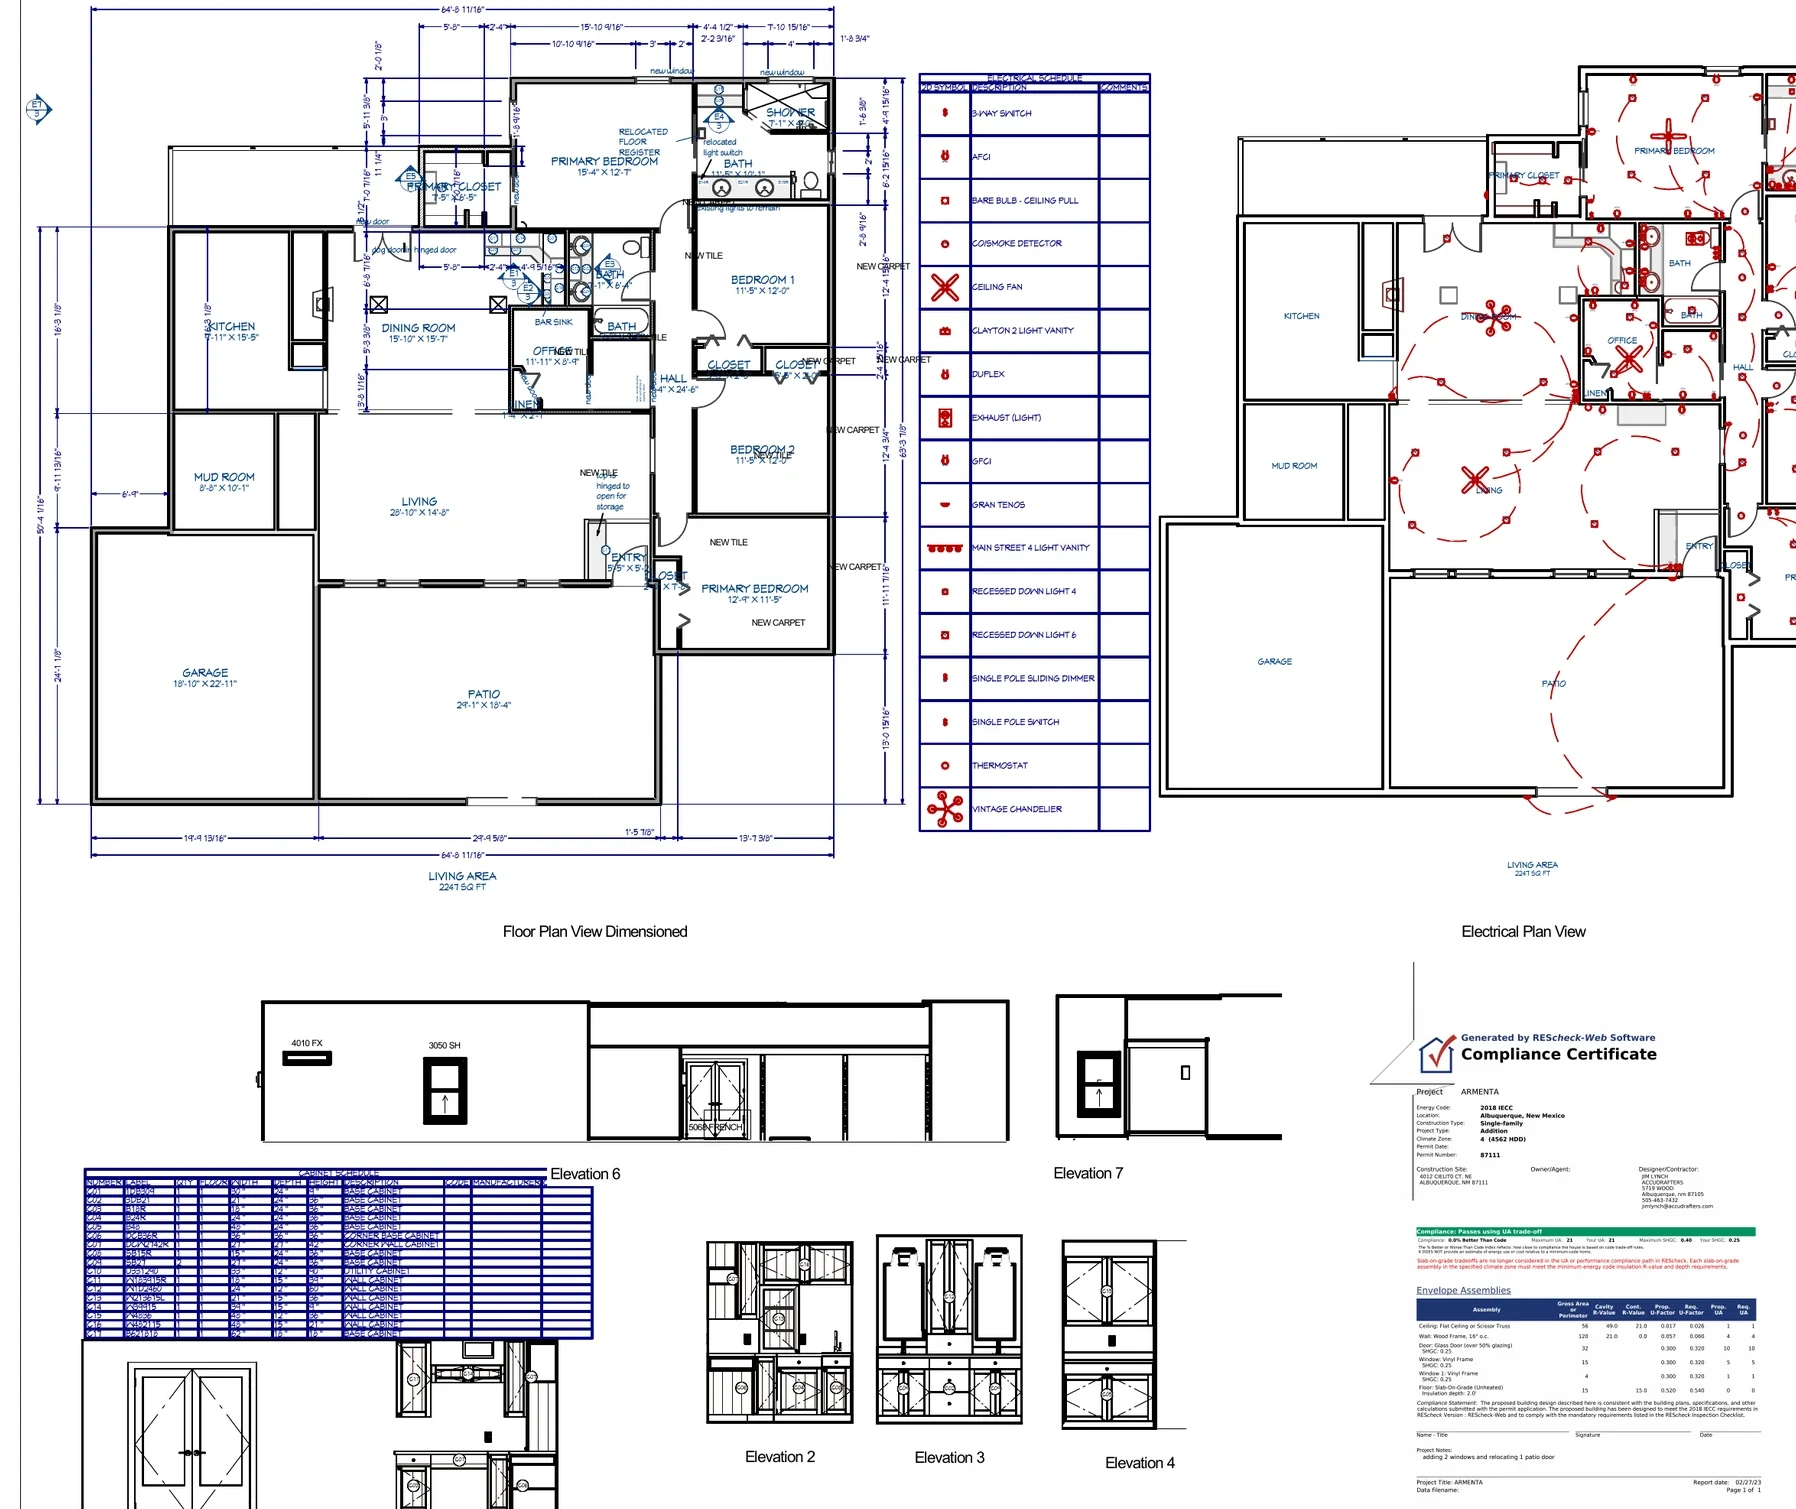
A coordinated remodel reworks two baths, creates a new office, opens the living and dining area, adds cabinetry, and converts part of an existing covered porch into 56 square feet of heated space.
View project →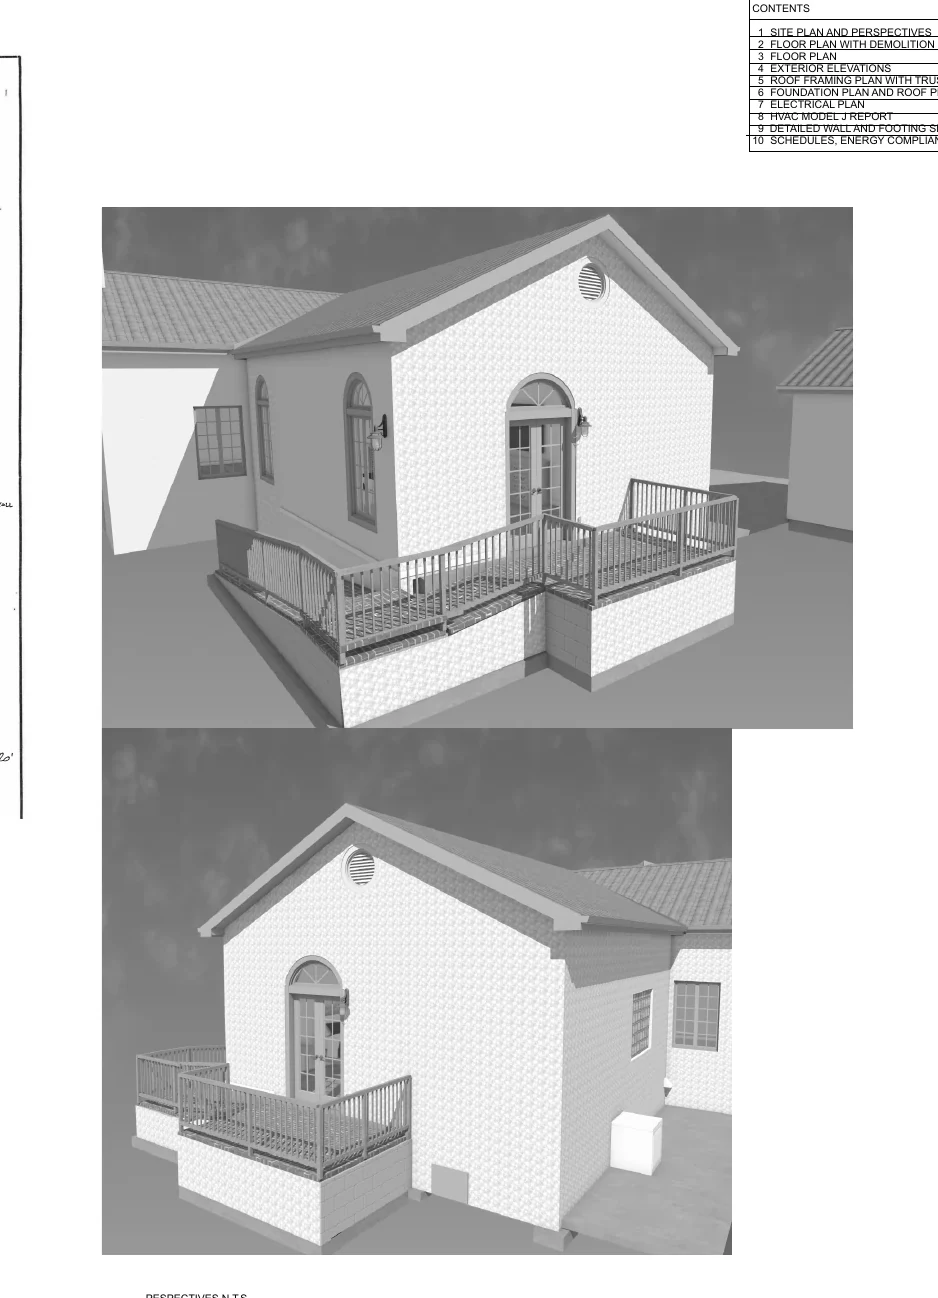
A 506-square-foot heated addition creates a new primary bedroom suite and connects it to a 190-square-foot exterior deck and ramp.
View project →
Jim reviews the project scope, leads design communication, and remains your direct contact through delivery of the agreed drawing package.
Send photographs, sketches, approximate size, location, and any existing plans for the fastest initial review.