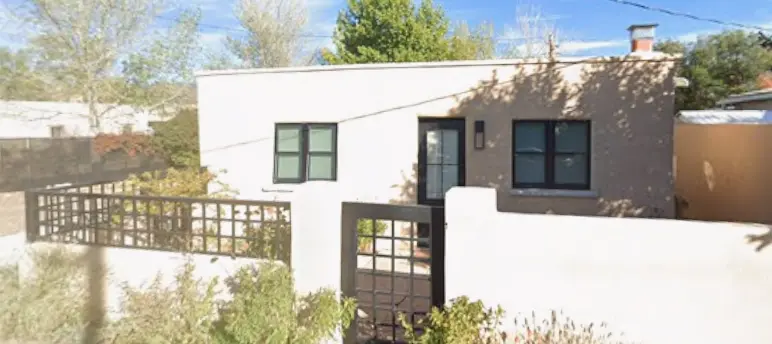
Historic-District Remodel
Santa Fe Historic District Home Remodel
A completed residential remodel received historic-preservation review approval and City of Santa Fe building-permit approval.
View approved project →
Additions and remodels require careful documentation of both existing and proposed conditions. Accudrafters develops the layout, exterior relationship, demolition scope, systems coordination, and permit-review drawings as defined for the project. See the broader residential design and drafting approach for Albuquerque and Central New Mexico.
Home additions up to 1,000 square feet are $3,775; primary-suite additions with a bathroom are $4,275. Other defined scopes and area adjustments are listed on the pricing page.
Learn how permit drawings are coordinated to the jurisdiction and property →
A completed residential remodel received historic-preservation review approval and City of Santa Fe building-permit approval.
View approved project →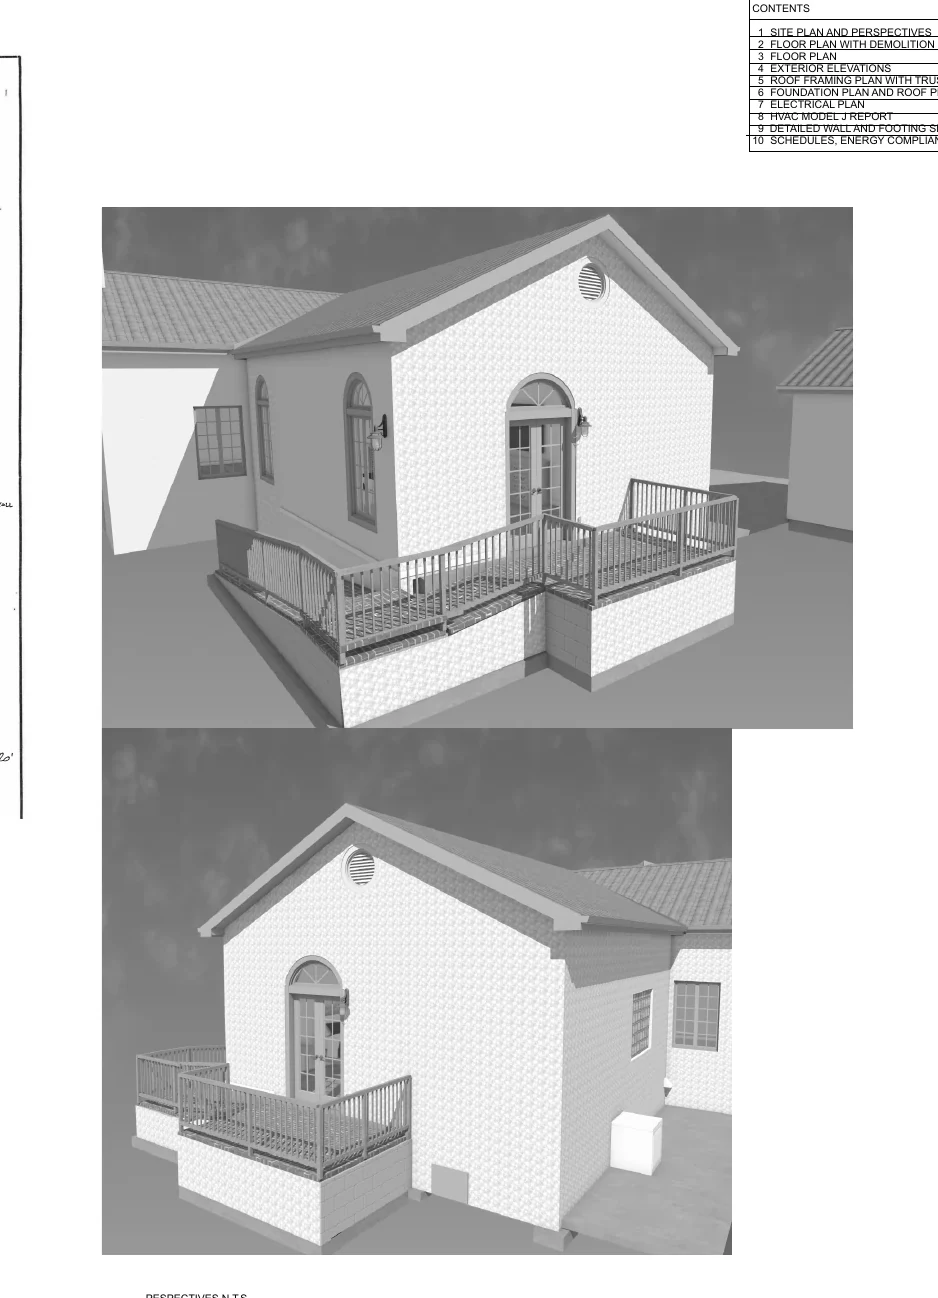
A 506-square-foot heated addition creates a new primary bedroom suite and connects it to a 190-square-foot exterior deck and ramp.
View project →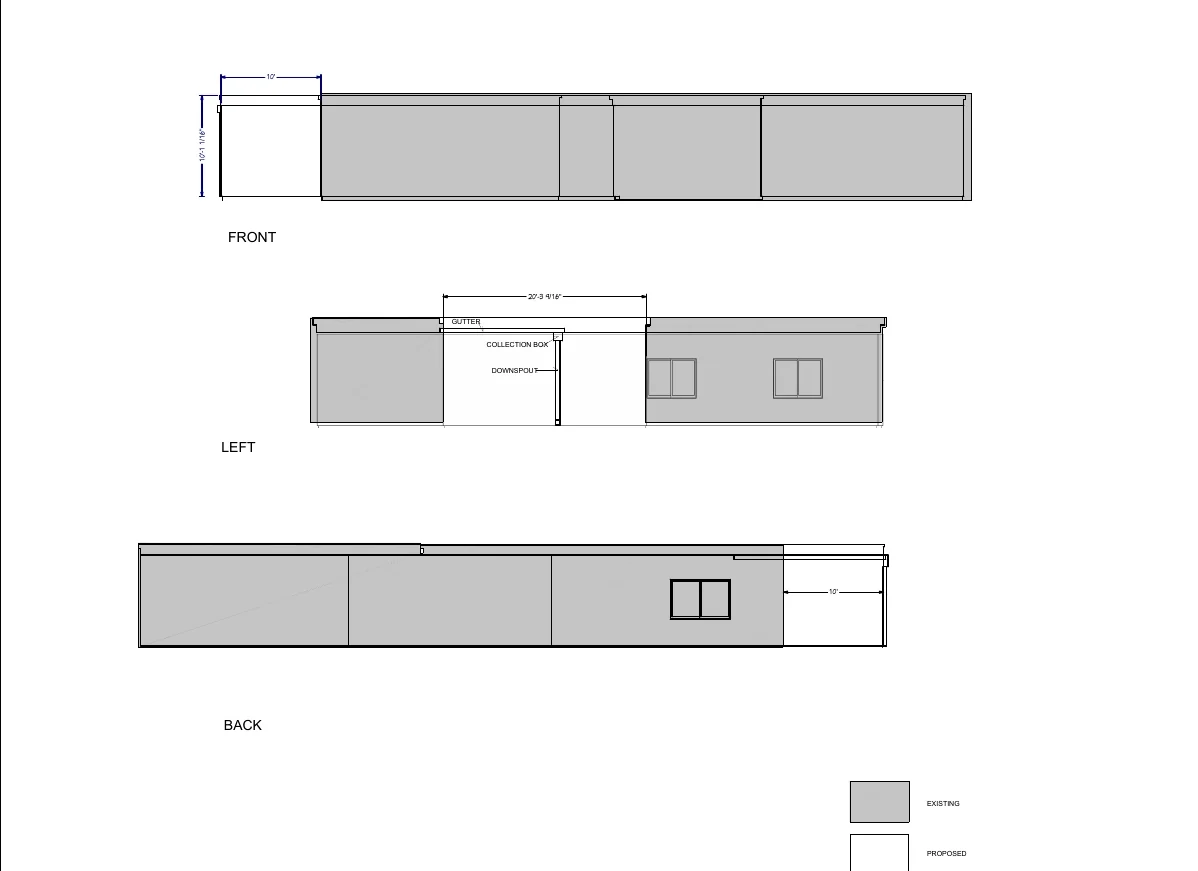
A focused 200-square-foot heated addition expands a primary-bedroom zone with a dedicated office and walk-in closet.
View project →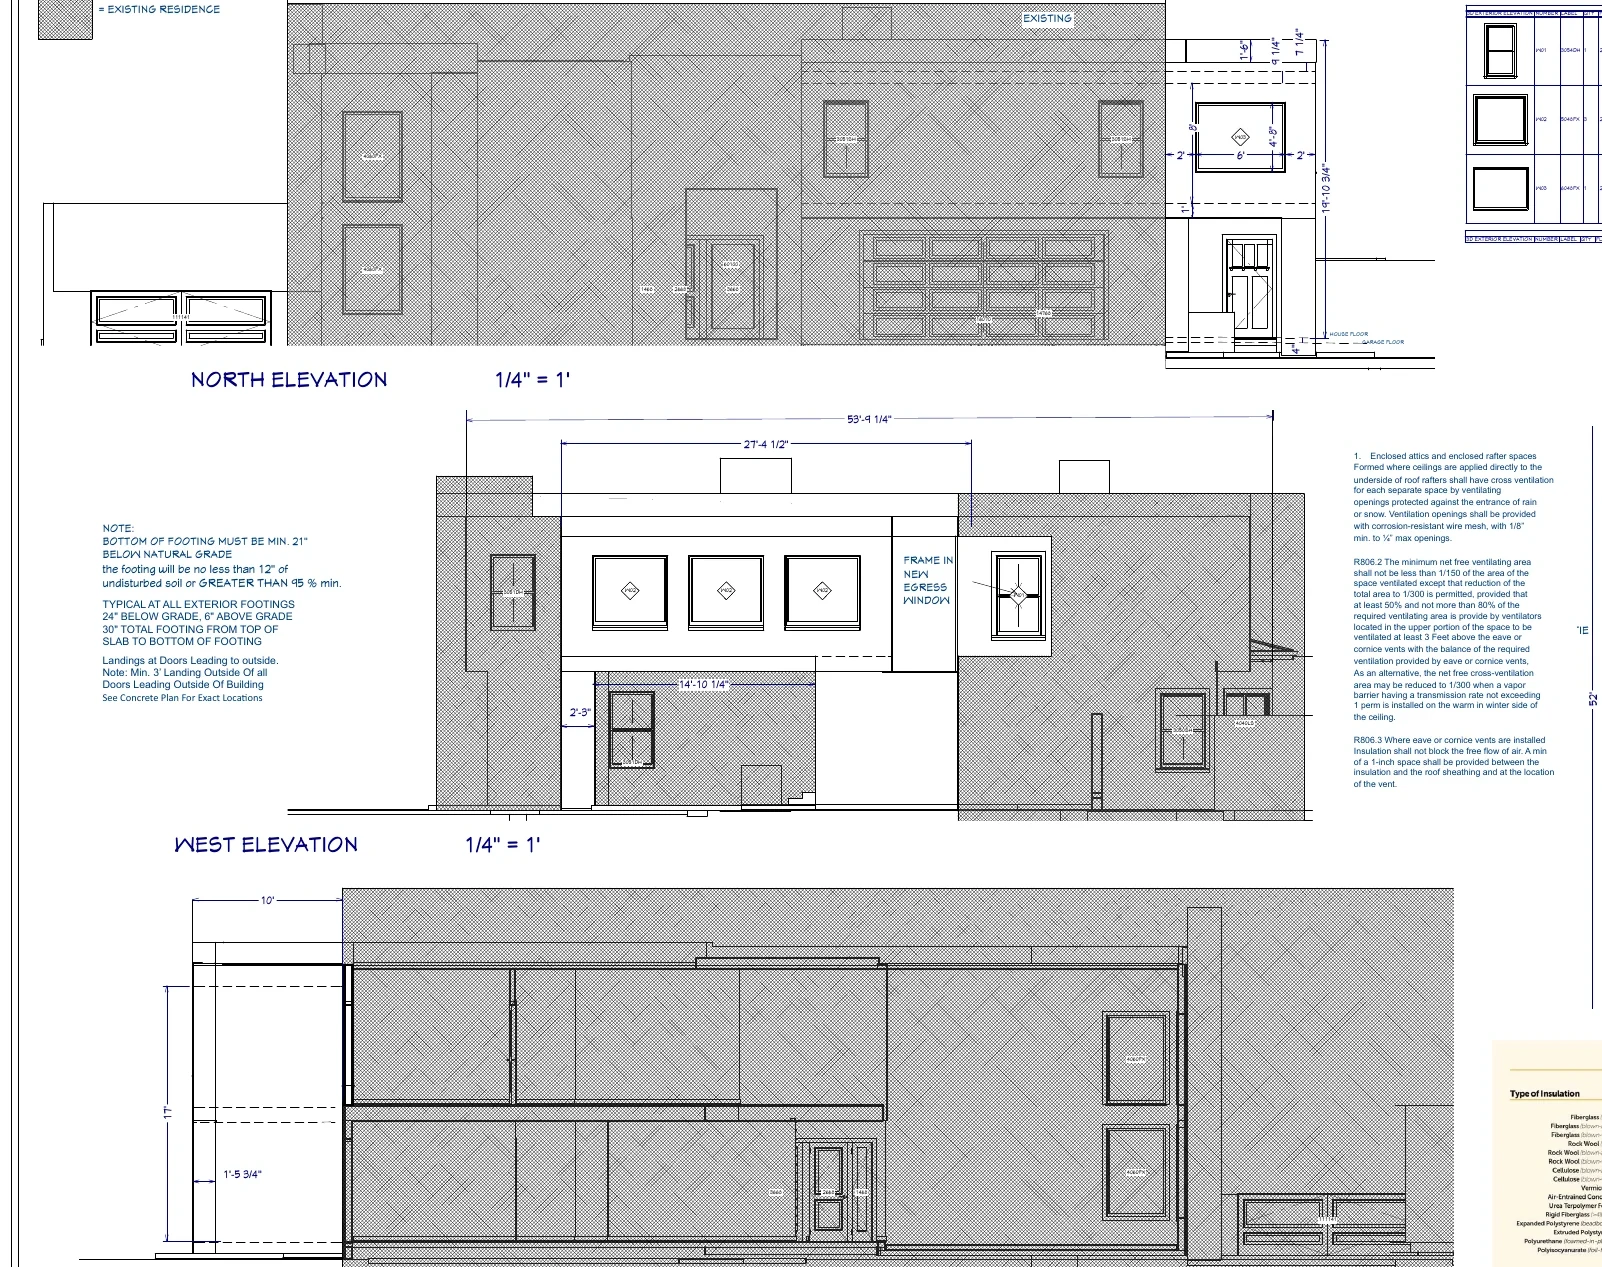
A two-level addition adds approximately 340 square feet of heated space, a residential elevator, an upper sunroom or bonus room, a deck, and an exterior spiral stair.
View project →
Jim reviews the project scope, leads design communication, and remains your direct contact through delivery of the agreed drawing package.
Send photographs, sketches, approximate size, location, and any existing plans for the fastest initial review.
Read: Do I Need Plans for a Remodel Permit in Albuquerque? →