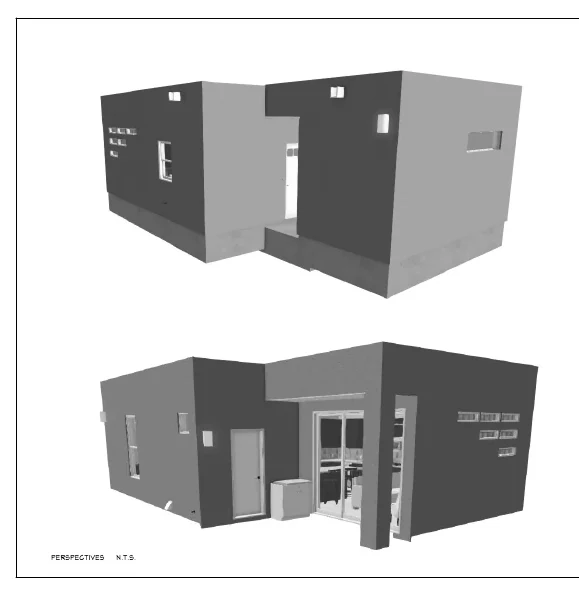
Guest Structure
Pool House and Guest Suite
A compact 634-square-foot heated detached structure combines guest accommodations, entertaining space, utility functions, and indoor-outdoor connections.
View project →
A successful backyard casita, accessory dwelling unit, or guest house must do more than fit on paper. Accudrafters helps Albuquerque and Central New Mexico homeowners evaluate the lot, access, utilities, parking, privacy, layout, exterior character, and construction priorities before carrying the selected design into a coordinated permit-review drawing package.
$5,975 for up to 750 square feet under roof.
Additional area from 751 through 1,000 square feet: $3.00 per square foot.
NMGRT, permit fees, engineering, surveying, and other third-party professional services are additional unless stated otherwise in writing. Written scope controls final pricing and deliverables.
A standard plan may not account for the property's buildable area, orientation, utility route, parking, access, neighborhood context, construction system, or the owner's actual priorities. Accudrafters can evaluate an idea or reference plan, then develop a site-specific design and written scope. Before choosing a casita plan, confirm whether it fits your lot, utility access, parking, setbacks, and budget.
Depending on the written scope and jurisdiction, the package may include site information, floor plans, exterior elevations, roof and foundation information, electrical coordination, schedules, typical details, and energy-related documentation. Separately provided survey, engineering, soils, septic, utility, or other professional information can be coordinated where applicable.
Accudrafters prepares drawings for permit-review submission and completes jurisdiction redline corrections within the original agreed scope. Permit approval is determined by the reviewing authority and is not guaranteed.
A compact 634-square-foot heated detached structure combines guest accommodations, entertaining space, utility functions, and indoor-outdoor connections.
View project →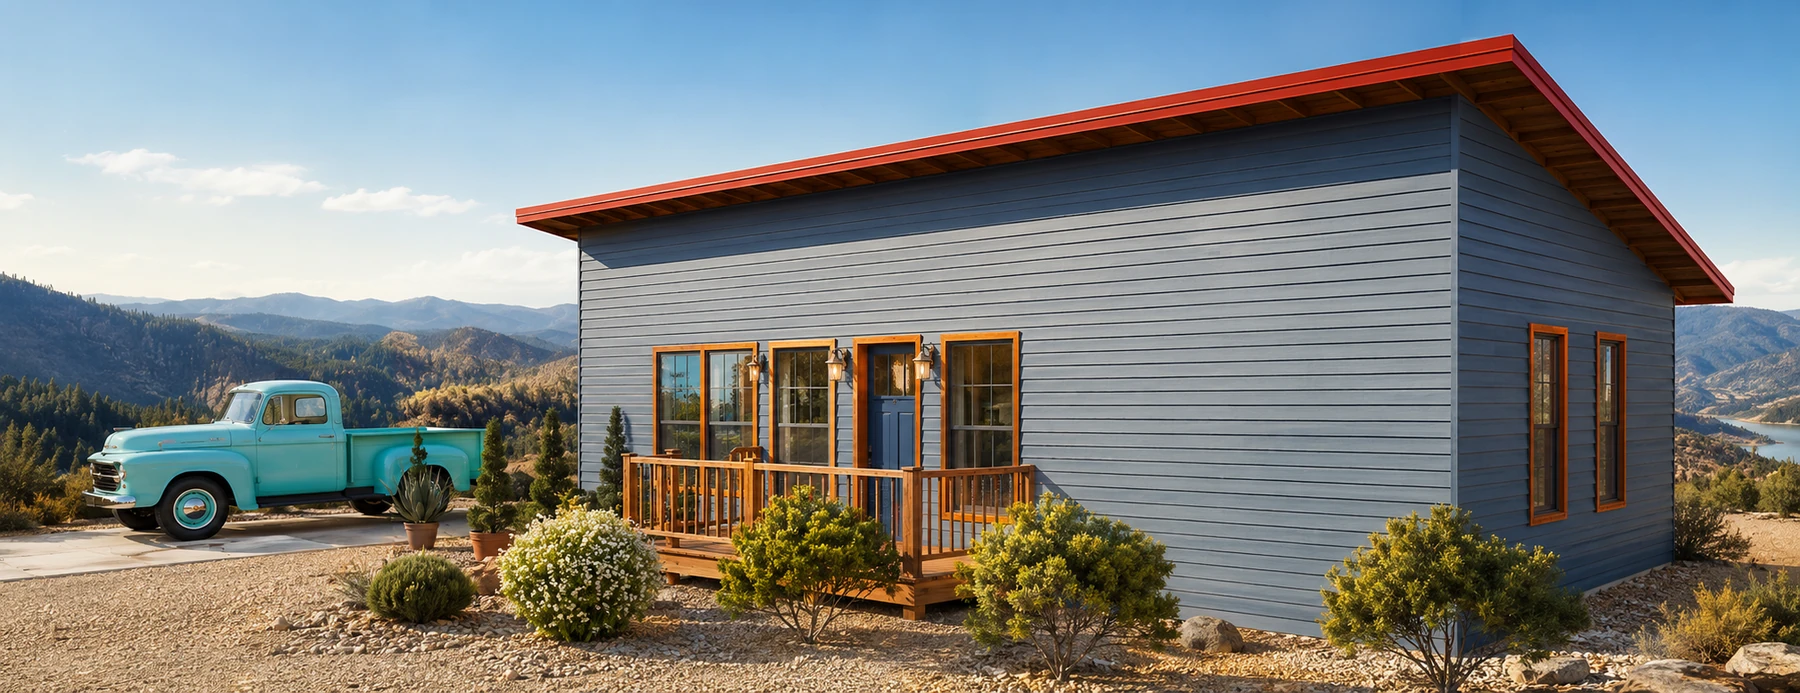
Visualization helps evaluate roof form, window rhythm, entry, exterior character, access, and site relationships before documentation is finalized.
Explore 3D visualization →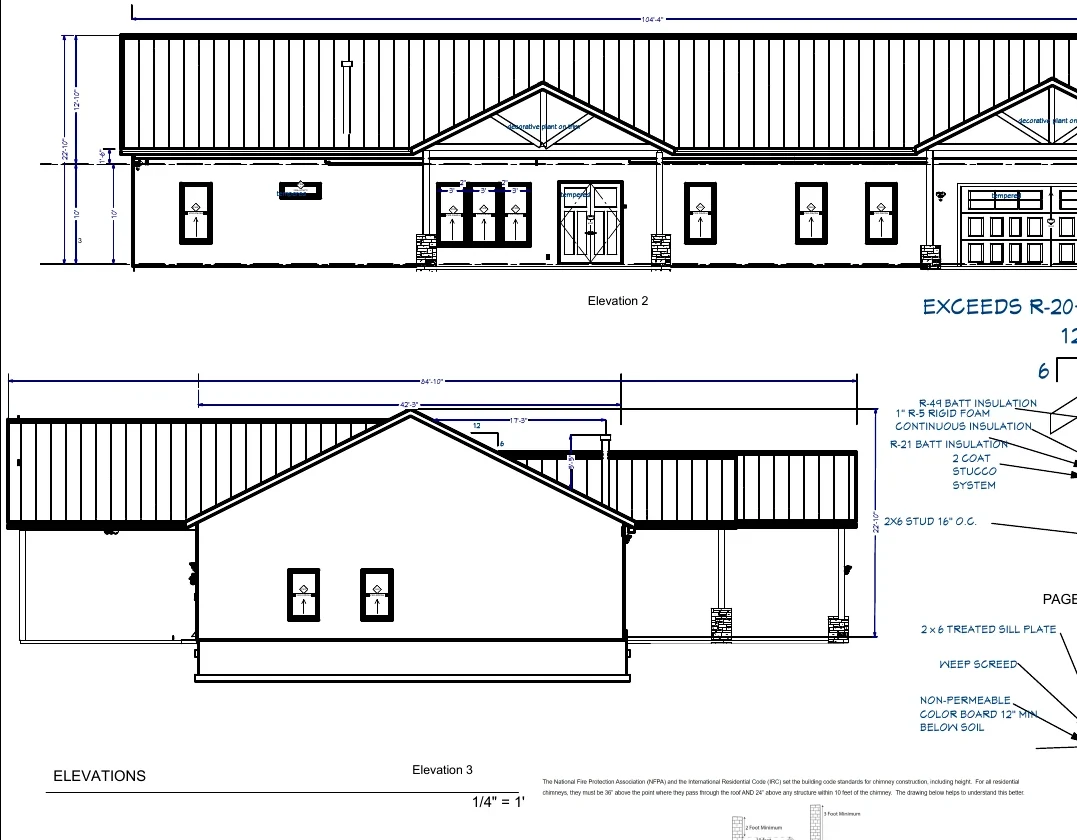
A residential example showing how circulation, bedrooms, shared living areas, exterior form, and covered outdoor spaces can be coordinated as one design.
View project →
Jim reviews the property information and project goals, leads design communication, and remains your direct contact through delivery of the agreed drawing package.
Send the address or city, survey or existing plans, photographs, rough sketches, desired size, intended use, and any known HOA or utility information.