New Home Design
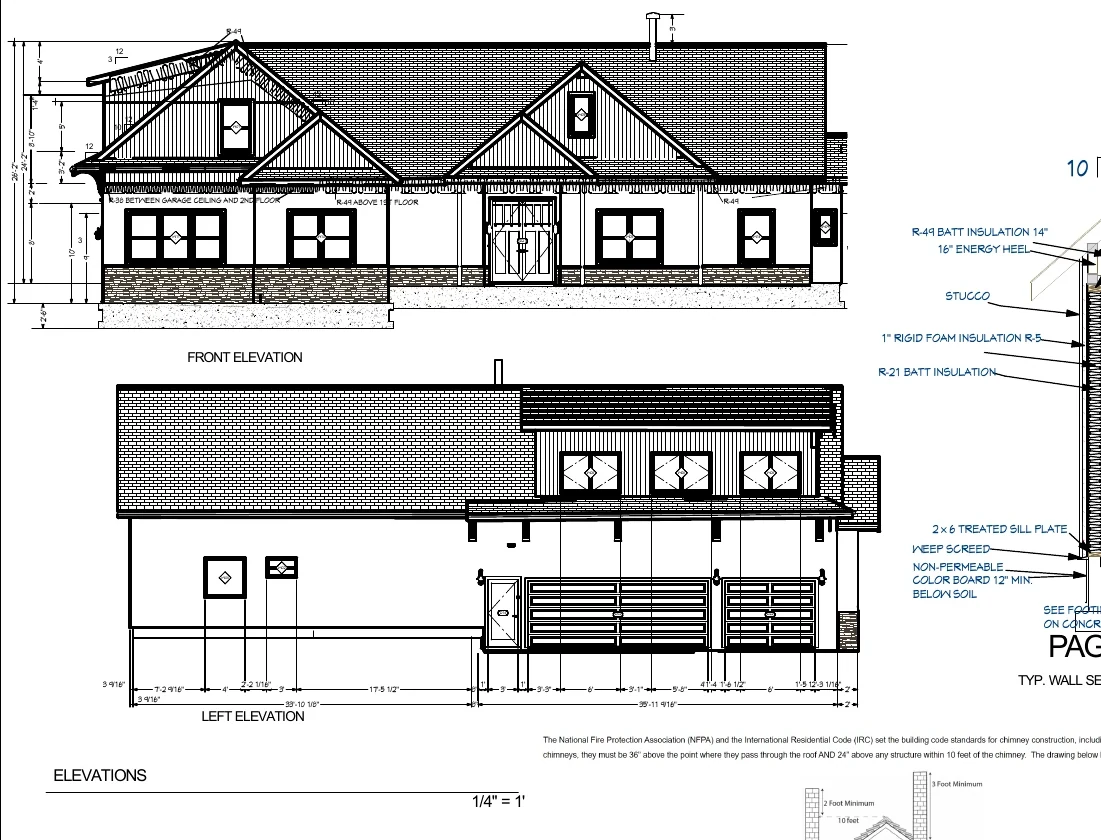
Two-Story Custom Mountain Home
A 3,327-square-foot heated custom home balances main-level living, an upper bonus suite, generous porches, a large garage, and a complex roof composition.
View project →
Clear residential drawings for new homes, additions, remodels, and secondary structures—with the project location and permit path considered from the start.
Accudrafters works with homeowners and contractors on residential projects that need both design judgment and coordinated drawings. The goal is a plan that works for the owner and gives contractors and reviewers a clear, consistent description of the intended work.
Develop room relationships, circulation, exterior character, site response, garages, porches, and practical daily use before converting the design into working drawings.
Coordinate proposed work with existing plans, field conditions, structural limitations, utilities, and the parts of the house that remain.
Plan detached garages, workshops, studios, guest structures, and other accessory projects around site fit and the appropriate permit-review scope.
Provide organized residential drawing support for estimating, owner review, corrections, and permit submittal when a contractor needs an outside drafting resource.
The City of Rio Rancho publishes separate forms and checklists for new homes, additions/remodels, garages, secondary structures, and other residential work. Applications and plan submittals are handled through the City's Building Division and its current online/email process.
Because Rio Rancho reviews residential construction under City jurisdiction, project location should be identified at the beginning rather than treating every Central New Mexico permit path as interchangeable. Drainage, grading, utilities, site information, and project type can change what the submittal needs.
Accudrafters prepares the residential design and drafting scope agreed with the client. Permit fees, engineering, surveying, soils, civil work, truss design, and other third-party services are separate unless specifically included in writing.
A 3,327-square-foot heated custom home balances main-level living, an upper bonus suite, generous porches, a large garage, and a complex roof composition.
View project →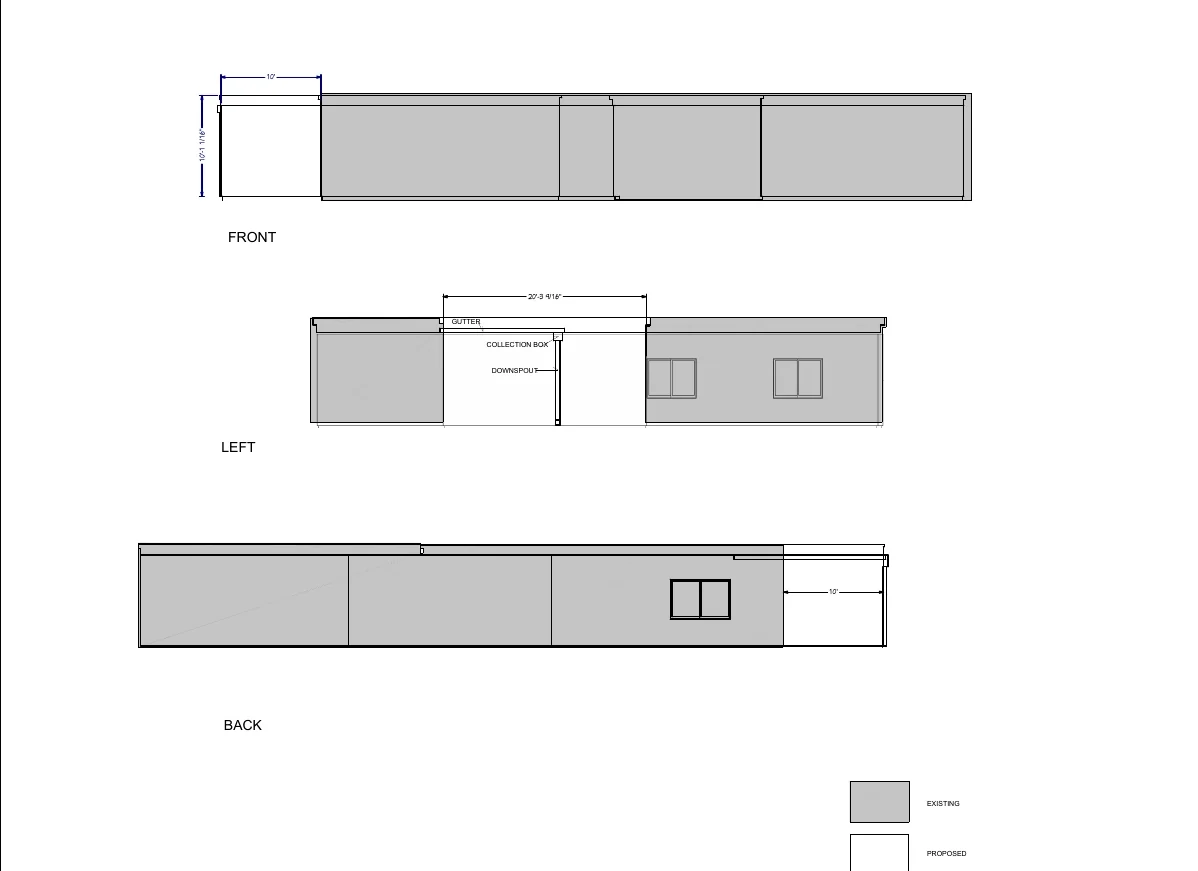
A focused 200-square-foot heated addition shows how a small footprint can materially improve daily function without a broad whole-house reconfiguration.
View project →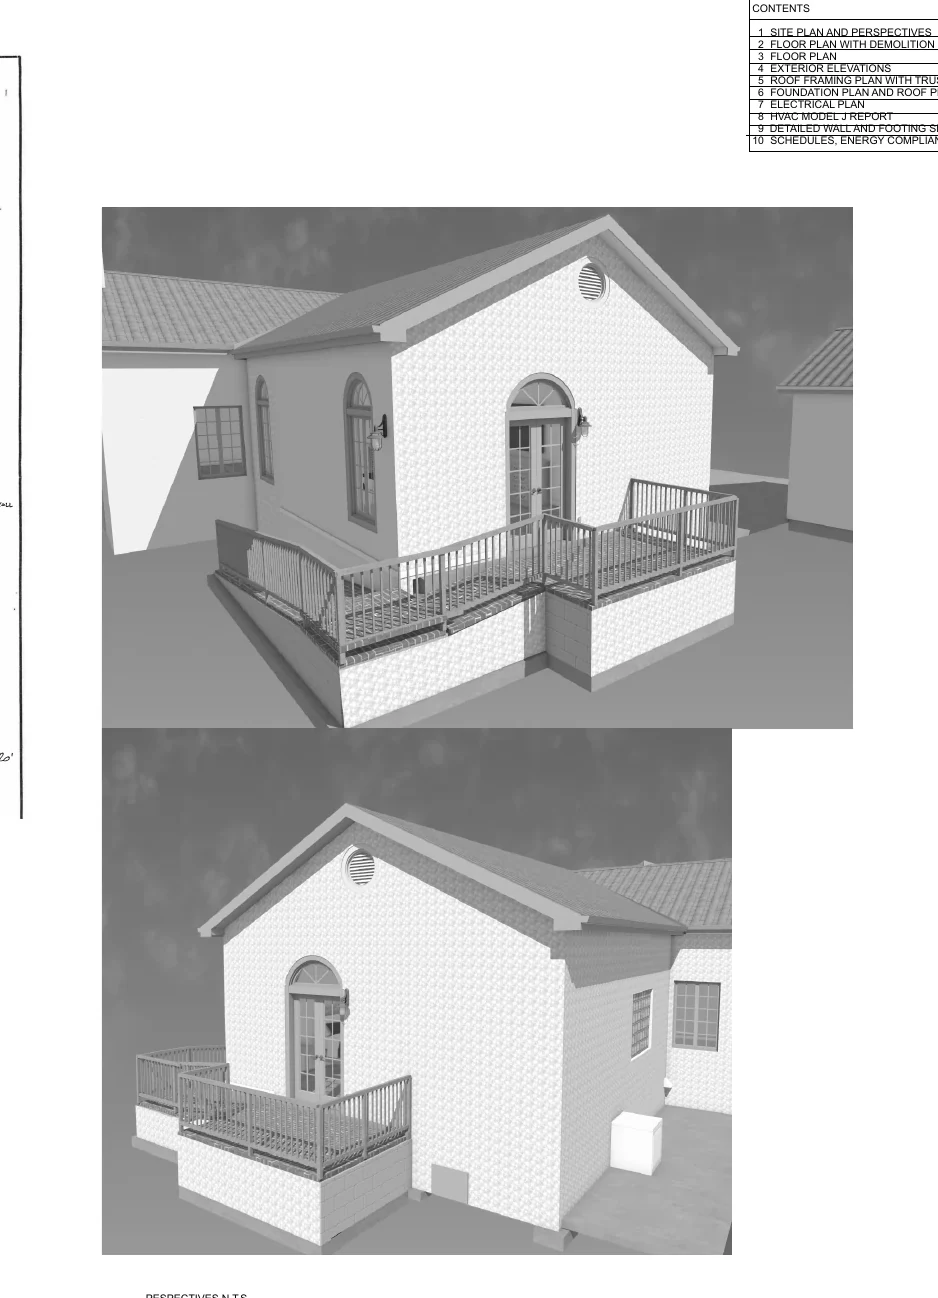
A 506-square-foot heated primary-suite addition coordinates new interior space with a deck, ramp, foundation, roof, electrical, HVAC, and accessibility needs.
View project →
Accudrafters uses online design-progress meetings, a formatted selection sheet, a shared Dropbox project folder, and client-viewer access for independent design and 3D review. The written project scope controls final deliverables, pricing, and exclusions.
The City lists addition/remodel permitting and plan-review materials among its residential Building Division resources. The exact submittal depends on the scope.
Yes. Contractor drafting support can be defined for client coordination, estimating, redlines, and permit-review packages.
Yes. Accudrafters provides custom-home, addition, remodel, accessory-structure, existing-condition, and related residential design/drafting services.
Send the address or lot location, project type, approximate square footage, photographs or sketches, and existing plans when available.