New Home Design
Single-Story Custom Country Residence
A 3,228-square-foot single-story residence organizes five bedrooms, office and storage spaces, extensive covered porches, a large garage, and a carport around a clear living core.
View project →
Design the house around the way you live and the property you are building on—then organize the decisions into a coordinated residential plan set.
Accudrafters develops custom homes from concept through the agreed working-drawing scope. Early design considers public and private zones, bedroom relationships, kitchens and gathering spaces, garages, storage, covered outdoor areas, orientation, views, future flexibility, and the practical decisions that affect construction.
Organize the house around access, orientation, outdoor living, garage relationships, desired views, privacy, and the rooms the household actually needs.
Resolve circulation, room proportions, furniture use, storage, kitchens, baths, utility spaces, and future flexibility rather than forcing the project into a stock-plan arrangement.
Use elevations, perspective views, and client-viewer access to evaluate massing and relationships before the design is treated as final.
Translate the resolved design into the agreed permit-review drawings and integrate provided engineering or consultant information where applicable.
The Village of Los Lunas currently reviews residential development for items such as site planning, zoning compliance, floodplain considerations where applicable, utilities, grading/drainage, access, and public right-of-way issues. Structural, mechanical, electrical, plumbing, and gas permits are handled through New Mexico Construction Industries Division under the current Village process.
That division of responsibility makes early site information especially useful. A beautiful floor plan is not enough if access, drainage, utilities, setbacks, or development-review requirements have not been considered.
Accudrafters can coordinate the residential design and drafting scope around the identified jurisdiction while keeping engineering, surveying, civil work, soils, energy reports, permit fees, and other third-party services clearly separated unless included in writing.
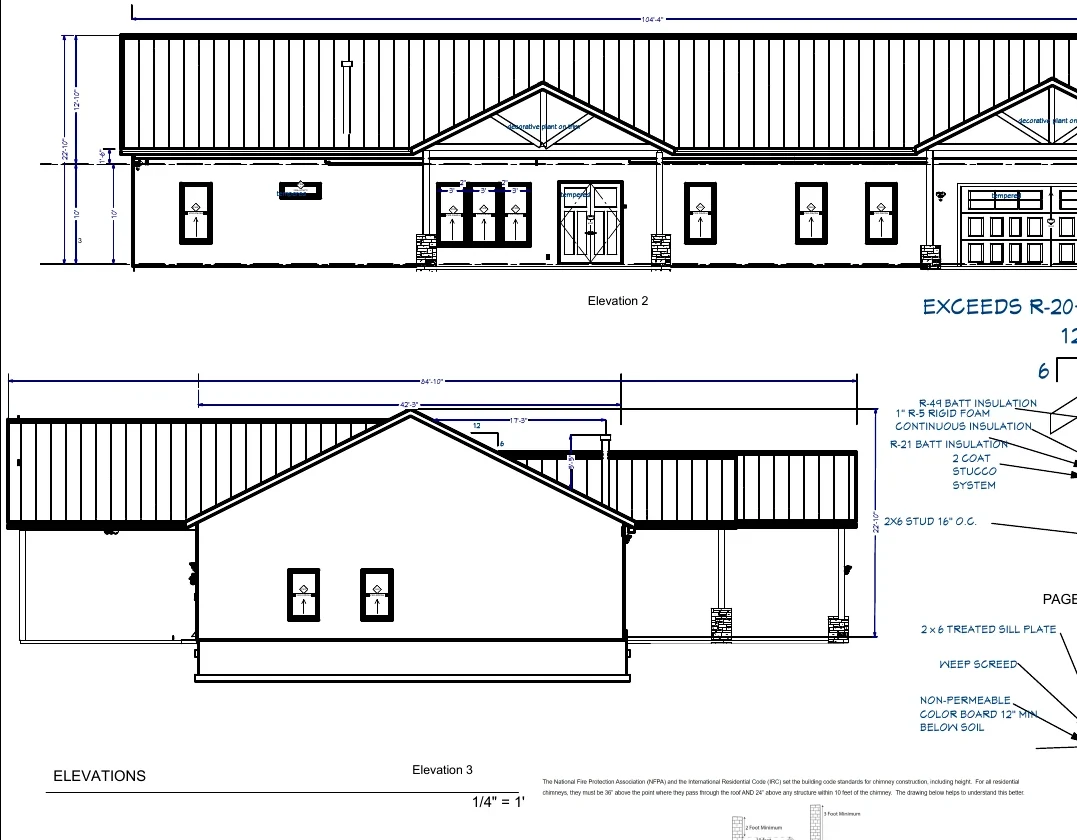
A 3,228-square-foot single-story residence organizes five bedrooms, office and storage spaces, extensive covered porches, a large garage, and a carport around a clear living core.
View project →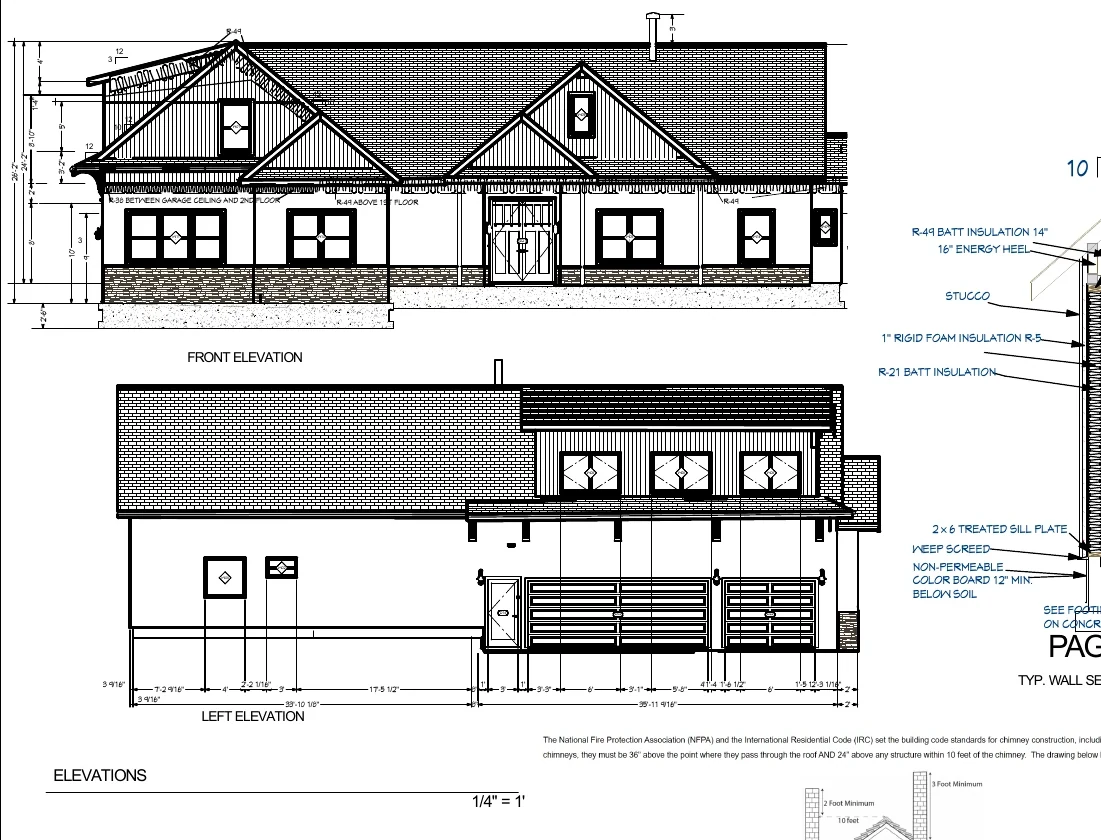
A 3,327-square-foot heated custom home balances main-level living, an upper bonus suite, generous porches, a large garage, and a complex roof composition.
View project →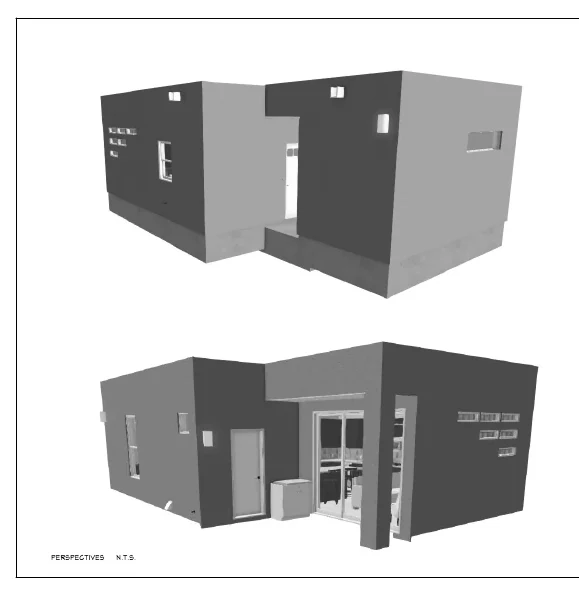
A compact 634-square-foot heated guest structure combines sleeping, entertaining, utility, bath, and covered outdoor space in a coordinated permit-review package.
View project →
Accudrafters uses online design-progress meetings, a formatted selection sheet, a shared Dropbox project folder, and client-viewer access for independent design and 3D review. The written project scope controls final deliverables, pricing, and exclusions.
The Village reviews development-related items such as zoning and site issues, while New Mexico Construction Industries Division handles the State construction permits identified by the Village's current process.
Yes, when the design scope can proceed responsibly. Survey, engineering, soils, civil, drainage, and other consultant information can be identified and coordinated as the project requires.
Accudrafters' process can include client-viewer access and 3D views as defined in the project scope, helping owners understand the design before working drawings are finalized.
Start with the property location, survey or site information if available, approximate home size, room wish list, garage needs, photographs of the site, and examples of the character you want.