New Home Design
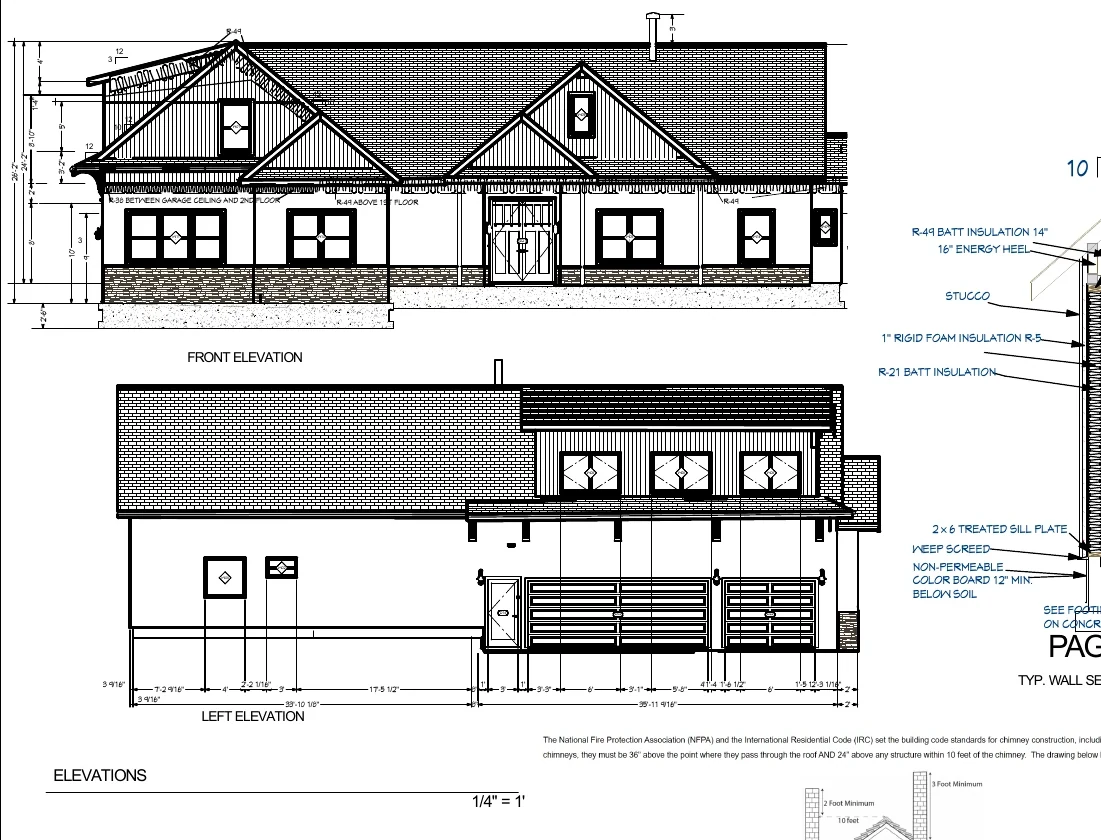
Two-Story Custom Mountain Home
A 3,327-square-foot heated custom home balances main-level living, an upper bonus suite, generous porches, a large garage, and a complex roof composition.
View project →
Mountain and rural properties reward design that responds to the land, access, weather exposure, outdoor living, and the practical realities of building away from a typical city lot.
East Mountains projects often involve larger or irregular lots, changing grades, longer drives, septic or well considerations, forested surroundings, views, wind and weather exposure, and more consequential choices about where the house sits. Accudrafters approaches those conditions as design inputs rather than problems to address after the plan is drawn.
Consider access, orientation, grade, outdoor spaces, garage approach, views, privacy, existing vegetation, and the likely location of utilities and site systems.
Organize main-level living, porches, fireplaces, roof forms, storage, mudroom/utility functions, and flexible spaces around how the property will actually be used.
Document the existing structure carefully and resolve roof, foundation, drainage, exterior-envelope, circulation, and utility connections before construction.
Identify when survey, septic, well, soils, structural, drainage, wildfire, or other specialty information may need to be incorporated into the project.
Much of the East Mountains is in unincorporated Bernalillo County, where County zoning and permit systems apply, while incorporated areas and properties outside Bernalillo County can follow different paths. A 'Tijeras' mailing address alone is not enough to determine the reviewing authority.
For rural projects, a reliable site plan or survey and early understanding of access, utilities, septic/well conditions, grading, drainage, easements, and property constraints can prevent major redesign. Those items are especially important when the house is placed on sloped or wooded land.
Accudrafters can prepare the agreed residential design and drafting package and coordinate provided consultant information. Surveying, engineering, soils, civil/drainage work, septic/well design, wildfire requirements, and other third-party professional services remain separate unless specifically included.
A 3,327-square-foot heated custom home balances main-level living, an upper bonus suite, generous porches, a large garage, and a complex roof composition.
View project →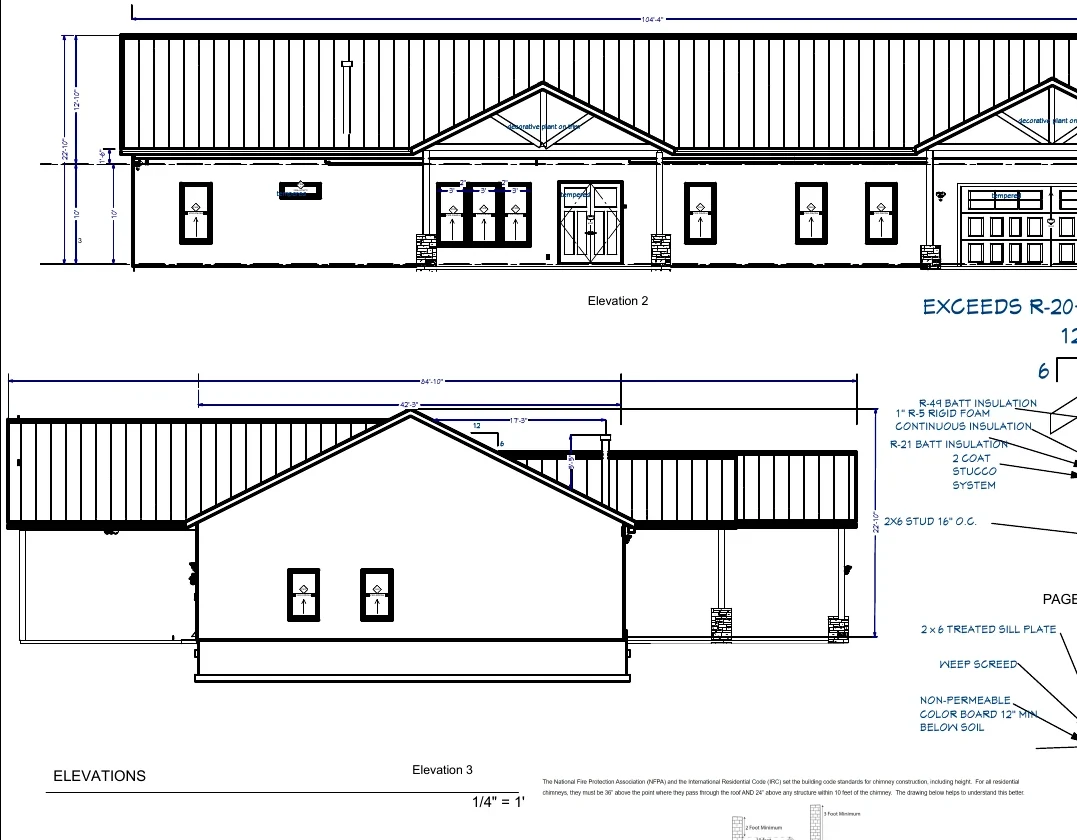
A 3,228-square-foot single-story residence organizes five bedrooms, office and storage spaces, extensive covered porches, a large garage, and a carport around a clear living core.
View project →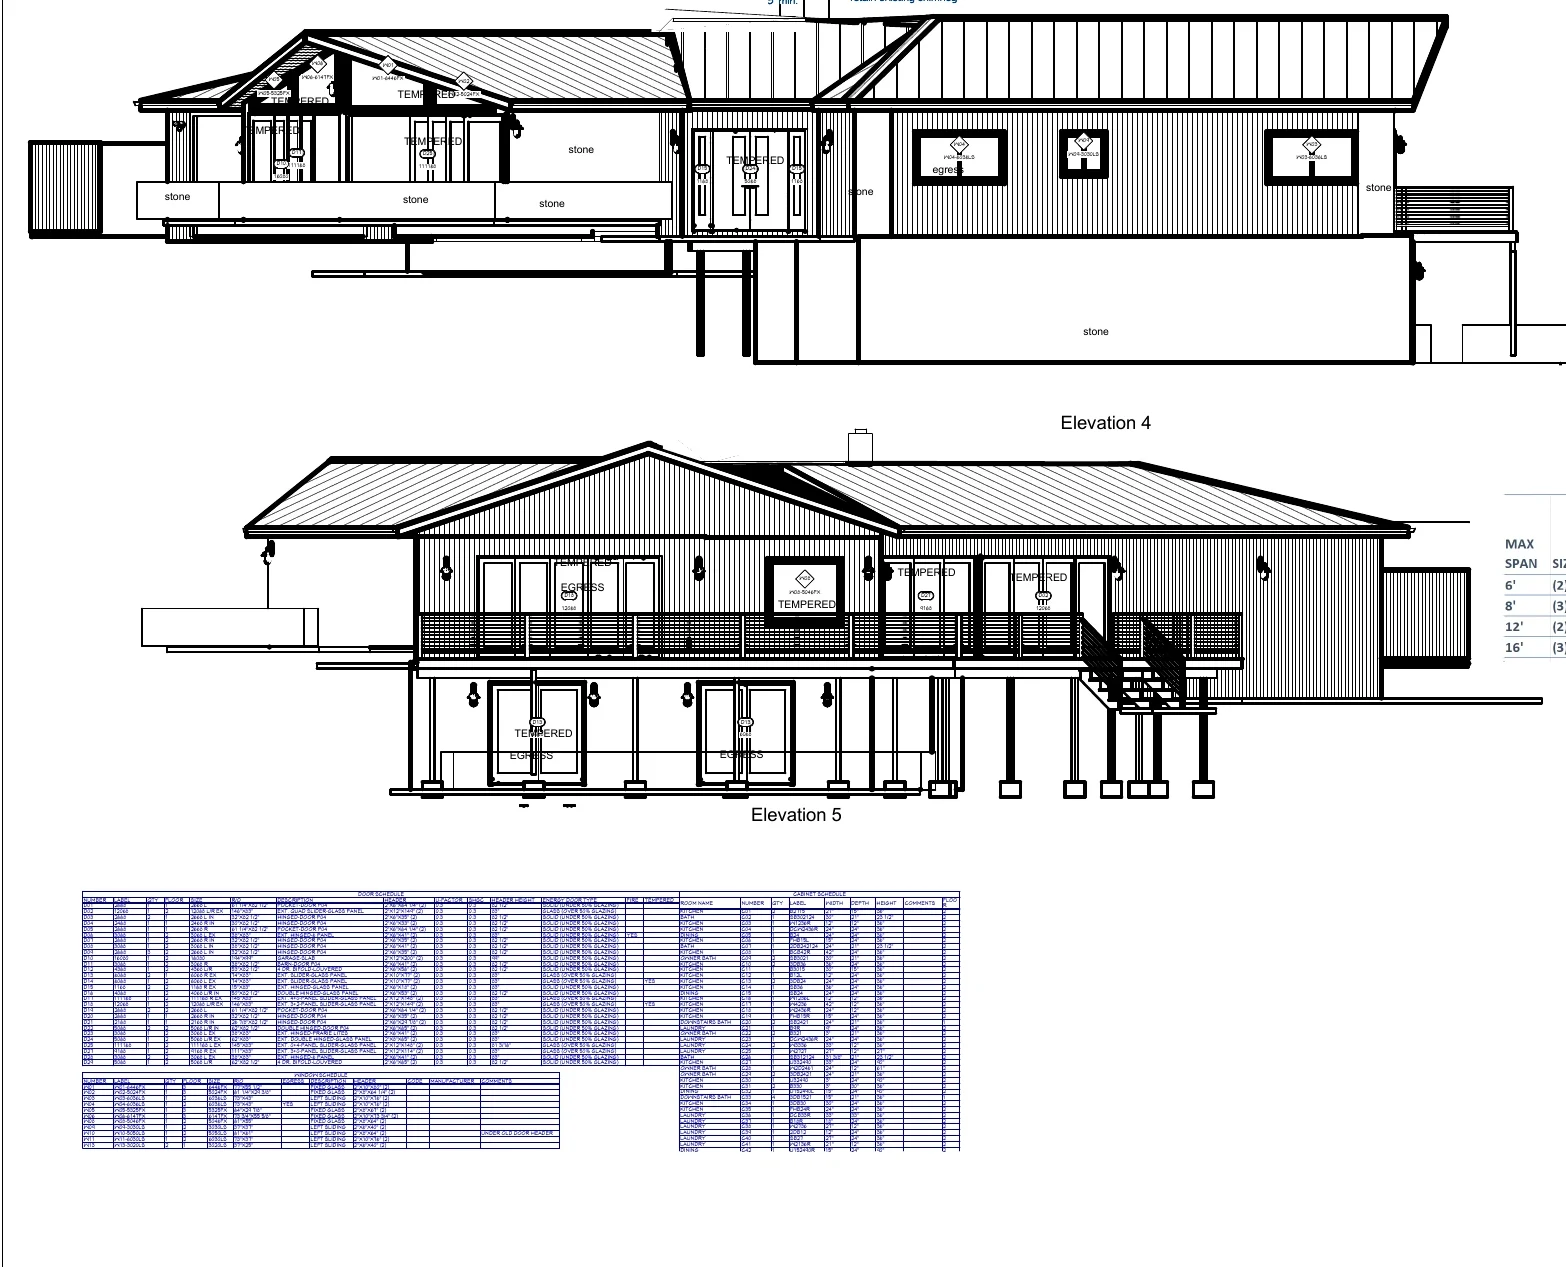
A coordinated two-level remodel updates the interior, exterior envelope, roofing, insulation, HVAC, decks, stairs, and railing systems without adding heated floor area.
View project →
Accudrafters uses online design-progress meetings, a formatted selection sheet, a shared Dropbox project folder, and client-viewer access for independent design and 3D review. The written project scope controls final deliverables, pricing, and exclusions.
No. The mailing address alone does not establish jurisdiction. The actual parcel location should be confirmed before permit assumptions are made.
Access, slope, drainage, utilities, septic/well systems, easements, vegetation, and weather exposure can materially affect building placement and design.
Yes. Consultant information can be incorporated into the residential drawing set as defined by the scope, while each professional remains responsible for their own work.
Send the parcel or project address, available survey/site information, photographs showing the property and existing structure, approximate square footage, and what you want the project to accomplish.