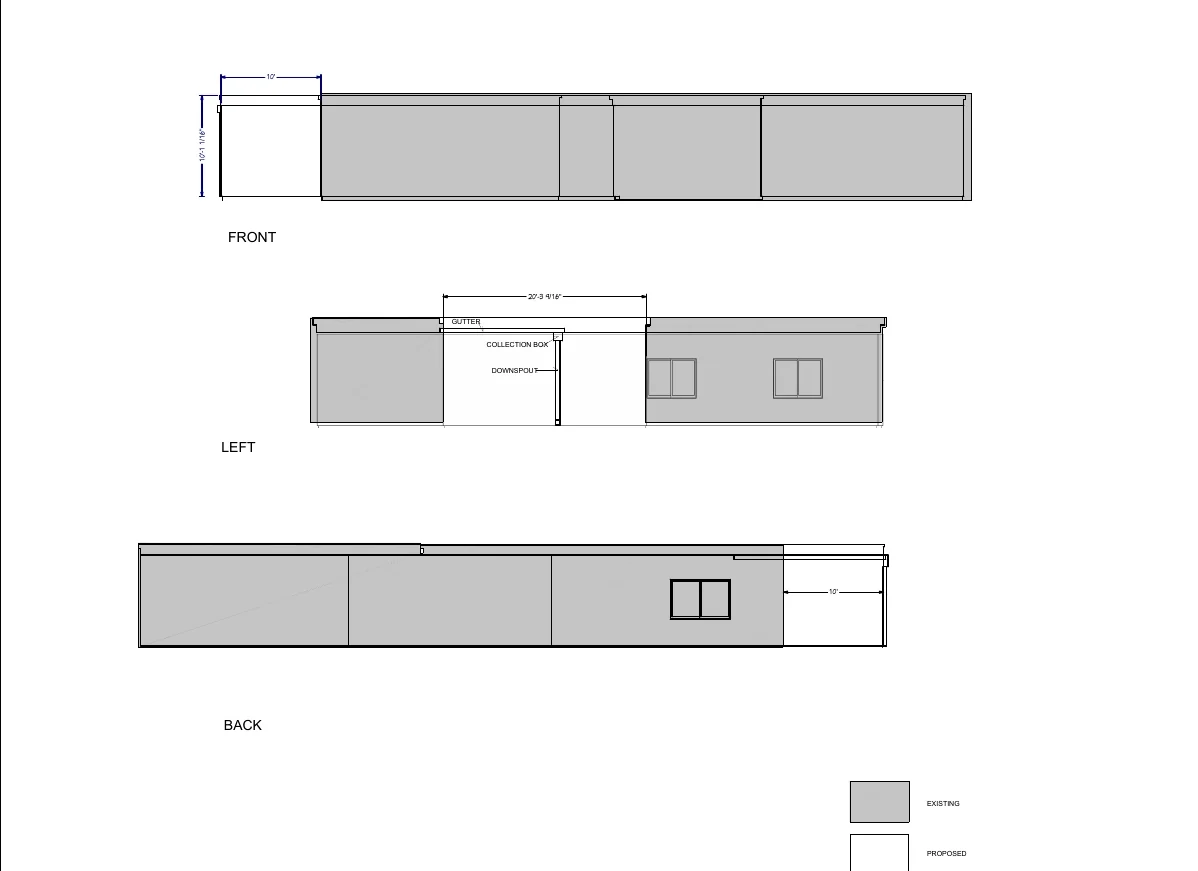
Home Addition
Home Office and Walk-In Closet Addition
A focused 200-square-foot heated addition shows how a small footprint can materially improve daily function without a broad whole-house reconfiguration.
View project →
Make the new space feel like it belongs to the existing house—in function, structure, circulation, and exterior character.
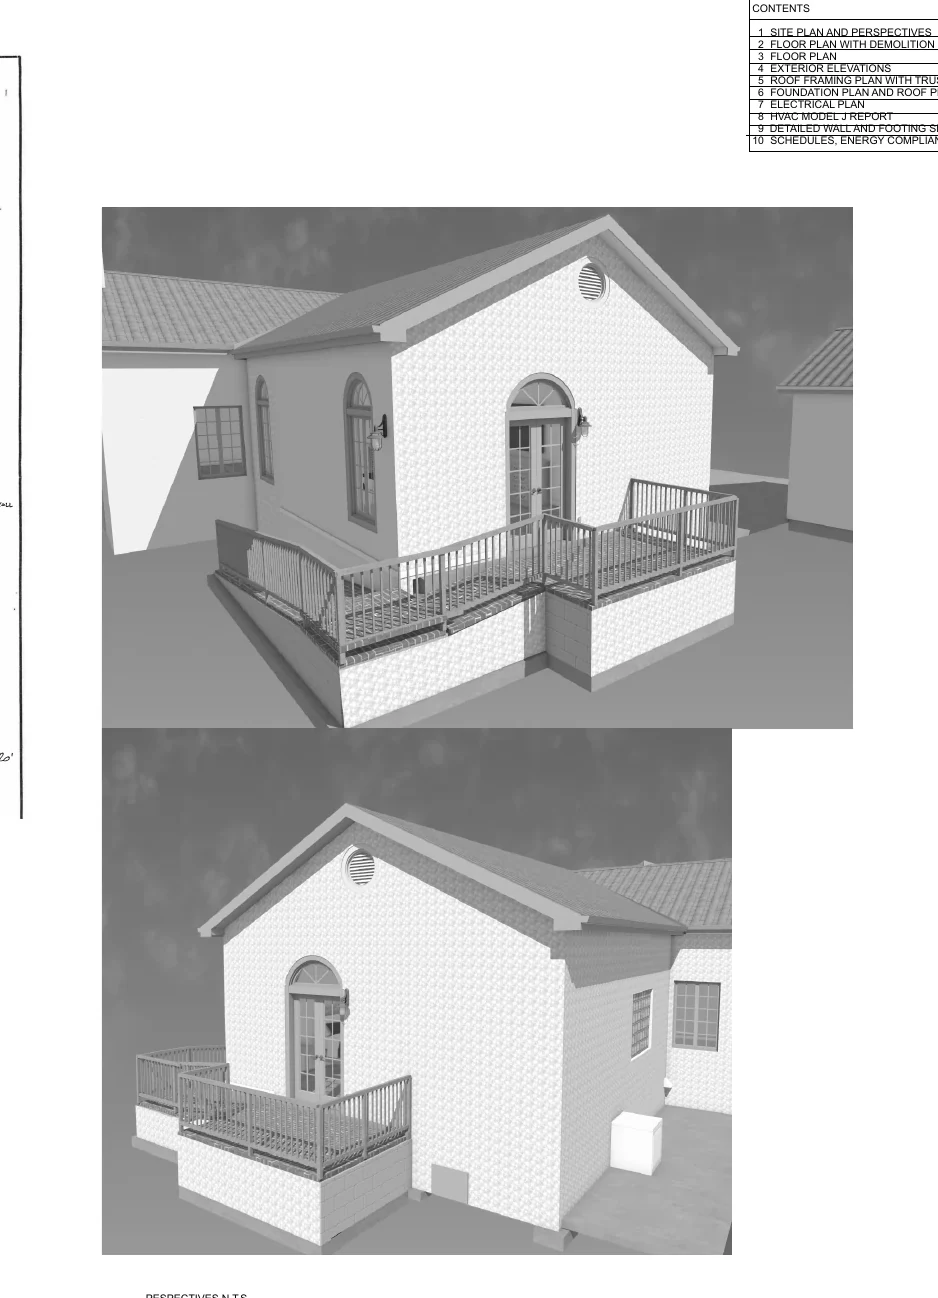
The design has to resolve more than new square footage. Existing walls, roof geometry, foundation conditions, floor elevations, windows, mechanical systems, circulation, exterior character, setbacks, and the way people already use the house all affect whether an addition feels integrated or awkward.
Measure and document the portions of the house needed to design the addition accurately, including relevant plans, elevations, openings, utilities, and roof conditions.
Use the new footprint efficiently and make the connection between old and new feel natural rather than appended.
Coordinate wall lines, roof forms, drainage, exterior openings, materials, and proportions so the addition relates convincingly to the existing residence.
Develop the agreed drawings and incorporate applicable engineering or consultant information without blurring responsibility for third-party professional work.
A 200-square-foot office addition and a 500-square-foot primary suite can require very different documentation depending on the existing structure, setbacks, roof connection, utilities, foundation, and structural approach. Early measurement and project definition reduce redesign later.
Accudrafters' published pricing includes defined addition categories, while unusual conditions, major second-story work, extensive existing-condition documentation, or expanded consultant coordination may require a written custom scope.
Permit-body redline corrections within the original agreed Accudrafters scope are handled according to the written project terms. Owner redesigns, contractor-driven changes, engineering changes, and other scope changes are separate.
A focused 200-square-foot heated addition shows how a small footprint can materially improve daily function without a broad whole-house reconfiguration.
View project →A 506-square-foot heated primary-suite addition coordinates new interior space with a deck, ramp, foundation, roof, electrical, HVAC, and accessibility needs.
View project →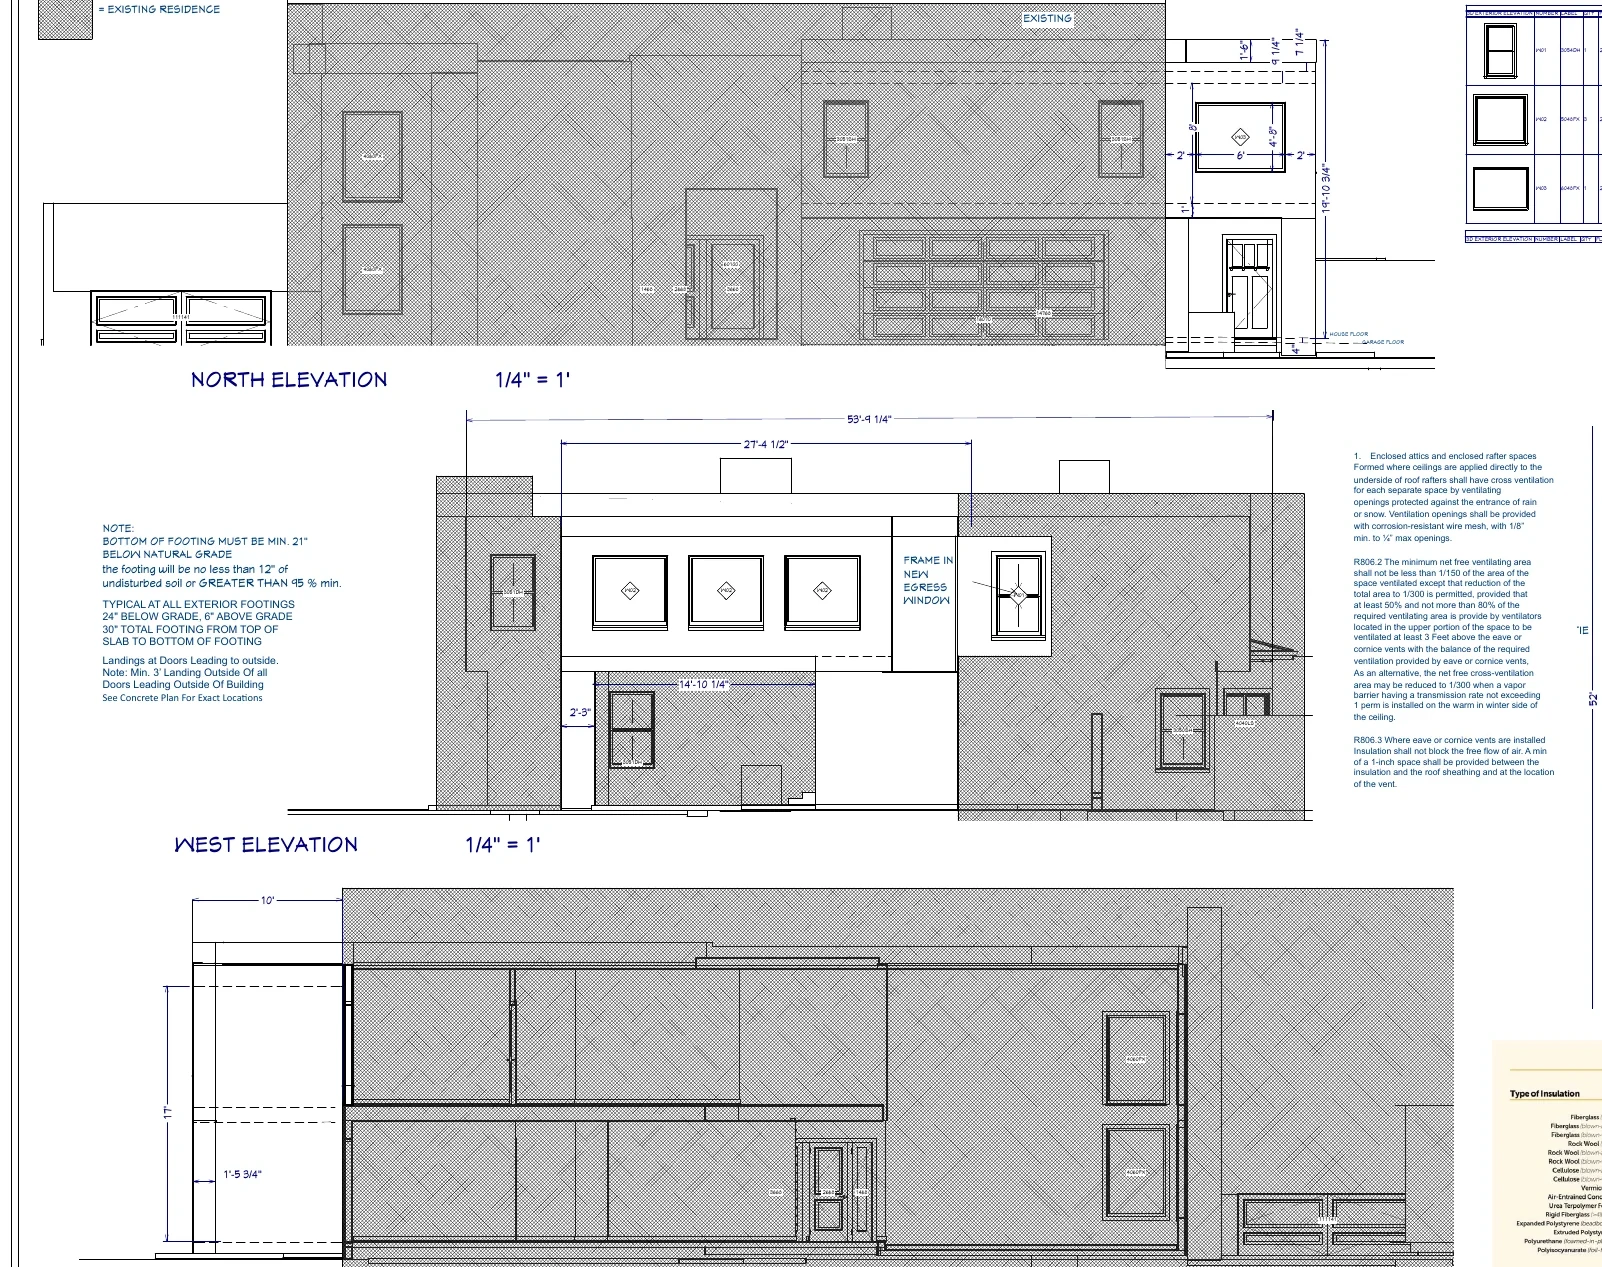
A two-level addition combines a residential elevator, upper sunroom or bonus room, deck, and exterior spiral stair in a tightly coordinated specialty project.
View project →
Accudrafters uses online design-progress meetings, a formatted selection sheet, a shared Dropbox project folder, and client-viewer access for independent design and 3D review. The written project scope controls final deliverables, pricing, and exclusions.
Existing plans are helpful but not always available. The required existing-condition documentation can be established as part of the project scope.
Often the architectural/residential design can advance first, but structural assumptions should remain appropriately limited until engineering requirements are known.
Yes. Contractor input can be valuable for constructability, redlines, pricing feedback, and existing-condition knowledge when roles and decisions remain clearly coordinated.
Send photographs of the affected exterior and interior areas, any existing plans, the approximate new square footage, and what the addition needs to accomplish.