Custom home design
Two-Story Custom Mountain Home
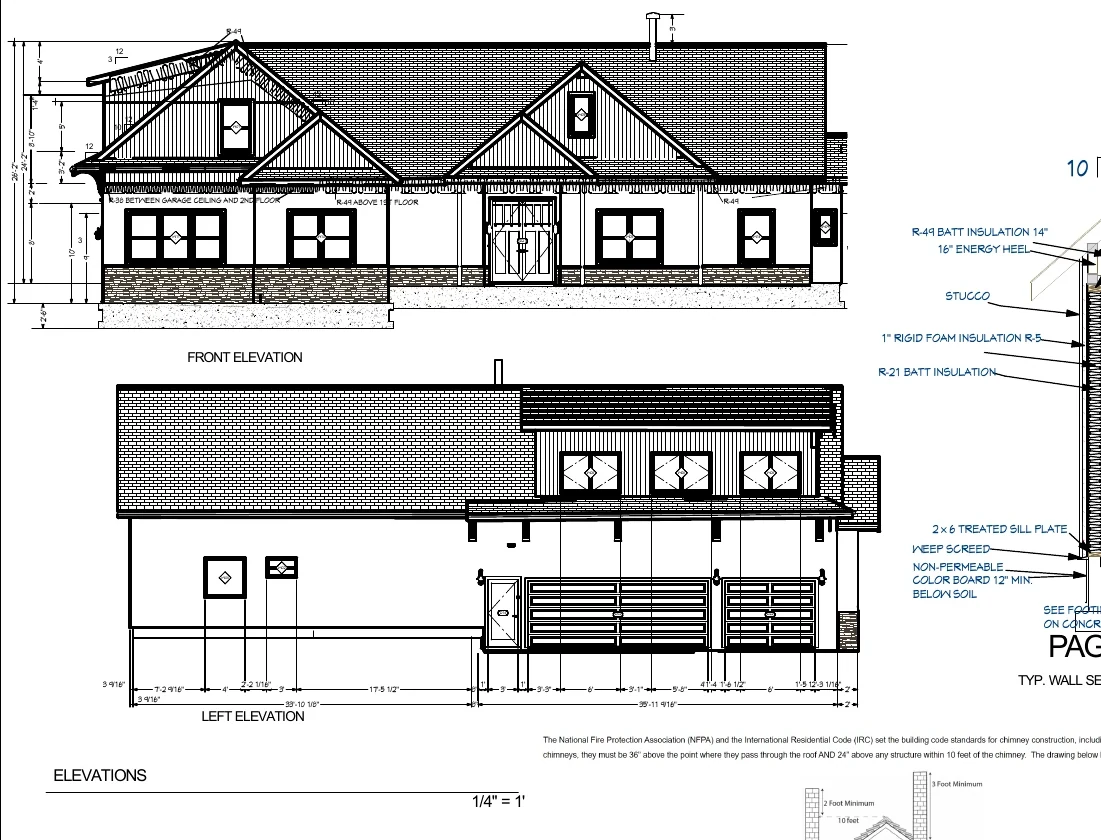
A 3,327-square-foot heated residence balances main-level living, an upper bonus suite, generous porches, a large garage, and a complex roof composition.
View project →
Design a home around your property, the way you live, and the decisions that matter long after move-in—not around the compromises of a generic stock plan.
The strongest Albuquerque custom homes are shaped by the property, daily routines, privacy, views, outdoor living, garage and storage needs, future flexibility, construction realities, and the owner's priorities. Accudrafters develops those relationships before treating the floor plan as finished.
Consider access, orientation, solar exposure, outdoor living, views, privacy, setbacks, garage approach, drainage context, and how the house should sit on the property.
Resolve room relationships, circulation, furniture use, storage, kitchens, baths, utility spaces, bedroom separation, entertaining, accessibility, and long-term flexibility.
Develop roof forms, elevations, openings, porches, materials, proportions, and architectural character as part of the design—not as decoration added after the plan is complete.
Translate the approved design into the agreed permit-review drawing scope and incorporate provided structural or consultant information where applicable.
Custom-home decisions are easier to correct during design than during construction. Accudrafters uses online design-progress meetings, a formatted selection sheet, a shared Dropbox project folder, and client-viewer access that lets clients independently review the design and 3D views.
The working-drawing phase follows the resolved design and the written project scope. Structural engineering, surveying, soils, civil work, truss engineering, specialty calculations, permit fees, and other third-party professional services remain separate unless specifically included in writing.
Project pages show the kinds of planning, circulation, exterior composition, garage relationships, porches, flexible spaces, and coordinated drawing problems that arise in real custom homes.
A 3,327-square-foot heated residence balances main-level living, an upper bonus suite, generous porches, a large garage, and a complex roof composition.
View project →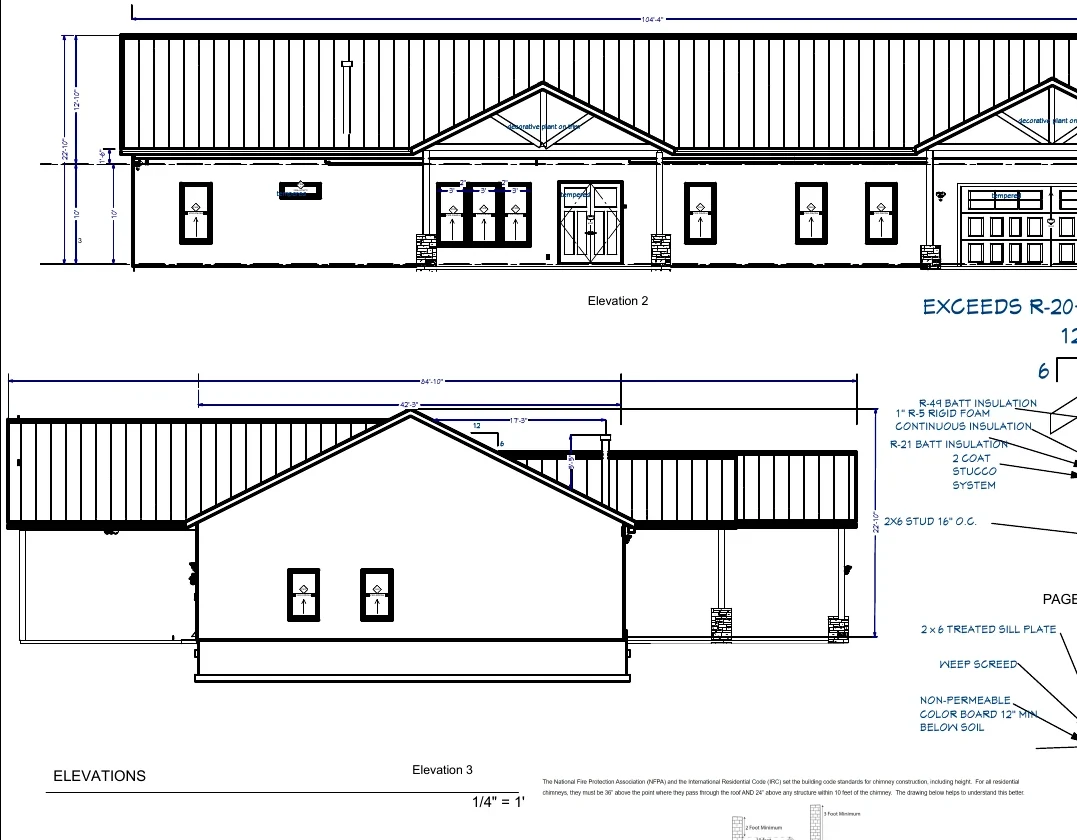
A 3,228-square-foot single-story home organizes five bedrooms, office and storage spaces, covered porches, a large garage, and a carport around a clear living core.
View project →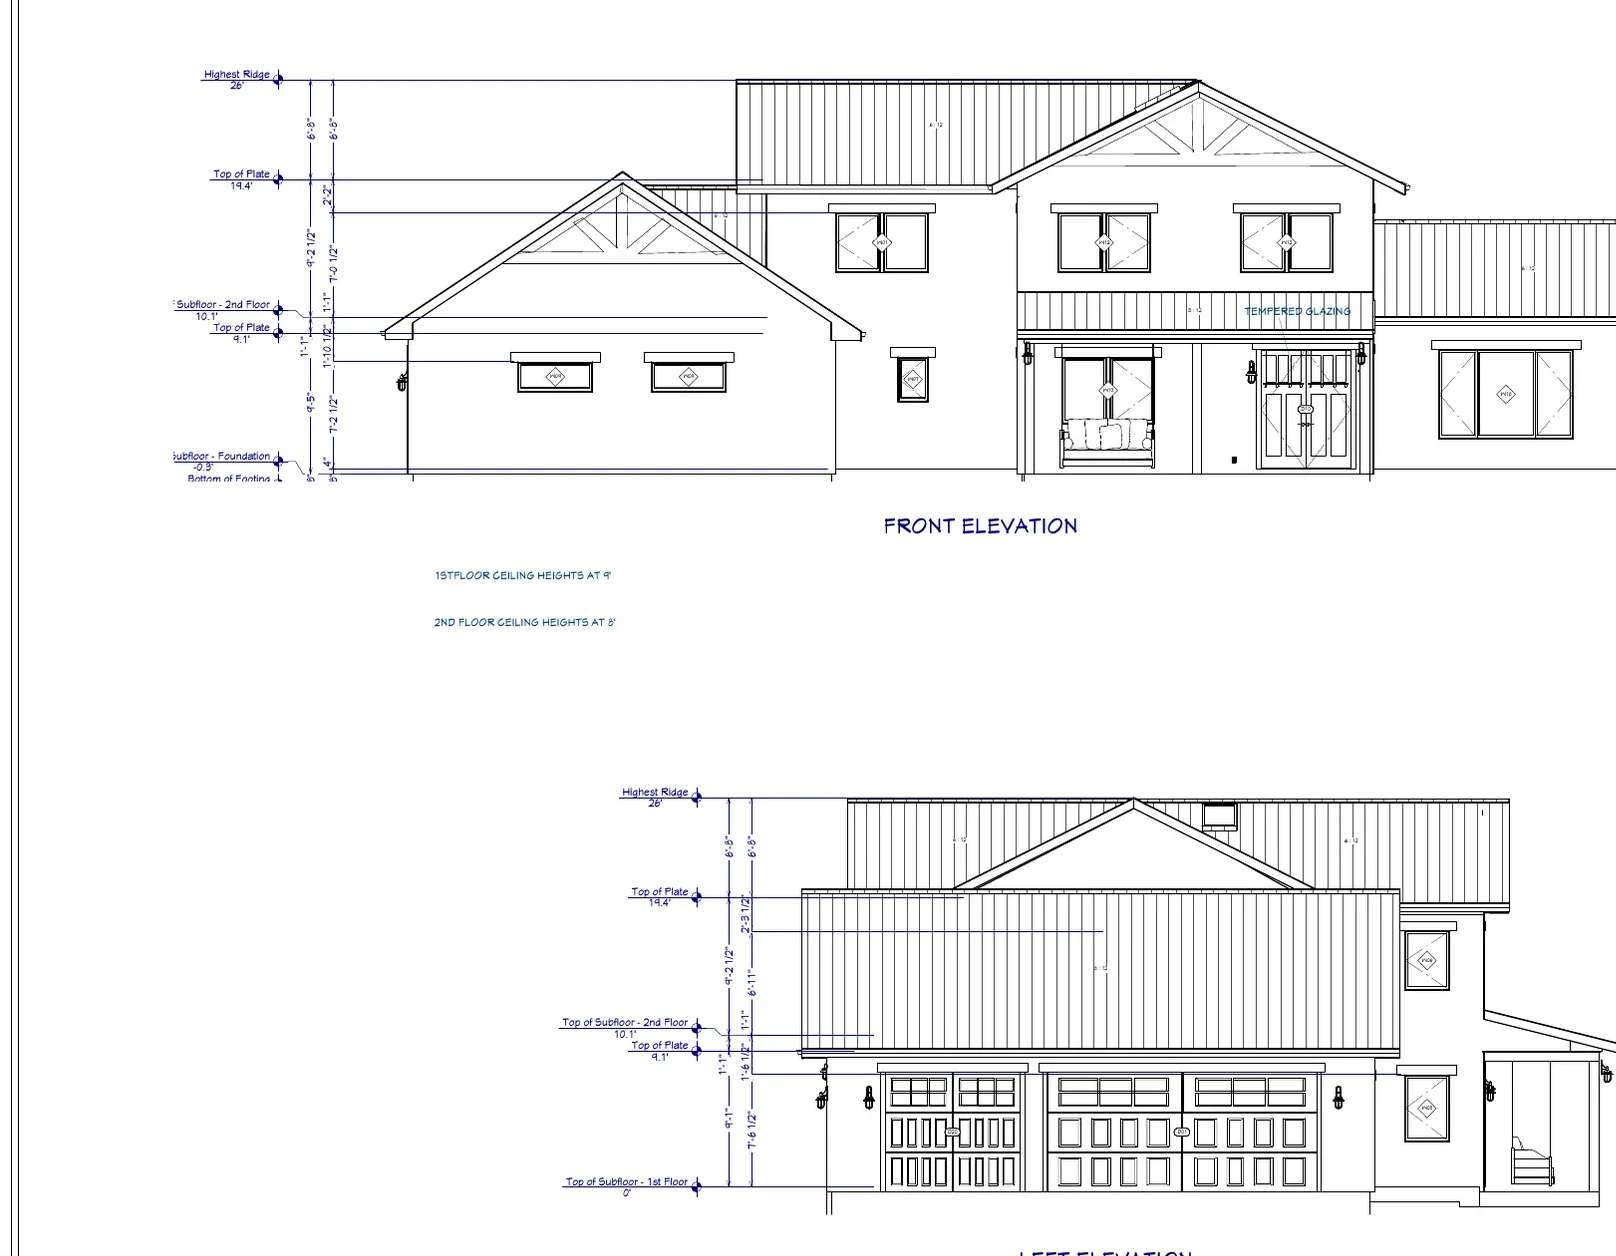
A larger family home demonstrates how bedrooms, shared living areas, stairs, service spaces, exterior character, and day-to-day circulation can be coordinated as one design.
View project →
The person discussing your priorities is also directly involved in developing the design and drawings. That continuity matters on a custom home, where dozens of interconnected decisions need to stay aligned as the project develops.
Yes. The design can be developed around your site, room program, priorities, exterior character, and agreed project scope rather than requiring you to begin with a stock plan.
Client-viewer access and 3D views can be part of the design process, helping you review exterior massing and spatial relationships before the working drawings are finalized.
Engineering and other licensed third-party professional services are separate unless specifically included in writing. Provided consultant information can be coordinated into the residential drawing set as defined by the project scope.
Yes. Contractor input can be useful for redlines, constructability, pricing feedback, field information, and coordination when responsibilities and owner decisions remain clearly defined.
Send the property location, survey or site information if available, approximate square footage, room wish list, garage needs, photographs, and examples of the architectural character you like.