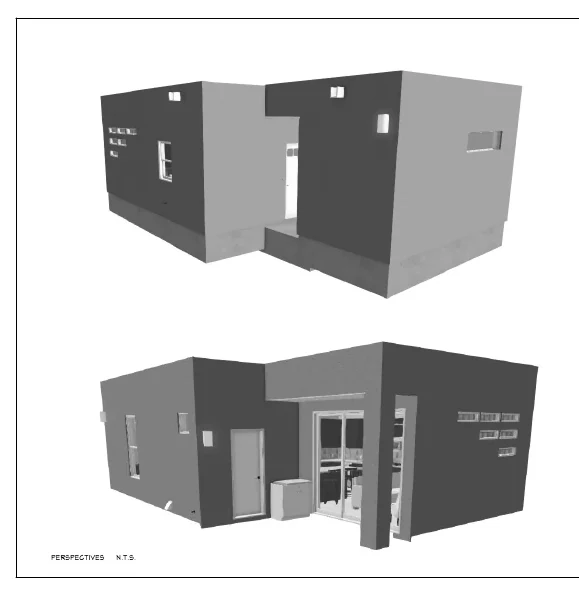
Guest Structure
Pool House and Guest Suite
A compact 634-square-foot heated guest structure combines sleeping, entertaining, utility, bath, and covered outdoor space in a coordinated permit-review package.
View project →
Plan a compact second dwelling that fits the property, the household, and the permit path—not just a generic footprint.
A successful Albuquerque casita begins with site fit: the existing house, property lines, easements, access, parking, utilities, drainage, privacy, outdoor space, and the way the new unit will relate to the main residence. Accudrafters can develop a custom site-specific concept or help an owner evaluate whether a public or stock plan is a sensible starting point.
Review the property layout, likely buildable area, access, relationship to the main house, and the information needed before full design begins.
Develop a compact layout around sleeping, kitchen, bath, storage, daylight, privacy, accessibility, and indoor-outdoor use.
Coordinate the agreed site, floor, roof, elevations, sections, electrical, structural-reference, and energy-related information needed for the defined submittal scope.
Give owners and contractors a clearer basis for estimating, redlines, selections, and jurisdiction comments without changing the approved design informally in the field.
Current City of Albuquerque guidance allows ADUs in several residential zone districts and generally limits a casita to 750 square feet, subject to placement, yard-area, setback, parking, and other property-specific requirements. Some overlay areas have additional limitations. Accudrafters treats those rules as early design inputs rather than assumptions made after a floor plan is finished.
The City also publishes free casita plans. Those can be useful for some owners, but a public plan does not eliminate site work, grading/drainage coordination, utility questions, or the need to verify that the selected design actually fits the property and the owner's goals.
Energy-code, structural, survey, soils, civil, truss, utility, and other third-party requirements are coordinated as applicable to the written scope and jurisdiction. Professional services outside Accudrafters' defined design/drafting scope are separate unless specifically included in writing.
A compact 634-square-foot heated guest structure combines sleeping, entertaining, utility, bath, and covered outdoor space in a coordinated permit-review package.
View project →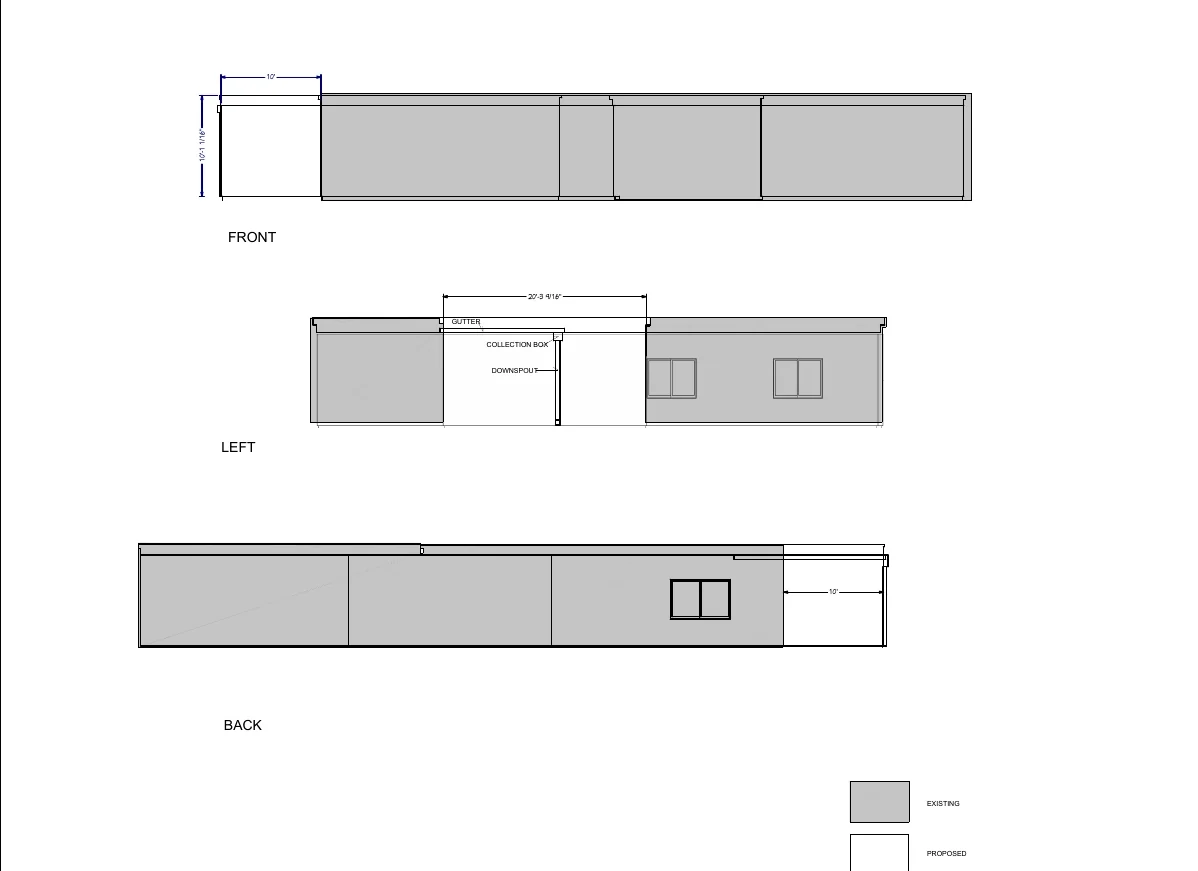
A focused 200-square-foot heated addition shows how a small footprint can materially improve daily function without a broad whole-house reconfiguration.
View project →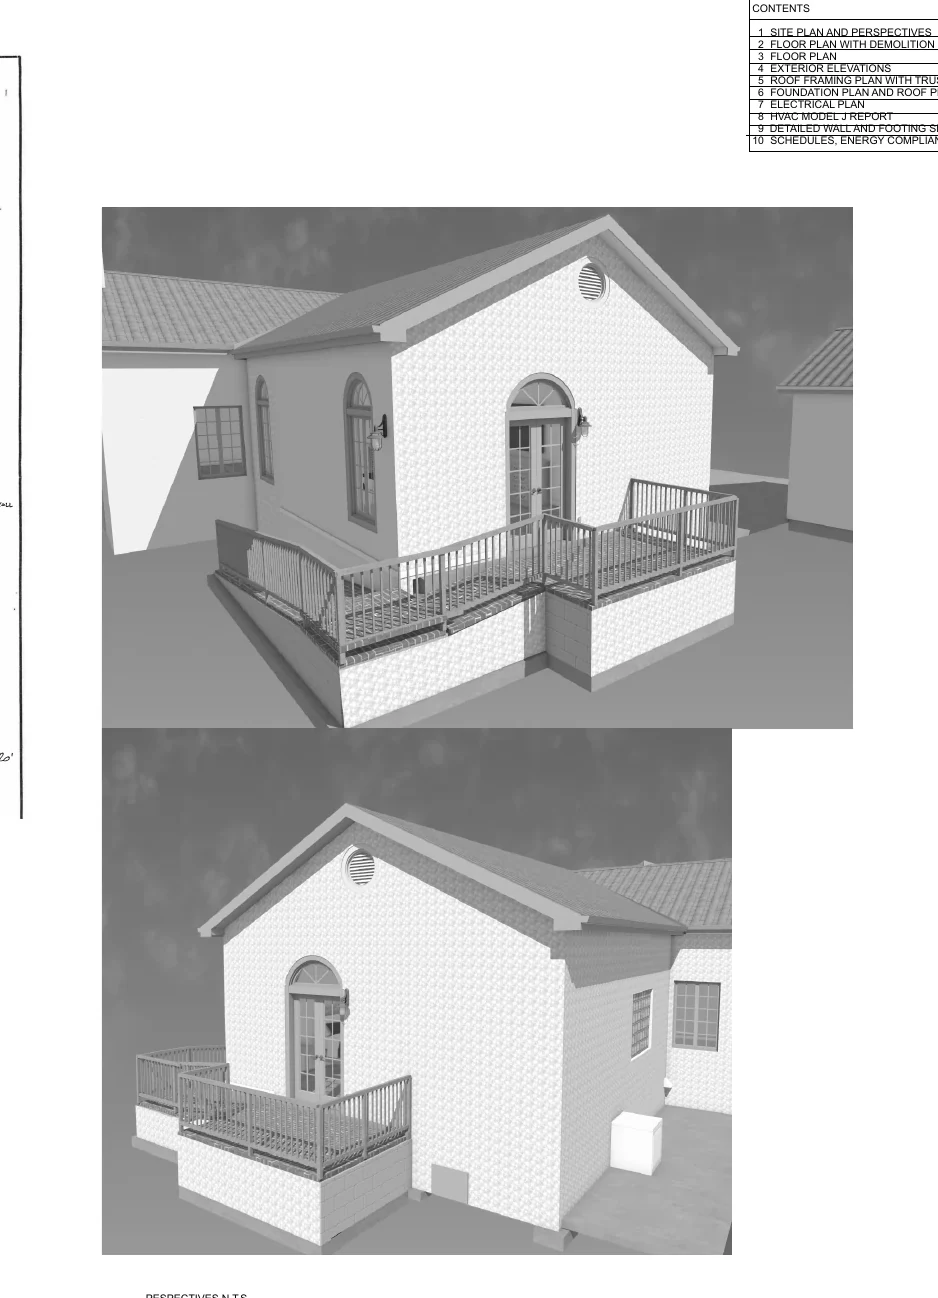
A 506-square-foot heated primary-suite addition coordinates new interior space with a deck, ramp, foundation, roof, electrical, HVAC, and accessibility needs.
View project →
Accudrafters uses online design-progress meetings, a formatted selection sheet, a shared Dropbox project folder, and client-viewer access for independent design and 3D review. The written project scope controls final deliverables, pricing, and exclusions.
City guidance generally caps an ADU at 750 square feet, but the actual feasible footprint can be smaller because of zoning, yard-area, setback, access, easement, parking, and property-specific constraints.
Yes. A public plan can be reviewed as a starting point, but site fit, owner changes, grading/drainage, utilities, structural information, and permit coordination still need to be evaluated for the property.
Not automatically. Engineering needs depend on the selected structure, site conditions, spans, walls, roof system, foundation conditions, and jurisdiction requirements. Engineering is separate unless included in writing.
Send the property location, approximate desired size, photographs, survey or existing site plan if available, and a short description of how you want the casita to function.