Residential design and drafting for Central New Mexico
Accessibility, adaptability & aging in place

Accessibility and aging-in-place design for remodels and new homes.

Accudrafters helps homeowners plan safer, easier-to-use spaces around mobility, reach, balance, vision, hearing, caregiving, and long-term flexibility. Accessibility guidelines can inform doors, routes, bathrooms, kitchens, controls, grab-bar support, stairlifts, elevators, and other features while the design remains tailored to the home and the people who will use it.

Plan around real daily activities

  • Entering and moving through the home
  • Using the bathroom safely
  • Preparing food and reaching storage
  • Moving between floors
  • Receiving help from a caregiver
  • Adapting the home as needs change

Final dimensions and details are coordinated with the selected accessibility guidelines, equipment, existing conditions, project scope, and permitting jurisdiction.

Movement through the home

Coordinate doors, routes, entries, and turning space.

  • Clear door openings suited to the intended mobility device
  • Hallways and circulation routes without avoidable pinch points
  • Level or beveled thresholds and smooth floor transitions
  • Step-free entry, ramp, or lift options where site conditions allow
  • Landing and maneuvering space at doors, gates, and equipment
  • Turning and transfer space in rooms that must remain usable
Bathrooms and kitchens

Make essential fixtures easier to approach, reach, and use.

  • Roll-in or low-threshold shower planning and practical controls
  • Toilet approach, transfer, caregiver, and grab-bar space
  • Wall reinforcement for current or future grab bars
  • Sink height, knee space, piping protection, and reachable faucets
  • Kitchen work surfaces, appliances, storage, and clear floor space
  • Lever hardware and reachable switches, outlets, and controls
Guidelines applied to the home

Use accessibility benchmarks as design tools, then tailor the layout to the person.

Door clearance, wheelchair routes, turning areas, reach ranges, sink and counter access, toilet transfer space, shower configuration, grab-bar placement, ramps, and controls can be planned using recognized accessibility guidelines. The final design should also reflect the user’s mobility device, transfer method, strength, reach, caregiver needs, existing construction, and future plans.

Remodeling an existing home

Prioritize the barriers that affect daily use.

  • Entry steps, thresholds, ramps, landings, and weather protection
  • Door clearances, hallway width, turning space, and floor transitions
  • Bathroom layout, shower access, toilet approach, reinforcement, and caregiver space
  • Kitchen work zones, knee clearance, storage, controls, and appliance access
  • Bedroom access and a practical route to essential living spaces
  • Lighting, contrast, hardware, switches, outlets, and fall-risk reduction

Existing structure, floor elevations, plumbing, electrical systems, rooflines, lot constraints, and budget may limit what can be achieved. A phased solution can focus first on the entrance, bedroom, bathroom, kitchen, and primary circulation route.

Designing a new home

Build flexibility in before it becomes expensive.

  • At least one practical step-free entrance where site conditions allow
  • A connected accessible or adaptable route through essential spaces
  • Door and room layouts that anticipate mobility equipment and caregiving
  • A usable bathroom or future adaptable bathroom on the primary living level
  • Reinforcement and planning for future grab bars or support equipment
  • Options for single-level living, stacked closets, lift space, or future elevator planning

New construction provides the best opportunity to coordinate site grades, foundation elevations, circulation, structure, plumbing, storage, and future adaptation without relying on conspicuous after-the-fact modifications.

Vertical access for aging in place

Compare stairlifts, platform lifts, and residential elevators before committing to a solution.

The right choice depends on the user’s transfer ability, mobility device, number of levels, stair configuration, available floor area, structural conditions, electrical service, construction budget, and long-term needs. Early planning helps prevent a product decision from conflicting with doors, landings, circulation, framing, or emergency access.

Stairlift

A stairlift carries a seated user along a stair rail and may be the least disruptive retrofit when the person can transfer safely between the lift seat and mobility device.

  • Often suited to an existing straight stair
  • Curved stairs usually require customized equipment
  • Requires safe transfer and landing space at both levels
  • Seat, rail, parked position, charging, and stair clearance must be coordinated
  • Does not carry a person seated in a wheelchair

Platform lift

A vertical or inclined platform lift may carry a user with a mobility device where the selected equipment, site conditions, governing rules, and authority having jurisdiction permit it.

  • Can address a short change in level or certain stair conditions
  • Requires adequate platform, approach, landing, gate, and runway space
  • Weather exposure matters for exterior installations
  • Structural support, power, guarding, and clearances require coordination
  • Product type and permitted use must be confirmed before design is finalized

Residential elevator

A private-residence elevator can provide enclosed vertical travel between floors and may offer the greatest long-term flexibility for a multilevel aging-in-place home.

  • Can accommodate a standing user, caregiver, or mobility device subject to cab size and equipment
  • Requires coordinated hoistway, landings, doors, structure, power, and equipment space
  • New homes can reserve stacked space for immediate or future installation
  • Remodels may require substantial floor, roof, foundation, and systems work
  • Higher initial cost may be weighed against long-term usability and relocation alternatives
Plan the entire route

Vertical equipment works only when the user can reach and leave it safely.

  • Accessible approach and maneuvering space at every served level
  • Door swings, gates, hallways, and nearby room circulation
  • Transfer space and storage or charging for mobility devices
  • Stair width and safe passage when a stairlift is parked
  • Lighting, controls, communication, backup operation, and emergency planning
  • Weather protection and drainage for exterior equipment
Specialist and permit coordination

Select equipment before construction documents are finalized.

Stairlifts, platform lifts, and residential elevators are regulated equipment—not generic furniture. New Mexico maintains elevator safety, permitting, inspection, licensing, and operating requirements, including rules addressing stairway chairlifts and platform lifts. The selected manufacturer or qualified lift contractor should provide current product drawings, loads, clearances, electrical needs, support requirements, and code information.

Accudrafters can coordinate that separately provided information with the residential layout and drawing package. The equipment supplier, licensed installer, required design professionals, and authority having jurisdiction determine final equipment suitability, permits, inspections, and approval.

Review New Mexico elevator codes and rules →

Design around the person

Accessibility is more than a wheelchair turning circle.

Useful residential design considers the specific household and how needs may change. Mobility is only one factor. Balance, strength, reach, dexterity, vision, hearing, cognition, fatigue, transfer method, caregiver assistance, and emergency egress may all affect the plan. Dimensions should be based on the selected standard, the actual user, equipment, construction tolerances, and jurisdiction requirements—not copied from a generic online diagram.

Mobility and transfer

Routes, approaches, turning, transfer positions, seating, support, and maneuvering space must work together.

Reach and operation

Hardware, controls, storage, fixtures, windows, appliances, and outlets should be practical to reach and operate.

Safety and perception

Lighting, contrast, acoustics, slip resistance, visual cues, and simplified circulation can reduce avoidable difficulty.

Accudrafters' role

Coordinate the residential design and drawing package.

  • Review the household's functional goals and project constraints
  • Document relevant existing conditions
  • Develop and compare remodel or new-build layout options
  • Coordinate entrances, routes, bathrooms, kitchens, bedrooms, and additions
  • Provide 3D views to help clients understand spatial decisions
  • Prepare the agreed residential plan set for contractor and permit review
Specialist coordination

Bring the right information into the plan.

Depending on the project, useful input may come from the homeowner, caregiver, occupational or physical therapist, accessibility specialist, lift or elevator supplier, equipment vendor, contractor, engineer, or permitting jurisdiction.

Accudrafters can coordinate separately provided dimensions, product requirements, structural information, and recommendations when included in the written project scope.

Relevant project example

Primary suite addition with deck and ramp

Primary Suite Addition with Deck and Ramp drawing
Accessibility Addition

Primary Suite Addition with Deck and Ramp

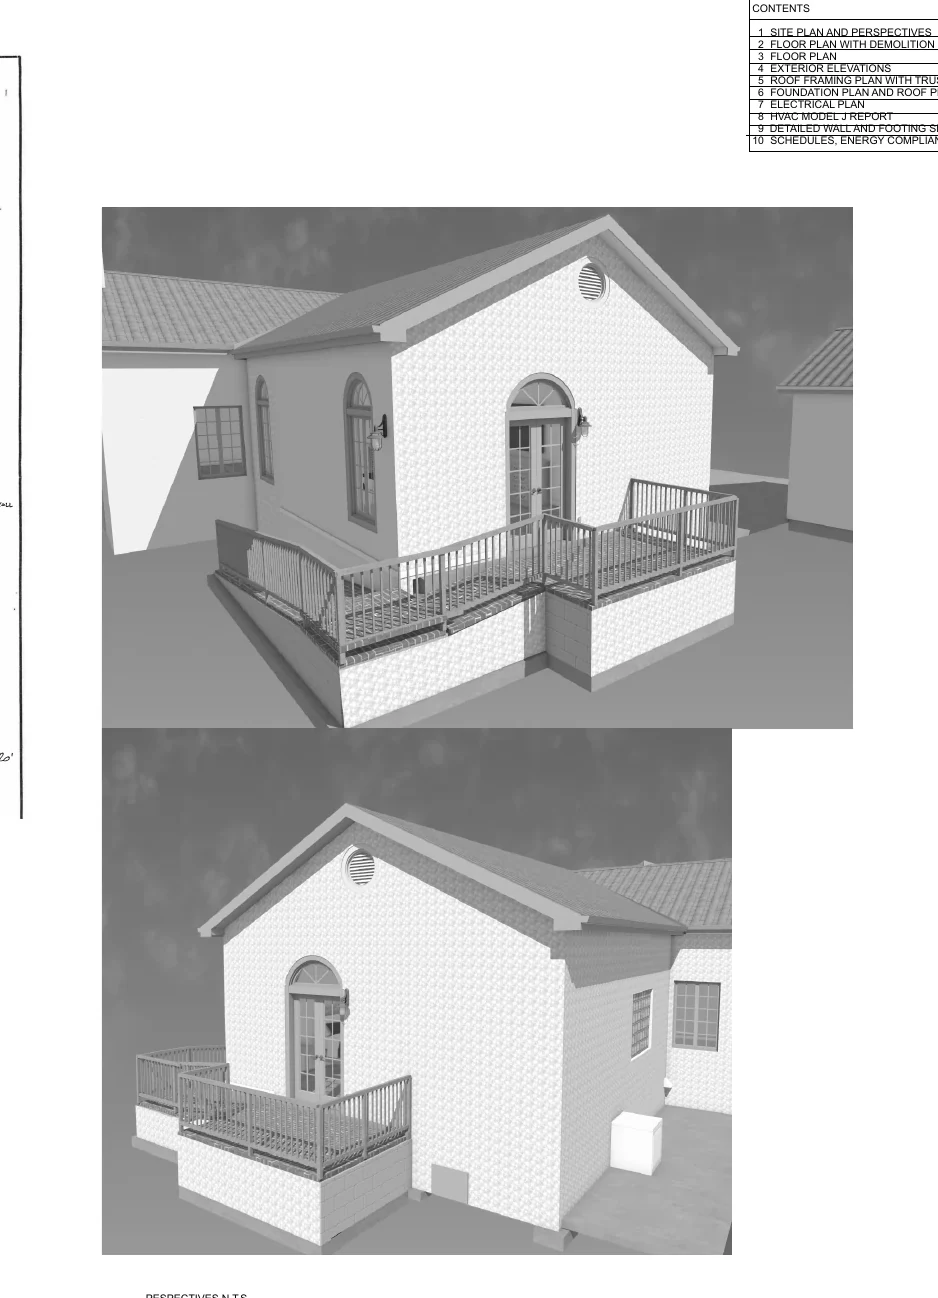
A 506-square-foot heated addition creates a bedroom suite and connects it to a 190-square-foot exterior deck and ramp, coordinating circulation, bathroom planning, structure, and exterior access.

View project →
Two-Story Sunroom Addition with Residential Elevator drawing
Vertical Access

Sunroom Addition with Residential Elevator

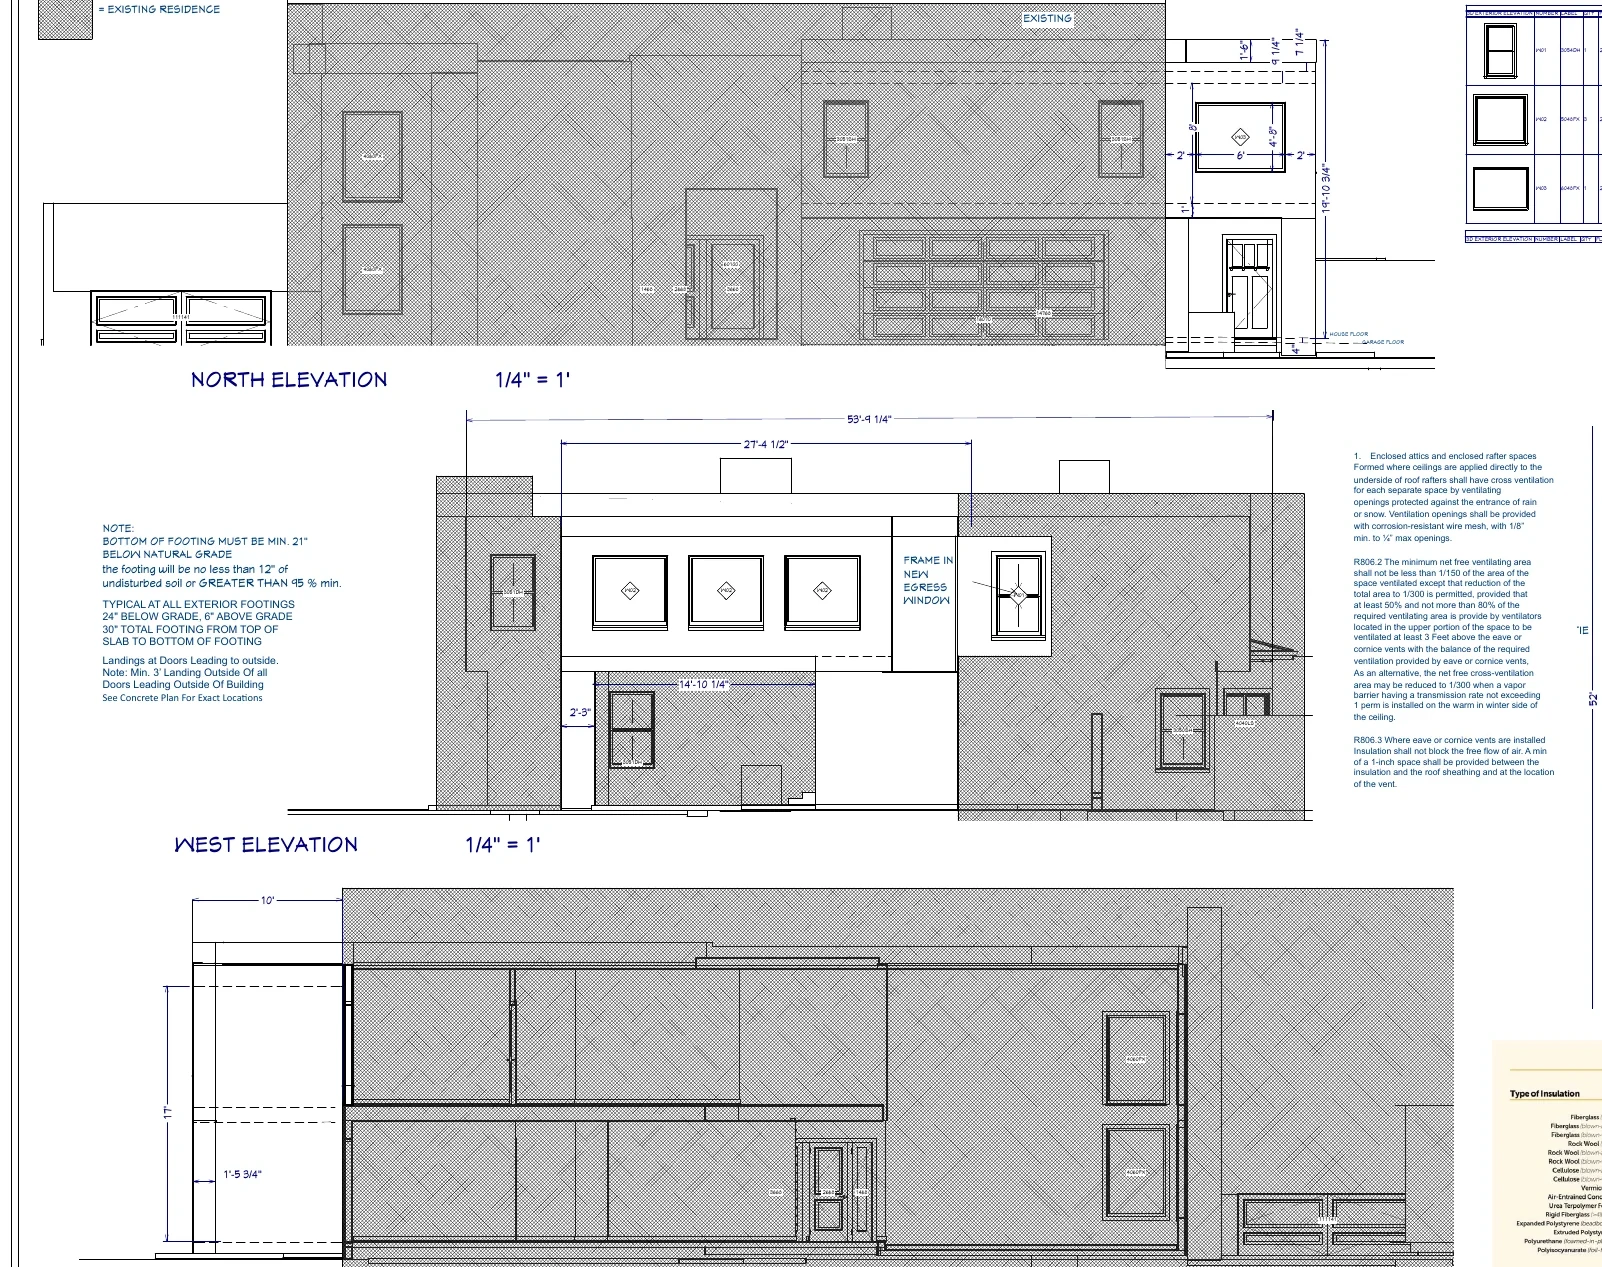
A two-level addition coordinates a residential elevator, upper sunroom or bonus room, deck, and exterior stair with the existing home.

View project →
Jim Lynch, owner of Accudrafters of America
Your project contact

Work directly with Jim Lynch, owner of Accudrafters.

Jim reviews the existing conditions, household goals, and intended construction scope, then helps carry the selected direction into a coordinated residential drawing package.

Describe the barrier, not just the requested product.

Send the project location, photographs, existing plans, intended work, who will use the space, mobility or caregiving needs, and any stairlift, elevator, fixture, or equipment information already available.

Start a project inquiry
Call nowFree consultation